
Views - Primary on Main






Address
1424 Heath Street, Kingston (City Northwest), ON
Price
$ 650,000
Property Attributes
- ID#X13792904
- TypeSingle Family
- Listing Status Active
- MunicipalityKingston (City Northwest)
- CityKingston (City Northwest)
- Area42 - City Northwest
- Neighbourhood42 - City Northwest
- Postal CodeK7P 2V5
- StyleBungalow
- Price$ 650,000
- Bedrooms3
- Bathrooms2
- Half Bathrooms0
Data Source:
Canadian Real Estate Association (CREA)
Property Description
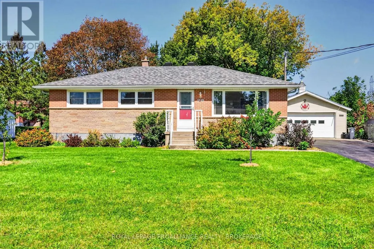
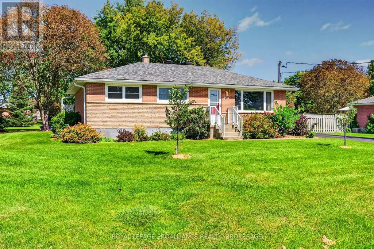
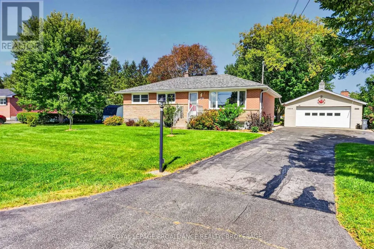
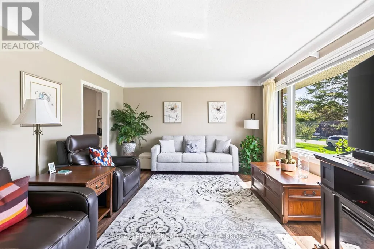
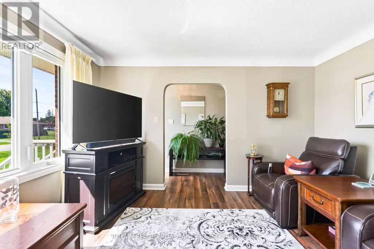
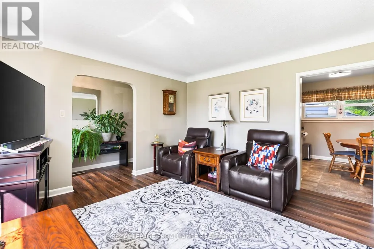
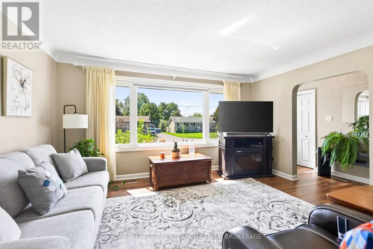
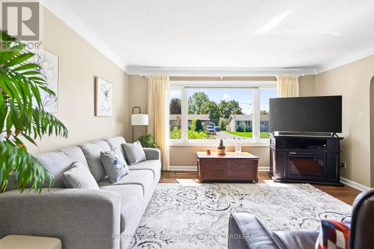
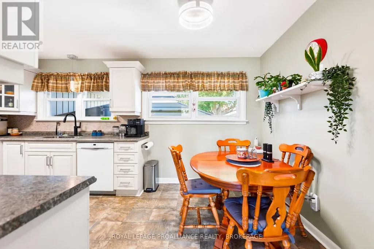
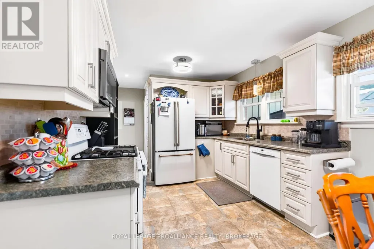
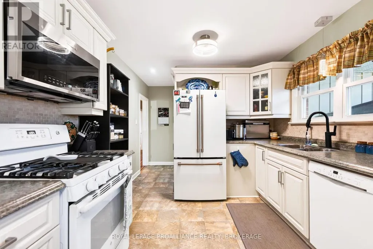
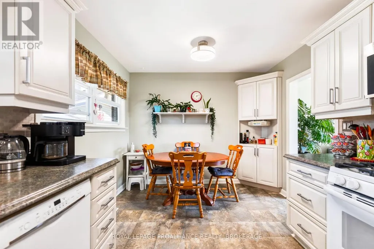
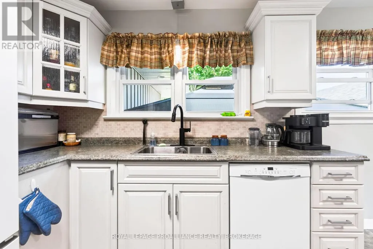
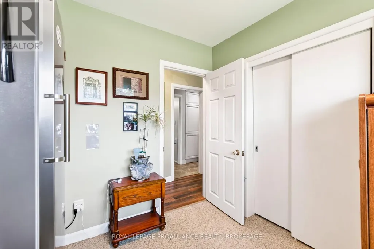
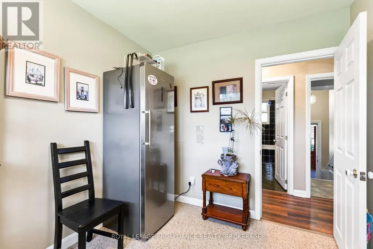
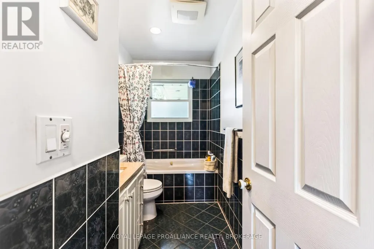
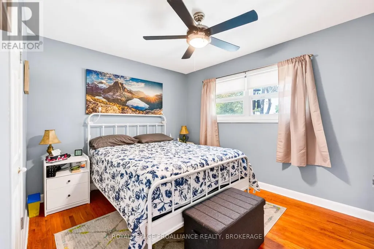
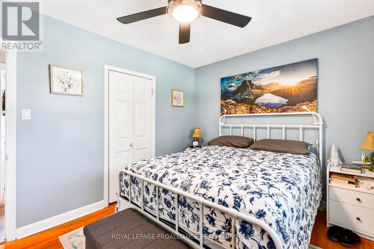
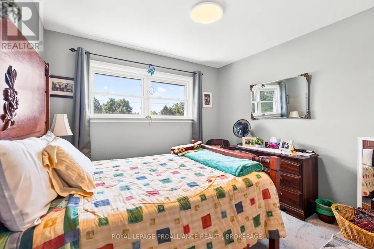
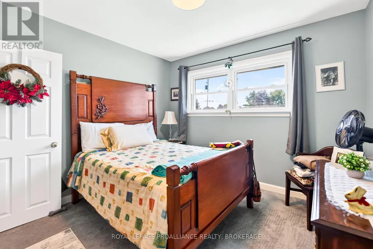
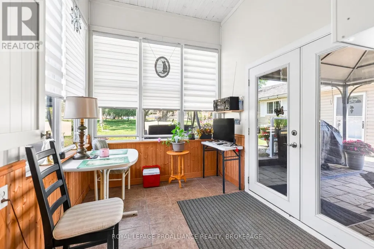
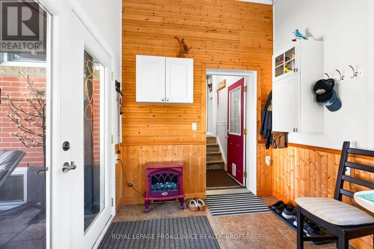
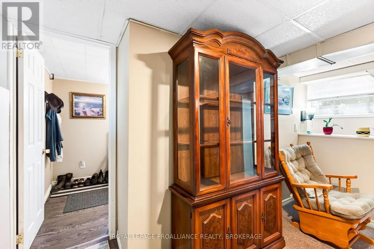
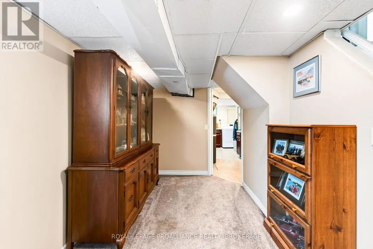
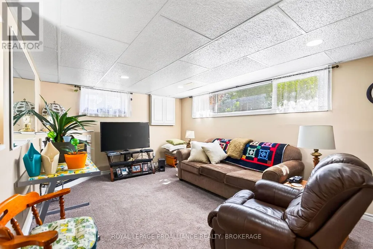
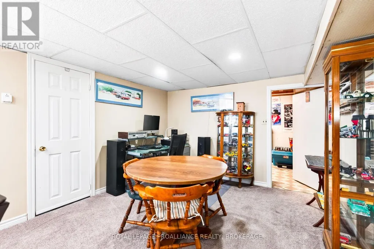
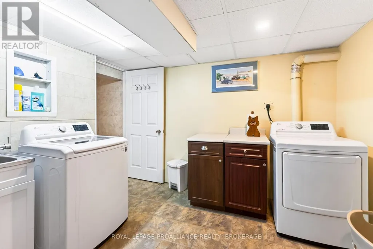
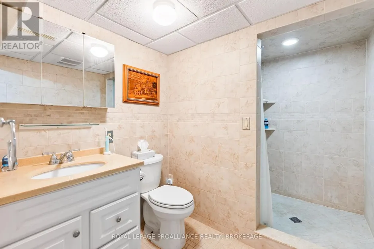
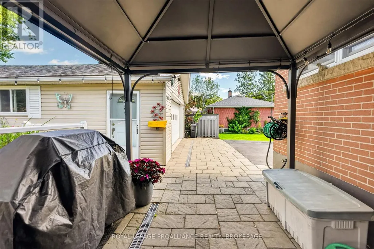
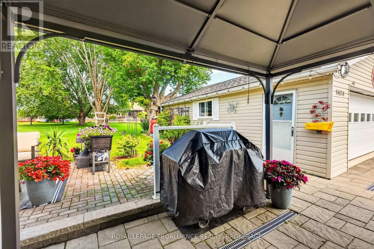
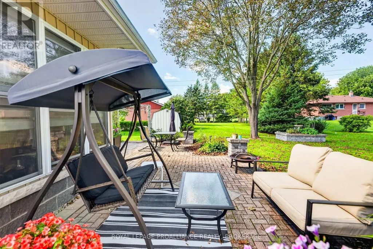
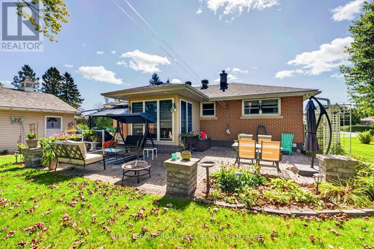
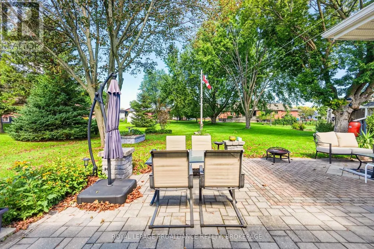
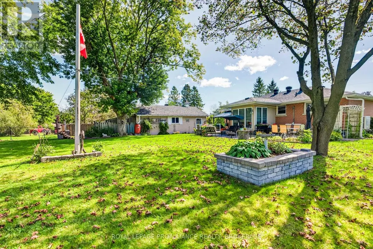
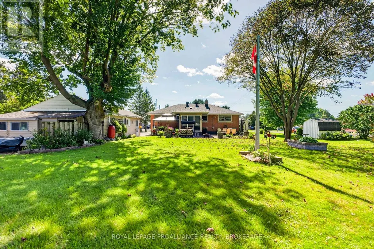
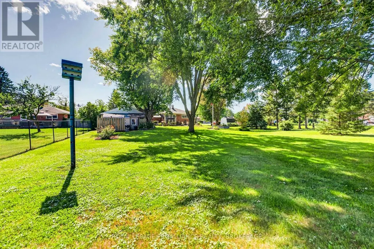
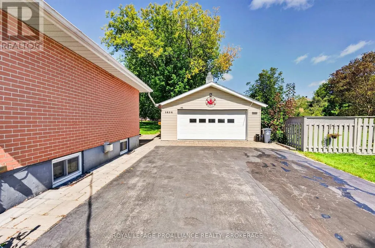
Welcome home to 1424 Heath Street, a beautifully updated and exceptionally well-cared-for all-brick bungalow set on a large, park-like lot in the heart of Westbrook. Warm, inviting, and thoughtfully maintained, this home offers a wonderful balance of comfortable living, flexible space, and an impressive outdoor setting. The main floor features a bright living room, a spacious kitchen with plenty of room to gather, three comfortable bedrooms, a four-piece bathroom, and a charming sunroom where you can relax and enjoy views of the private, tree-lined yard. The lower level extends the living space with a generous recreation room, a three-piece bathroom, laundry, and abundant storage-ideal for guests, hobbies, a home office, or growing families. Outside, the expansive grounds offer space to garden, entertain, or simply enjoy the peaceful surroundings. Completing this exceptional property is the massive heated detached garage, providing approximately 580 sq. ft. of versatile workspace plus additional storage-a rare and valuable feature for hobbyists, tradespeople, collectors, or anyone needing room for vehicles and equipment. Offering pride of ownership, space, privacy, and remarkable versatility, this special Westbrook property feels like a private retreat while remaining close to Kingston's west-end amenities. (id:7434)
General Features
| Features | Level lot, Irregular lot size, Flat site, Conservation/green belt, Lighting, Dry, Level |
|---|---|
| Property Type | Single Family |
| Zoning Description | R1 |
| CommunityName | 42 - City Northwest |
| Amenities | Place of Worship, Public Transit, Schools |
| Building Amenities | Fireplace(s) |
| Building Appliances | Water Heater, Water meter, Garage door opener, Microwave, Stove, Refrigerator |
| Building Architectural Style | Bungalow |
| Building Cooling Type | Central air conditioning, Ventilation system |
| Location Description | Cross Streets: Princess Street and Westbrook Road. ** Directions: Westbrook Road to Heath Street. |
| Parking Space Total | 8 |
| Foundation Type | Block |
| Building Type | House |
| Ownership Type | Freehold |
| Building.StoriesTotal | 1 |
Interior Features
| Building Fireplace Present | True |
|---|---|
| Building Fireplace Total | 1 |
| Building Heating Type | Forced air, Heat Pump |
| Building Heating Fuel | Natural gas |
| Basement Development | Finished |
| Basement Type | Full, N/A (Finished) |
| Construction Style Attachment | Detached |
| Living Area Range | 700 |
| Bedrooms | 3 |
Exterior Features
| Structure | Patio(s), Porch, Shed, Workshop |
|---|---|
| ViewType | View |
| Land Amenities | Place of Worship, Public Transit, Schools |
| Landscape Features | Landscaped |
| Sewer | Sanitary sewer |
| Exterior Finish | Brick |
| Fence Type | Partially fenced |
Room Details
| Room | Dimensions | Level | Flooring | Details |
|---|---|---|---|---|
| Bathroom | 3.04 m x 1.53 m | Main level | 1.53 m | |
| Bedroom 2 | 3.35 m x 3.22 m | Main level | 3.22 m | |
| Bedroom 3 | 2.97 m x 2.63 m | Main level | 2.63 m | |
| Great room | 2.75 m x 4.03 m | Lower level | 4.03 m | |
| Kitchen | 3 m x 6.7 m | Main level | 6.7 m | |
| Living room | 4.03 m x 4.48 m | Main level | 4.48 m | |
| Mud room | 2.05 m x 2.92 m | Lower level | 2.92 m | |
| Primary Bedroom | 3.05 m x 3.87 m | Main level | 3.87 m | |
| Recreational, Games room | 3.48 m x 7.54 m | Lower level | 7.54 m | |
| Sunroom | 3.18 m x 2.52 m | Main level | 2.52 m | |
| Utility room | 3.55 m x 5.45 m | Lower level | 5.45 m |
Amenities
- Views
- New Construction
- Adult 55+
- Lease To Own
- No Strata Fees
- Furnished
- Primary On Main
- Air Conditioning
- Seller Finance
- Green
- Fixer Upper
- Horse
- Golf
- Fireplace
- Deck
- Garage
- Basement
- Pool

Property vs Single Family Average in K7P 2V5
Price
In The Neighbourhood
Open House
Kingston (City Northwest)
$ 1,350,000
- Type
- Single Family
- Rooms
- 4 Beds + 2.5 Baths
CENTURY 21 HERITAGE GROUP LTD., BROKERAGE
Kingston (City Northwest)
$ 2,700
- Type
- Single Family
- Rooms
- 3 Beds + 2.5 Baths
RE/MAX RISE EXECUTIVES, BROKERAGE
Kingston (City Northwest)
$ 649,900
- Type
- Single Family
- Rooms
- 3 Beds + 3.5 Baths
RE/MAX RISE EXECUTIVES, BROKERAGE
Primary On Main
Kingston (City Northwest)
$ 589,900
- Type
- Single Family
- Rooms
- 3 Beds + 1.5 Baths
RE/MAX HALLMARK FIRST GROUP REALTY LTD. , BROKERAGE
Kingston (City Northwest)
$ 769,900
- Type
- Single Family
- Rooms
- 4 Beds + 3.5 Baths
RE/MAX RISE EXECUTIVES, BROKERAGE
Primary On Main
Kingston (City Northwest)
$ 1,250,000
- Type
- Single Family
- Rooms
- 4 Beds + 3 Baths
ROYAL LEPAGE PROALLIANCE REALTY, BROKERAGE
Open House
Kingston (City Northwest)
$ 749,000
- Type
- Single Family
- Rooms
- 4 Beds + 3 Baths
EXP REALTY, BROKERAGE
Views
Kingston (City Northwest)
$ 699,964
- Type
- Single Family
- Rooms
- 3 Beds + 3 Baths
ROYAL LEPAGE PROALLIANCE REALTY, BROKERAGE
Kingston (City Northwest)
$ 1,099,000
- Type
- Single Family
- Rooms
- 3 Beds + 3 Baths
RE/MAX HALLMARK FIRST GROUP REALTY LTD. , BROKERAGE
Kingston (City Northwest)
$ 649,900
- Type
- Single Family
- Rooms
- 4 Beds + 2 Baths
RE/MAX FINEST REALTY INC., BROKERAGE
Kingston (City Northwest)
$ 485,000
- Type
- Single Family
- Rooms
- 3 Beds + 2 Baths
SUTTON GROUP-MASTERS REALTY INC., BROKERAGE
Kingston (City Northwest)
$ 719,900
- Type
- Single Family
- Rooms
- 4 Beds + 3.5 Baths
RE/MAX FINEST REALTY INC., BROKERAGE
Primary On Main
Kingston (City Northwest)
$ 1,149,900
- Type
- Single Family
- Rooms
- 6 Beds + 3 Baths
RE/MAX SERVICE FIRST REALTY INC., BROKERAGE


 Data provided by the Ontario Regional Technology & Information Systems. The information is deemed reliable, but is not guaranteed. Not intended to solicit buyers or sellers, landlords or tenants currently under contract.
The trademarks REALTOR®, REALTORS® and the REALTOR® logo are controlled by The Canadian Real Estate Association (CREA) and identify real estate professionals who are members of CREA. The trademarks MLS®, Multiple Listing Service® and the associated logos are owned
Data provided by the Ontario Regional Technology & Information Systems. The information is deemed reliable, but is not guaranteed. Not intended to solicit buyers or sellers, landlords or tenants currently under contract.
The trademarks REALTOR®, REALTORS® and the REALTOR® logo are controlled by The Canadian Real Estate Association (CREA) and identify real estate professionals who are members of CREA. The trademarks MLS®, Multiple Listing Service® and the associated logos are owned