




Address
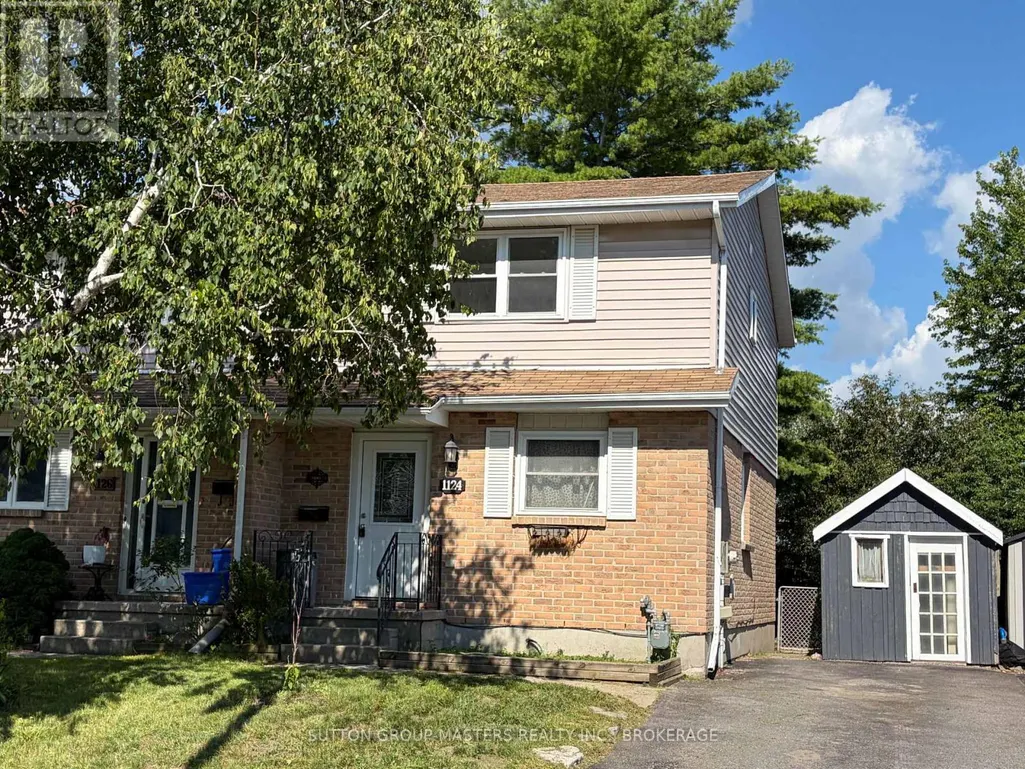
1124 Bittersweet Place, Kingston (City Northwest), ON
Price
$ 485,000
Property Attributes
- ID#X13764288
- TypeSingle Family
- Listing Status Active
- MunicipalityKingston (City Northwest)
- CityKingston (City Northwest)
- Area42 - City Northwest
- Neighbourhood42 - City Northwest
- Postal CodeK7P 2G9
- Style
- Price$ 485,000
- Bedrooms3
- Bathrooms2
- Half Bathrooms0
Data Source:
Canadian Real Estate Association (CREA)
Property Description
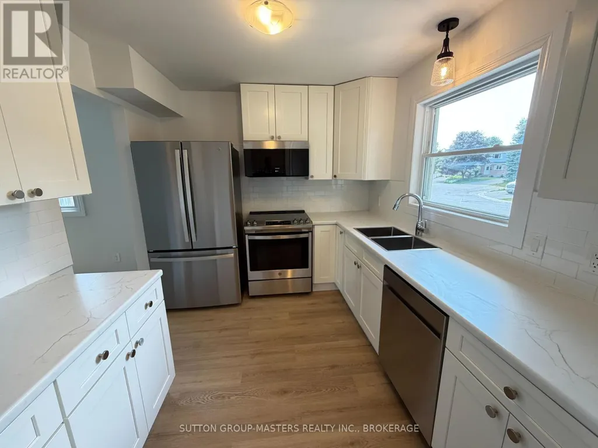
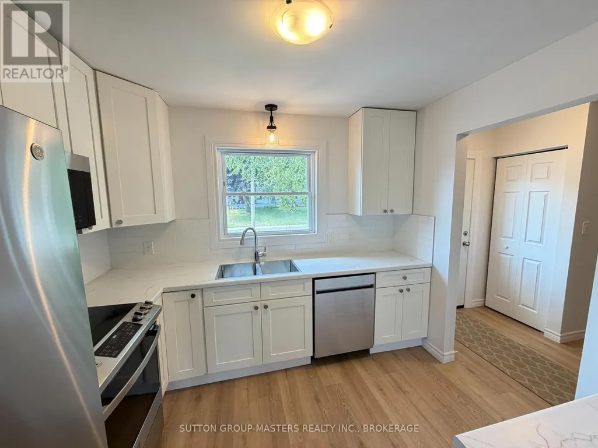
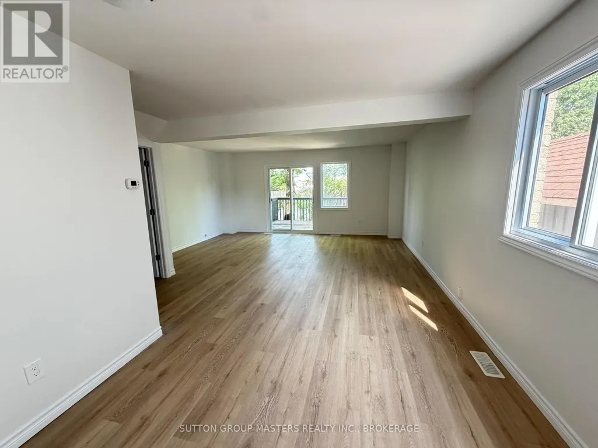
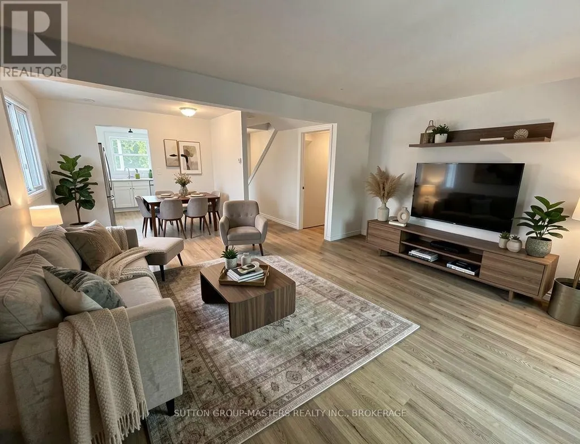
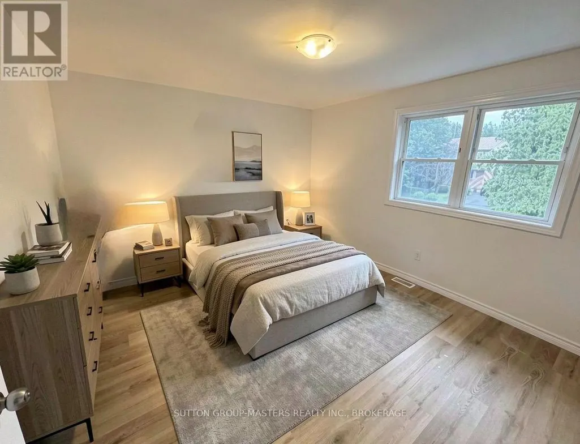
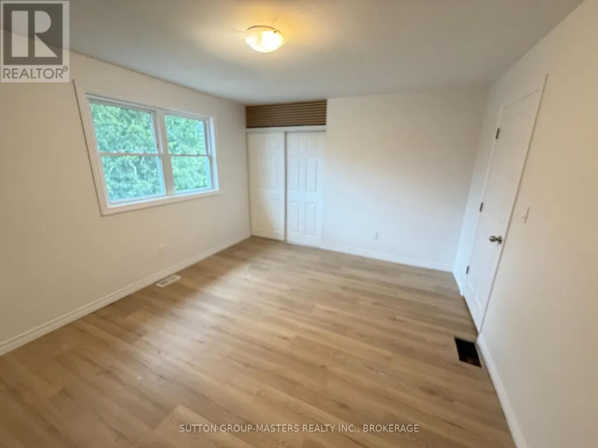
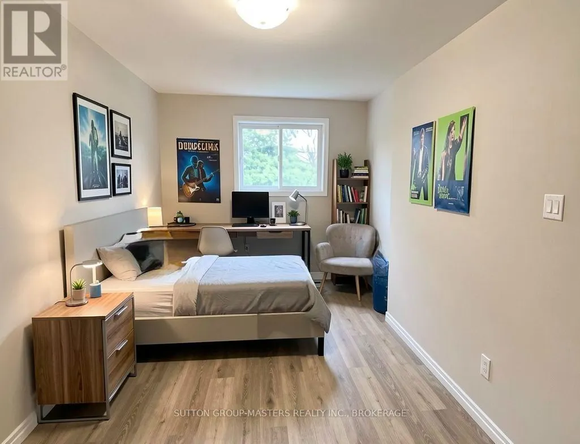
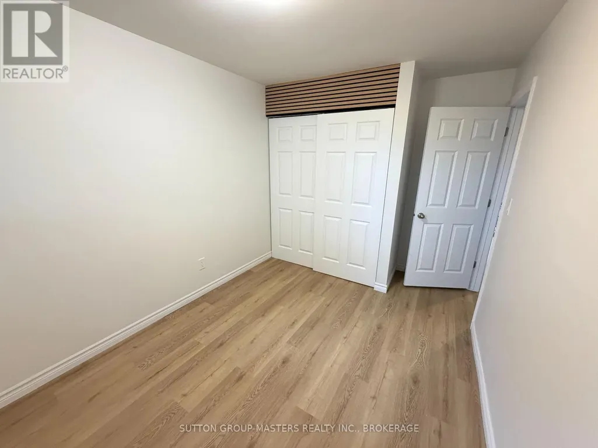
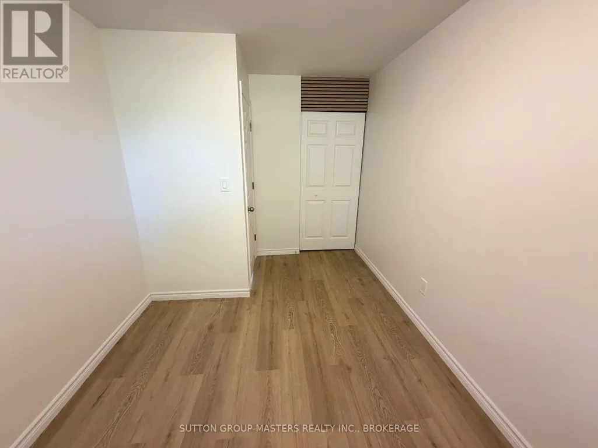
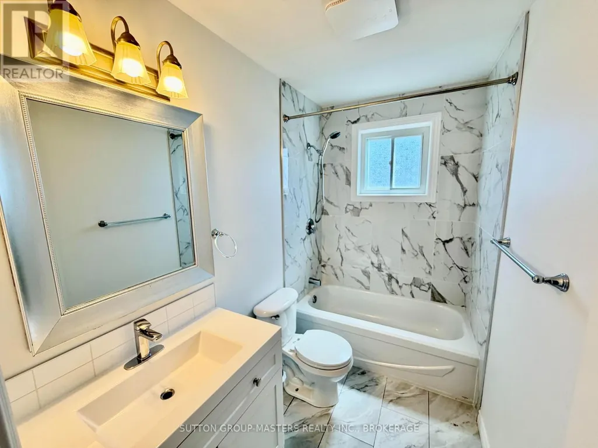
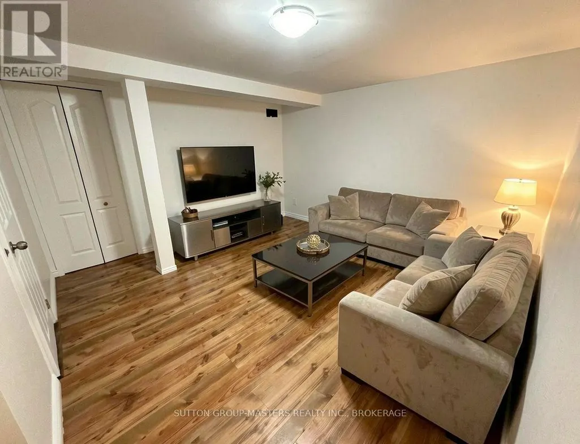
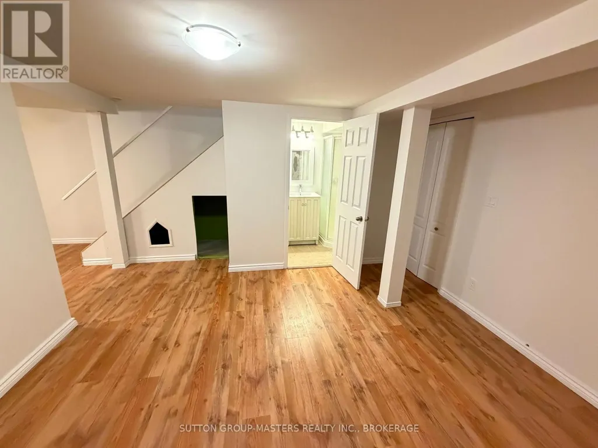
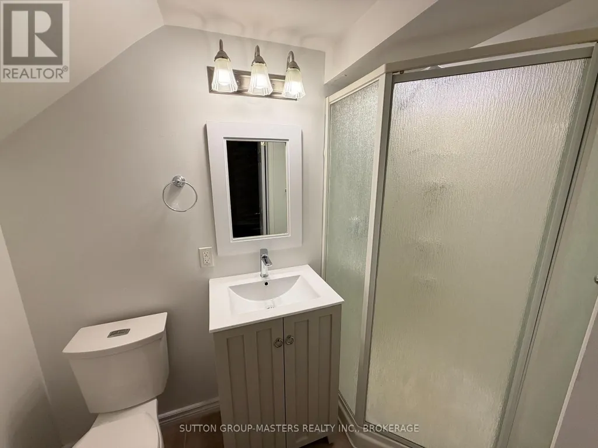
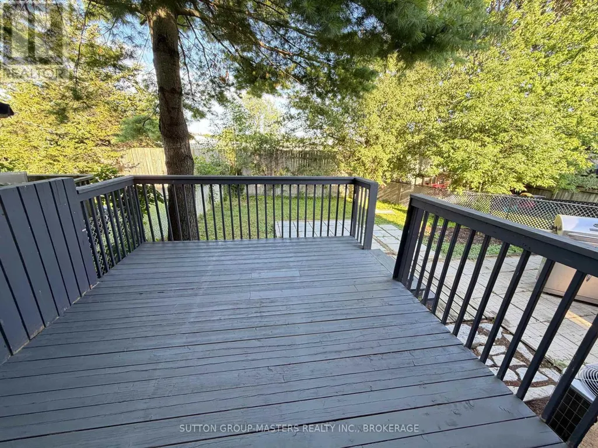
A great opportunity, offering fantastic location, condition & features! Let's start with the location... this 3 bedroom, 2 bath semi is a 1 minute drive or a short walk to the Midland Strip, with WalMart, Loblaw's, LCBO and more, and another minute to the Cataraqui Mall, but it sits on a peaceful cul de sac. Just a 4 Minute walk to Cataraqui Woods Public School for the kids. The condition? Completely refreshed, including a new kitchen with slow-close doors & drawers, subway tile backsplash, and new stainless stove, dishwasher and 36" fridge. Also new flooring, bathroom, furnace, windows and doors! The features? Smooth ceilings (no stippling), 5 brand new appliances plus bbq and lawnmower included, solid-core doors, finished basement, large deck, large shed, and a fenced yard with no neighbours behind. Come take a look, this great package won't last long! (id:7434)
General Features
| Features | Cul-de-sac, Level |
|---|---|
| Property Type | Single Family |
| Zoning Description | R2-8 |
| CommunityName | 42 - City Northwest |
| Amenities | Schools, Park, Public Transit |
| Building Age | 31 to 50 years |
| Building Appliances | Water Heater, Water meter, Dishwasher, Dryer, Stove, Washer, Refrigerator |
| Building Cooling Type | Central air conditioning |
| Location Description | Cross Streets: Midland & Cataraqui Woods. ** Directions: Cataraqui Woods Drive to Bittersweet. |
| Parking Space Total | 3 |
| Foundation Type | Block |
| Building Type | House |
| Ownership Type | Freehold |
| Building.StoriesTotal | 2 |
Interior Features
| Building Fireplace Present | False |
|---|---|
| Building Heating Type | Forced air |
| Building Heating Fuel | Natural gas |
| Basement Development | Finished |
| Basement Type | N/A (Finished) |
| Construction Style Attachment | Semi-detached |
| Living Area Range | 1100 |
| Bedrooms | 3 |
Exterior Features
| Structure | Deck, Shed |
|---|---|
| Land Amenities | Schools, Park, Public Transit |
| Sewer | Sanitary sewer |
| Exterior Finish | Brick Veneer, Vinyl siding |
| Fence Type | Fenced yard |
Room Details
| Room | Dimensions | Level | Flooring | Details |
|---|---|---|---|---|
| Bathroom | 2.5 m x 1.25 m | Basement | 1.25 m | |
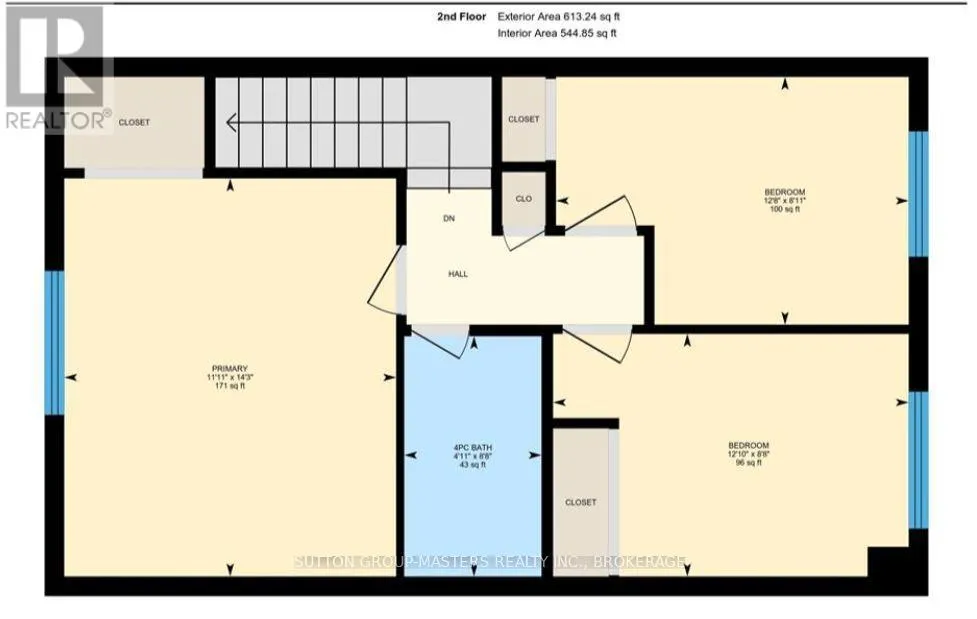
| Bedroom | 4.34 m x 3.6 m | Second level | 3.6 m | |
| Bedroom 2 | 3.86 m x 2.71 m | Second level | 2.71 m | |
| Bedroom 3 | 3.86 m x 2.65 m | Second level | 2.65 m | |
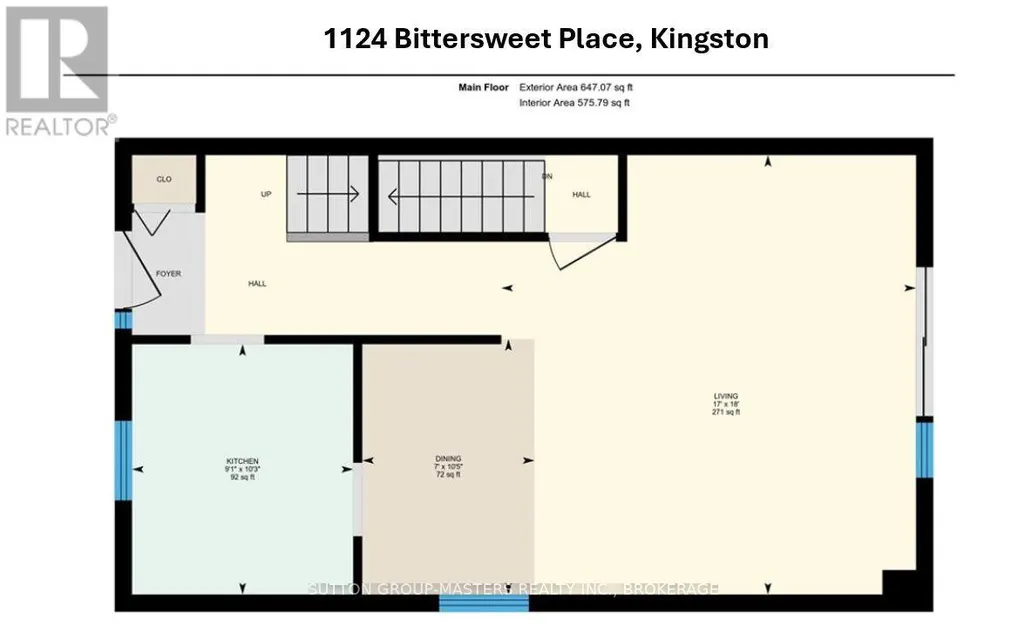
| Dining room | 3.18 m x 2.15 m | Main level | 2.15 m | |
| Kitchen | 3.12 m x 2.76 m | Main level | 2.76 m | |
| Laundry room | 5.25 m x 2.4 m | Basement | 2.4 m | |
| Living room | 5.47 m x 5.17 m | Main level | 5.17 m | |
| Recreational, Games room | 4.25 m x 2.8 m | Basement | 2.8 m |
Amenities
- Views
- New Construction
- Adult 55+
- Lease To Own
- No Strata Fees
- Furnished
- Primary On Main
- Air Conditioning
- Seller Finance
- Green
- Fixer Upper
- Horse
- Golf
- Fireplace
- Deck
- Garage
- Basement
- Pool

Property vs Single Family Average in K7P 2G9
Price
In The Neighbourhood
Open House
Kingston (City Northwest)
$ 1,350,000
- Type
- Single Family
- Rooms
- 4 Beds + 2.5 Baths
CENTURY 21 HERITAGE GROUP LTD., BROKERAGE
Kingston (City Northwest)
$ 2,700
- Type
- Single Family
- Rooms
- 3 Beds + 2.5 Baths
RE/MAX RISE EXECUTIVES, BROKERAGE
Views
Kingston (City Northwest)
$ 650,000
- Type
- Single Family
- Rooms
- 3 Beds + 2 Baths
ROYAL LEPAGE PROALLIANCE REALTY, BROKERAGE
Kingston (City Northwest)
$ 649,900
- Type
- Single Family
- Rooms
- 3 Beds + 3.5 Baths
RE/MAX RISE EXECUTIVES, BROKERAGE
Primary On Main
Kingston (City Northwest)
$ 589,900
- Type
- Single Family
- Rooms
- 3 Beds + 1.5 Baths
RE/MAX HALLMARK FIRST GROUP REALTY LTD. , BROKERAGE
Kingston (City Northwest)
$ 769,900
- Type
- Single Family
- Rooms
- 4 Beds + 3.5 Baths
RE/MAX RISE EXECUTIVES, BROKERAGE
Primary On Main
Kingston (City Northwest)
$ 1,250,000
- Type
- Single Family
- Rooms
- 4 Beds + 3 Baths
ROYAL LEPAGE PROALLIANCE REALTY, BROKERAGE
Open House
Kingston (City Northwest)
$ 749,000
- Type
- Single Family
- Rooms
- 4 Beds + 3 Baths
EXP REALTY, BROKERAGE
Views
Kingston (City Northwest)
$ 699,964
- Type
- Single Family
- Rooms
- 3 Beds + 3 Baths
ROYAL LEPAGE PROALLIANCE REALTY, BROKERAGE
Kingston (City Northwest)
$ 1,099,000
- Type
- Single Family
- Rooms
- 3 Beds + 3 Baths
RE/MAX HALLMARK FIRST GROUP REALTY LTD. , BROKERAGE
Kingston (City Northwest)
$ 649,900
- Type
- Single Family
- Rooms
- 4 Beds + 2 Baths
RE/MAX FINEST REALTY INC., BROKERAGE
Kingston (City Northwest)
$ 719,900
- Type
- Single Family
- Rooms
- 4 Beds + 3.5 Baths
RE/MAX FINEST REALTY INC., BROKERAGE
Primary On Main
Kingston (City Northwest)
$ 1,149,900
- Type
- Single Family
- Rooms
- 6 Beds + 3 Baths
RE/MAX SERVICE FIRST REALTY INC., BROKERAGE


 Data provided by the Ontario Regional Technology & Information Systems. The information is deemed reliable, but is not guaranteed. Not intended to solicit buyers or sellers, landlords or tenants currently under contract.
The trademarks REALTOR®, REALTORS® and the REALTOR® logo are controlled by The Canadian Real Estate Association (CREA) and identify real estate professionals who are members of CREA. The trademarks MLS®, Multiple Listing Service® and the associated logos are owned
Data provided by the Ontario Regional Technology & Information Systems. The information is deemed reliable, but is not guaranteed. Not intended to solicit buyers or sellers, landlords or tenants currently under contract.
The trademarks REALTOR®, REALTORS® and the REALTOR® logo are controlled by The Canadian Real Estate Association (CREA) and identify real estate professionals who are members of CREA. The trademarks MLS®, Multiple Listing Service® and the associated logos are owned