
















Address
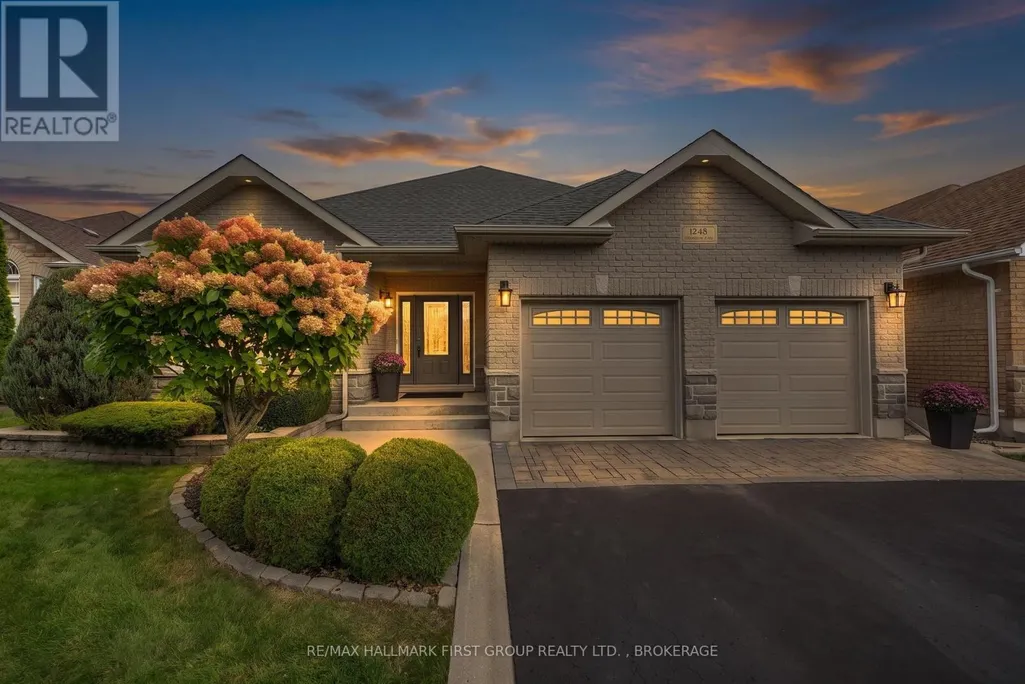
1248 Lisbon Place, Kingston (City Northwest), ON
Price
$ 1,099,000
Property Attributes
- ID#X13769034
- TypeSingle Family
- Listing Status Active
- MunicipalityKingston (City Northwest)
- CityKingston (City Northwest)
- Area42 - City Northwest
- Neighbourhood42 - City Northwest
- Postal CodeK7P 0G5
- StyleBungalow
- Price$ 1,099,000
- Bedrooms2+1
- Bathrooms3
- Half Bathrooms0
Data Source:
Canadian Real Estate Association (CREA)
Property Description
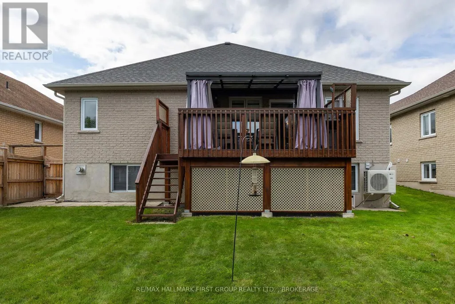
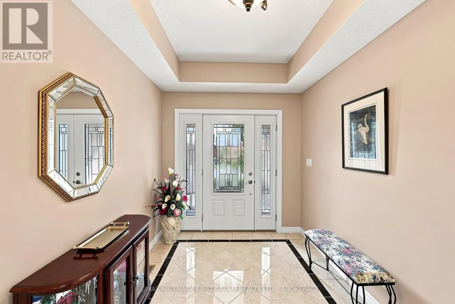
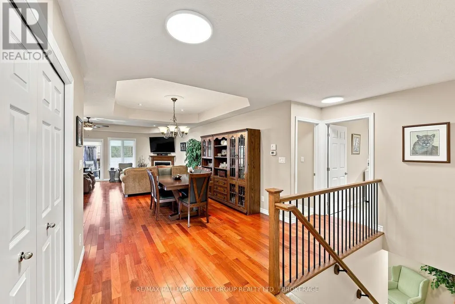
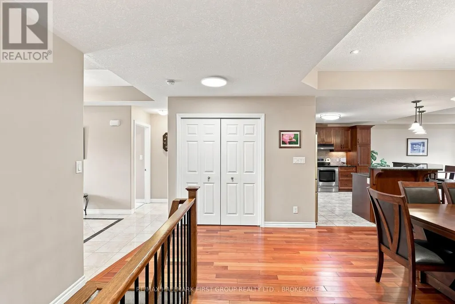
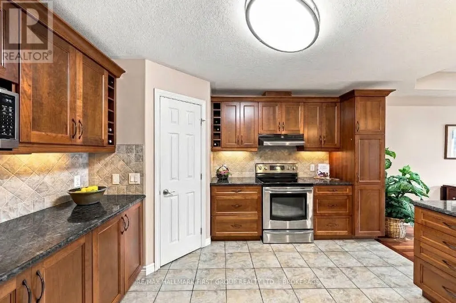
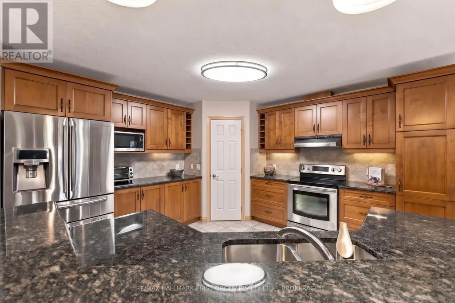
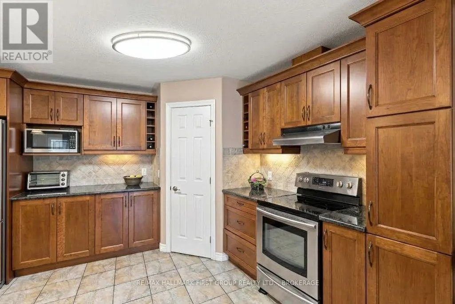
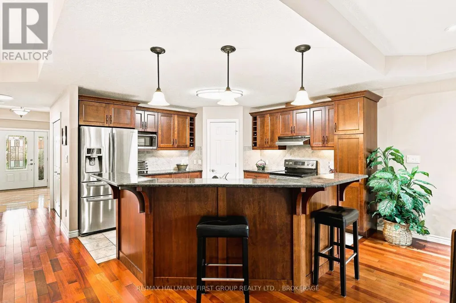
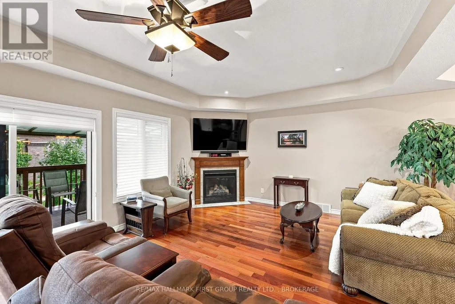
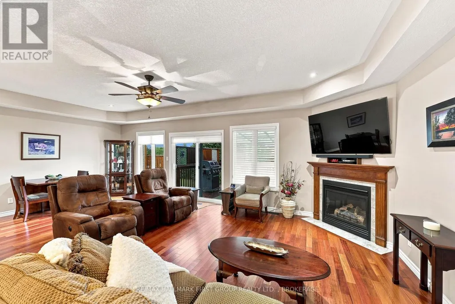
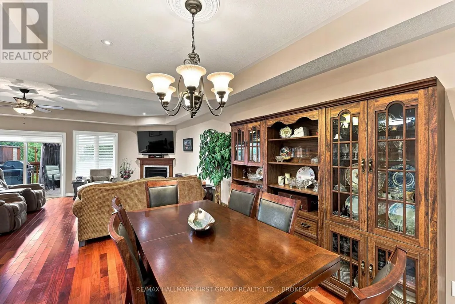
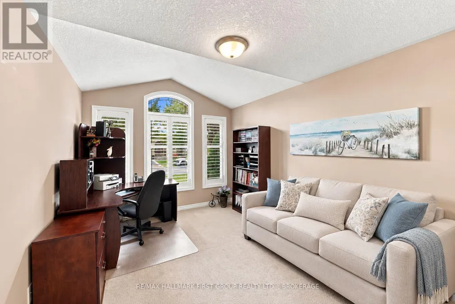
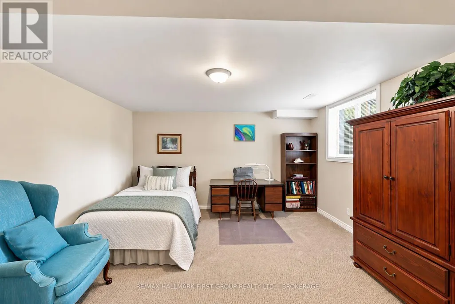
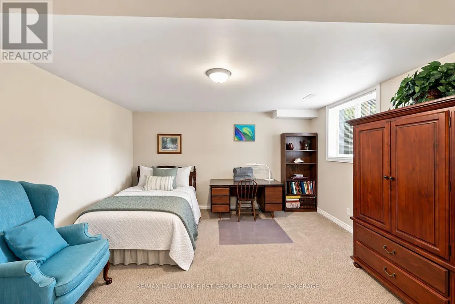
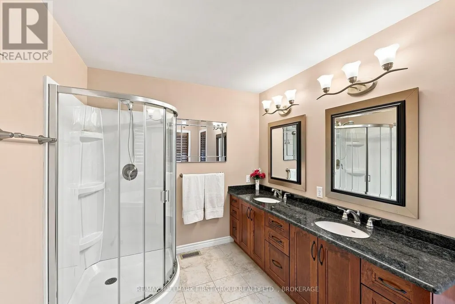
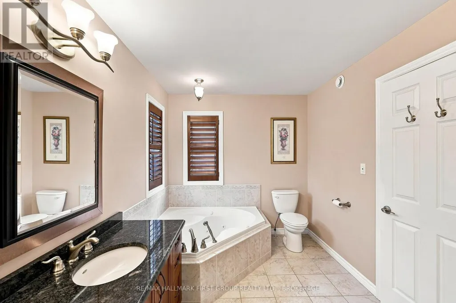
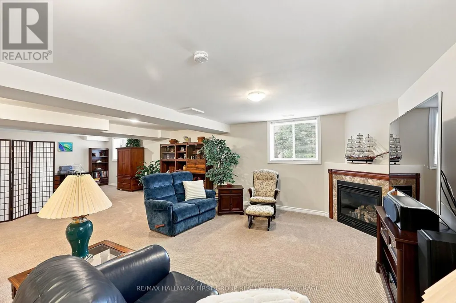
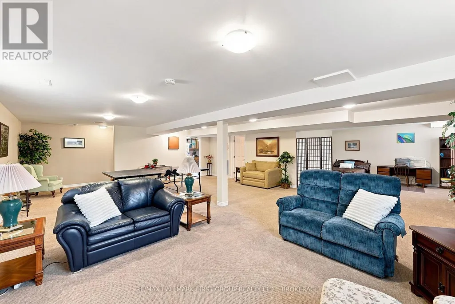
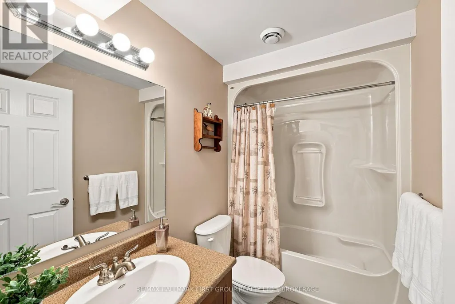
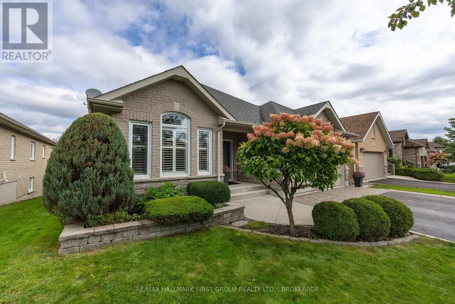
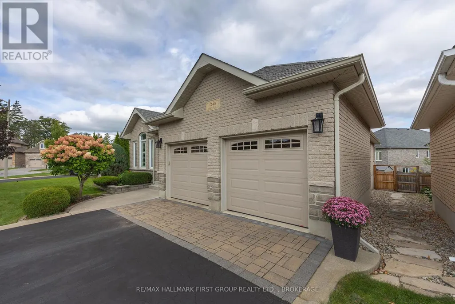
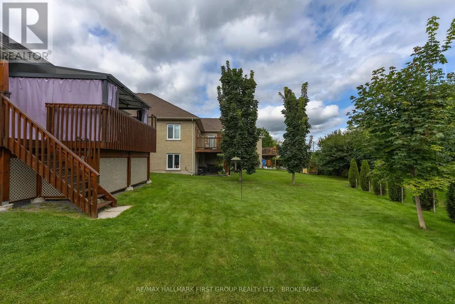
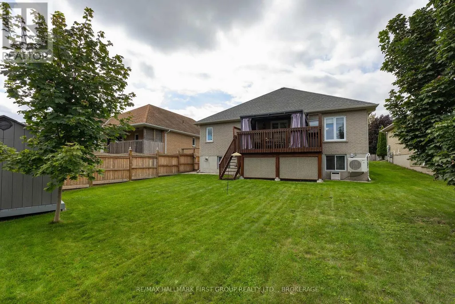
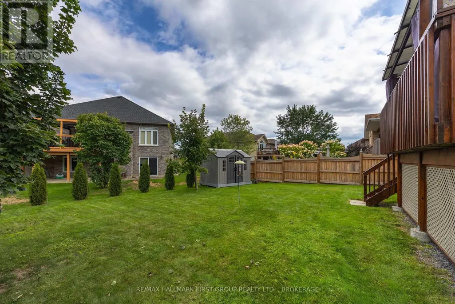
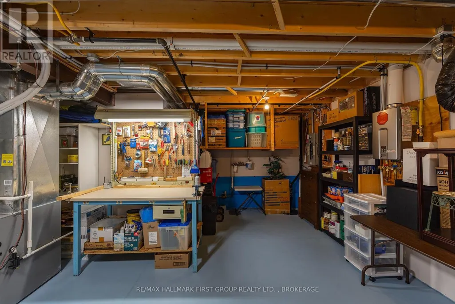
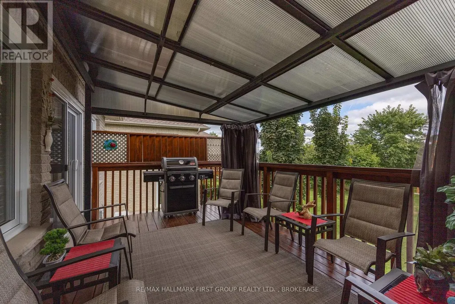
Welcome to this impressive custom-built V. Marques home tucked away on a quiet crescent in a desirable Kingston neighbourhood. Offering 3100 sq. ft. of finished living space, this meticulously maintained executive bungalow combines thoughtful design, quality finishes and exceptional living space. Perfectly located minutes from shopping and amenities with easy access to the 401. From the moment you step inside, the attention to detail is evident. A spacious entrance with gleaming ceramic flooring leads to rich mahogany hardwood and an elegant, open-concept interior enhanced by custom tray ceilings. Designed for comfortable living and entertaining, the expansive living and dining areas flow into a beautifully appointed kitchen featuring granite countertops and backsplash, abundant cabinetry, spacious island, and a walk-in pantry. A gas fireplace adds warmth and ambience to this space. The main level offers two generous bedrooms and two bathrooms. The primary suite features a walk-in closet and spacious ensuite with jetted tub, separate shower and double sinks. Convenient main-floor laundry. Walk out to the covered deck - private and perfect for morning coffee or relaxing at the end of the day. The finished lower level is equally impressive. Oversized windows fill the space with natural light, creating a bright extension of the home. A generous recreation and entertaining area offers plenty of room to gather, complimented by a second gas fireplace. An additional bedroom with walk-in closet and 4-piece bathroom provides excellent space for guests or extended family. The lower level also features substantial storage and workspace complete with a workbench and utility sink-ideal for hobbies, projects and organization. A fully insulated double-car garage completes this exceptionally well-cared for property. Custom built, beautifully maintained and thoughtfully designed from top to bottom. This is a home that has been cherished since day one and it shows. (id:7434)
General Features
| Features | Gazebo, Sump Pump |
|---|---|
| Property Type | Single Family |
| CommunityName | 42 - City Northwest |
| Building Age | 6 to 15 years |
| Building Amenities | Fireplace(s) |
| Building Appliances | Garage door opener remote(s), Water Heater - Tankless, Water Heater, Water meter, Blinds, Dishwasher, Dryer, Freezer, Microwave, Stove, Washer, Window Coverings, Refrigerator |
| Building Architectural Style | Bungalow |
| Building Cooling Type | Central air conditioning, Air exchanger |
| Location Description | Cross Streets: Crossfield Ave., Lisbon Place. ** Directions: Sydenham Road, West on Crossfield and right on Lisbon. |
| Parking Space Total | 6 |
| Foundation Type | Poured Concrete |
| Building Type | House |
| Ownership Type | Freehold |
| Building.StoriesTotal | 1 |
Interior Features
| Building Fireplace Present | True |
|---|---|
| Building Fireplace Total | 2 |
| Building Heating Type | Forced air, Heat Pump |
| Building Heating Fuel | Natural gas |
| Basement Type | Full |
| Construction Style Attachment | Detached |
| Living Area Range | 1500 |
| Bedrooms | 2+1 |
Exterior Features
| Structure | Deck, Shed |
|---|---|
| Landscape Features | Landscaped, Lawn sprinkler |
| Sewer | Sanitary sewer |
| Exterior Finish | Stone, Brick |
| Fence Type | Partially fenced |
Room Details
| Room | Dimensions | Level | Flooring | Details |
|---|---|---|---|---|
| Bathroom | 2.51 m x 3.17 m | Main level | 3.17 m | |
| Bedroom | 4.46 m x 3.17 m | Main level | 3.17 m | |
| Dining room | 6.1 m x 4.4 m | Main level | 4.4 m | |
| Foyer | 3.8 m x 2.38 m | Main level | 2.38 m | |
| Kitchen | 3.96 m x 3.92 m | Main level | 3.92 m | |
| Laundry room | 2.22 m x 2.74 m | Main level | 2.74 m | |
| Living room | 2.23 m x 7.3 m | Main level | 7.3 m | |
| Recreational, Games room | 10.34 m x 11.05 m | Basement | 11.05 m | |
| Utility room | 6.34 m x 5.53 m | Basement | 5.53 m |
Amenities
- Views
- New Construction
- Adult 55+
- Lease To Own
- No Strata Fees
- Furnished
- Primary On Main
- Air Conditioning
- Seller Finance
- Green
- Fixer Upper
- Horse
- Golf
- Fireplace
- Deck
- Garage
- Basement
- Pool

Property vs Single Family Average in K7P 0G5
Price
In The Neighbourhood
Kingston (City Northwest)
$ 2,700
- Type
- Single Family
- Rooms
- 3 Beds + 2.5 Baths
RE/MAX RISE EXECUTIVES, BROKERAGE
Views
Kingston (City Northwest)
$ 650,000
- Type
- Single Family
- Rooms
- 3 Beds + 2 Baths
ROYAL LEPAGE PROALLIANCE REALTY, BROKERAGE
Kingston (City Northwest)
$ 649,900
- Type
- Single Family
- Rooms
- 3 Beds + 3.5 Baths
RE/MAX RISE EXECUTIVES, BROKERAGE
Primary On Main
Kingston (City Northwest)
$ 589,900
- Type
- Single Family
- Rooms
- 3 Beds + 1.5 Baths
RE/MAX HALLMARK FIRST GROUP REALTY LTD. , BROKERAGE
Kingston (City Northwest)
$ 769,900
- Type
- Single Family
- Rooms
- 4 Beds + 3.5 Baths
RE/MAX RISE EXECUTIVES, BROKERAGE
Primary On Main
Kingston (City Northwest)
$ 1,250,000
- Type
- Single Family
- Rooms
- 4 Beds + 3 Baths
ROYAL LEPAGE PROALLIANCE REALTY, BROKERAGE
Primary On Main
Kingston (City Northwest)
$ 749,000
- Type
- Single Family
- Rooms
- 4 Beds + 3 Baths
EXP REALTY, BROKERAGE
Views
Kingston (City Northwest)
$ 699,964
- Type
- Single Family
- Rooms
- 3 Beds + 3 Baths
ROYAL LEPAGE PROALLIANCE REALTY, BROKERAGE
Kingston (City Northwest)
$ 649,900
- Type
- Single Family
- Rooms
- 4 Beds + 2 Baths
RE/MAX FINEST REALTY INC., BROKERAGE
Kingston (City Northwest)
$ 485,000
- Type
- Single Family
- Rooms
- 3 Beds + 2 Baths
SUTTON GROUP-MASTERS REALTY INC., BROKERAGE
Kingston (City Northwest)
$ 719,900
- Type
- Single Family
- Rooms
- 4 Beds + 3.5 Baths
RE/MAX FINEST REALTY INC., BROKERAGE
Primary On Main
Kingston (City Northwest)
$ 1,149,900
- Type
- Single Family
- Rooms
- 6 Beds + 3 Baths
RE/MAX SERVICE FIRST REALTY INC., BROKERAGE


 Data provided by the Ontario Regional Technology & Information Systems. The information is deemed reliable, but is not guaranteed. Not intended to solicit buyers or sellers, landlords or tenants currently under contract.
The trademarks REALTOR®, REALTORS® and the REALTOR® logo are controlled by The Canadian Real Estate Association (CREA) and identify real estate professionals who are members of CREA. The trademarks MLS®, Multiple Listing Service® and the associated logos are owned
Data provided by the Ontario Regional Technology & Information Systems. The information is deemed reliable, but is not guaranteed. Not intended to solicit buyers or sellers, landlords or tenants currently under contract.
The trademarks REALTOR®, REALTORS® and the REALTOR® logo are controlled by The Canadian Real Estate Association (CREA) and identify real estate professionals who are members of CREA. The trademarks MLS®, Multiple Listing Service® and the associated logos are owned