
Open House Sun, Sep 27th 02:30 PM - 04:00 PM - Primary on Main








Address
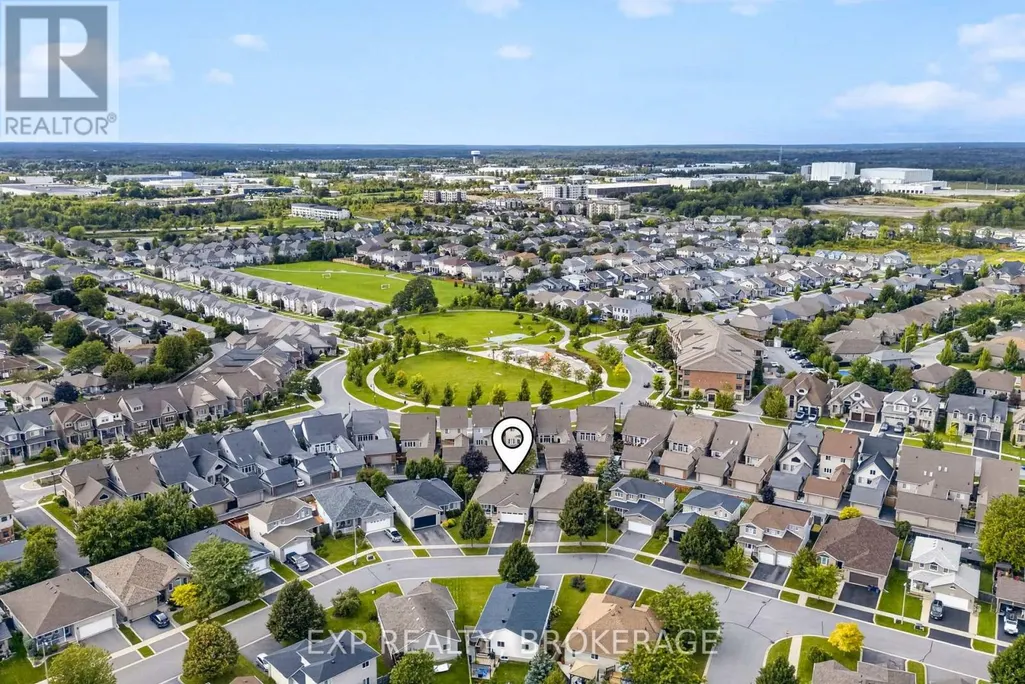
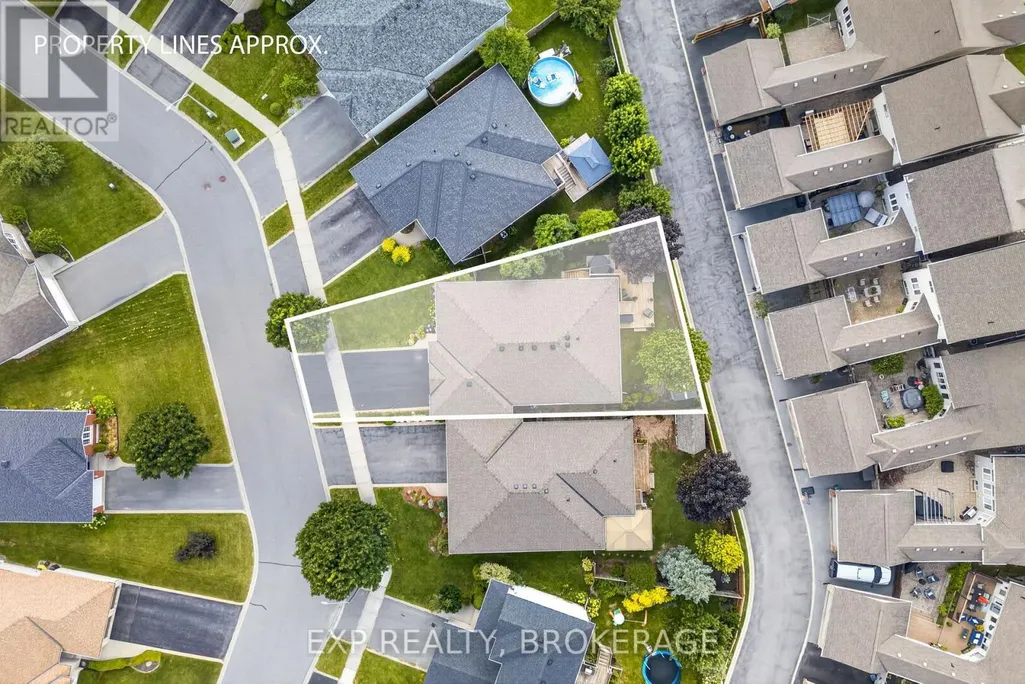
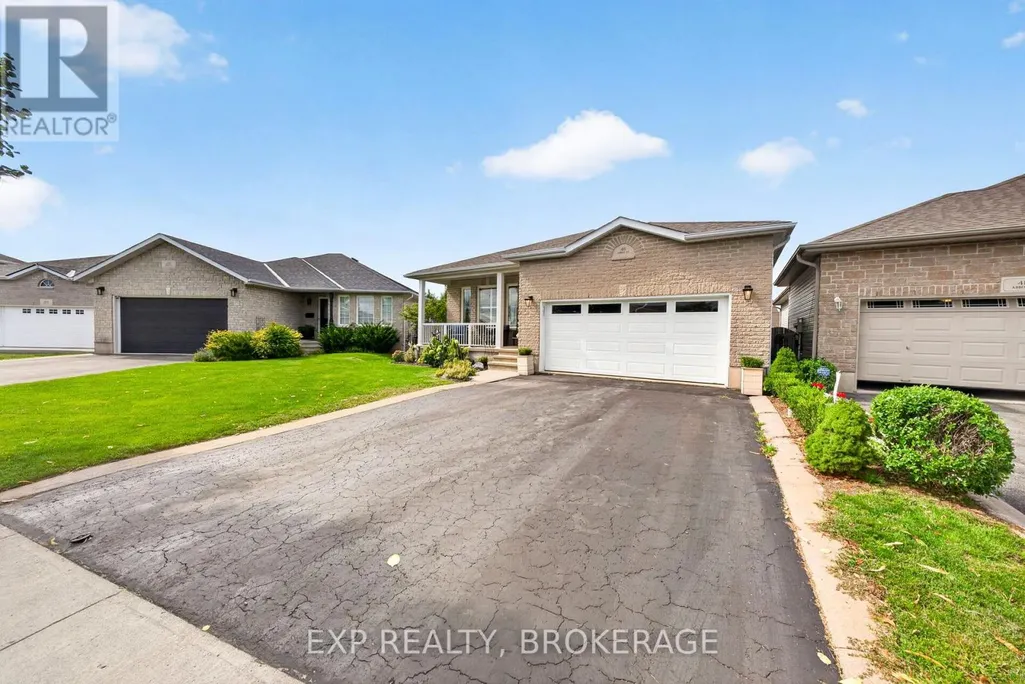
411 Abbot Street, Kingston (City Northwest), ON
Price
$ 749,000
Open House Sun, Sep 27th 02:30 PM - 04:00 PM
Property Attributes
- ID#X13778352
- TypeSingle Family
- Listing Status Active
- MunicipalityKingston (City Northwest)
- CityKingston (City Northwest)
- Area42 - City Northwest
- Neighbourhood42 - City Northwest
- Postal CodeK7P 3J4
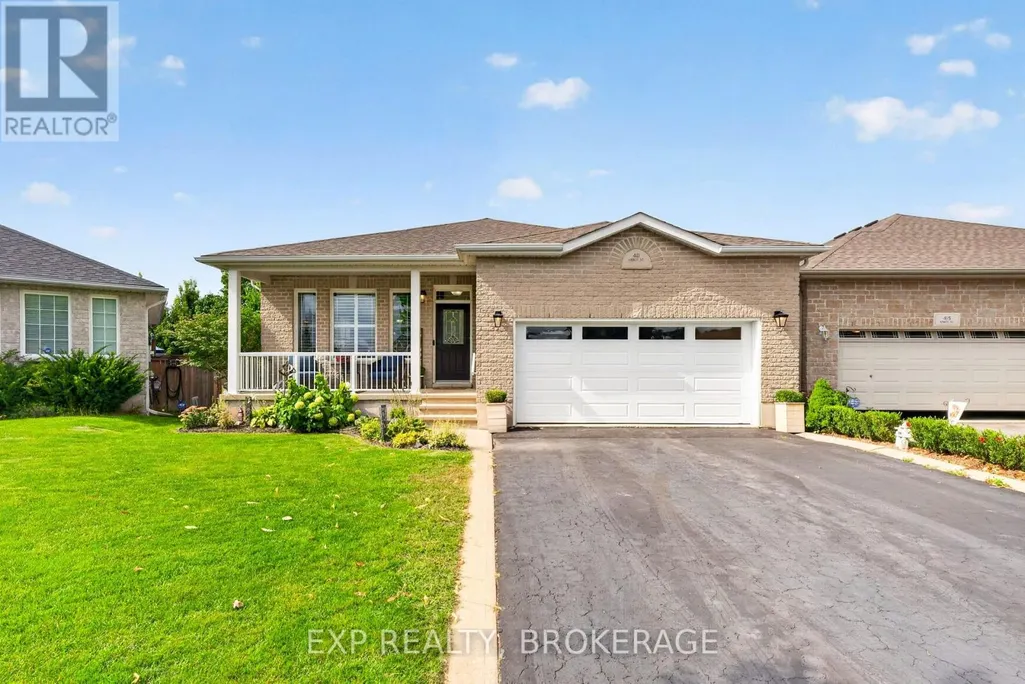
- StyleBungalow
- Price$ 749,000
- Bedrooms2+2
- Bathrooms3
- Half Bathrooms0
Data Source:
Canadian Real Estate Association (CREA)
Property Description
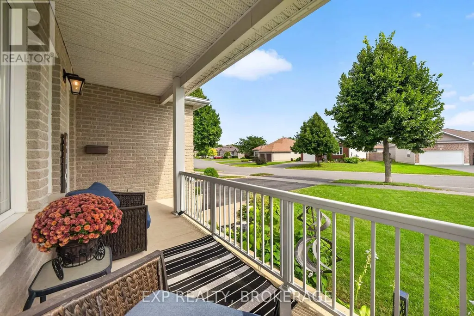
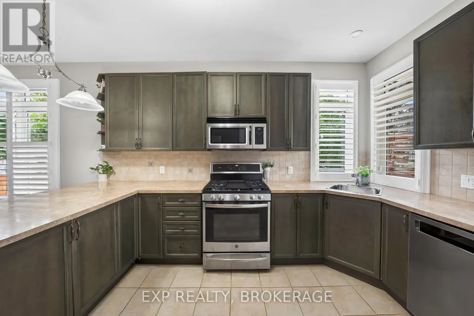
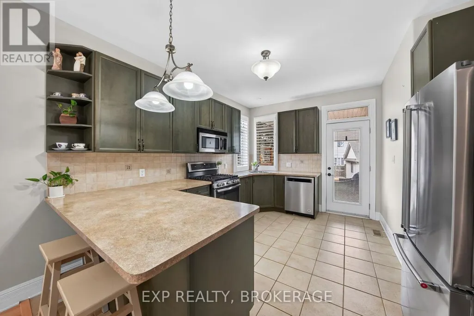
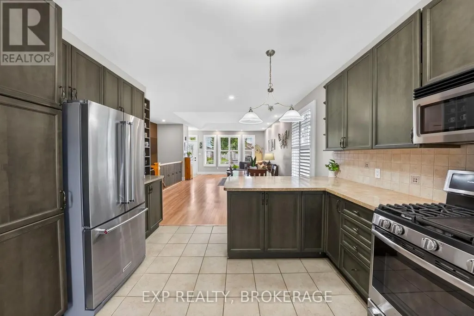
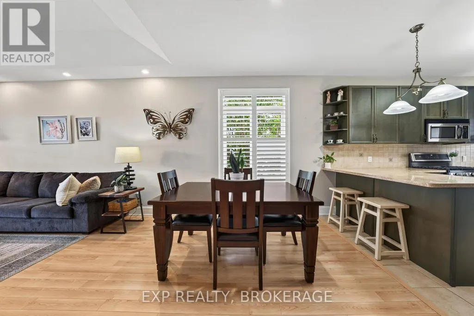
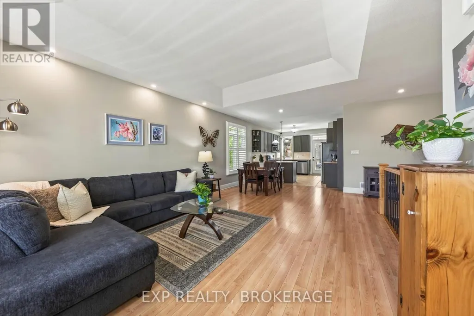
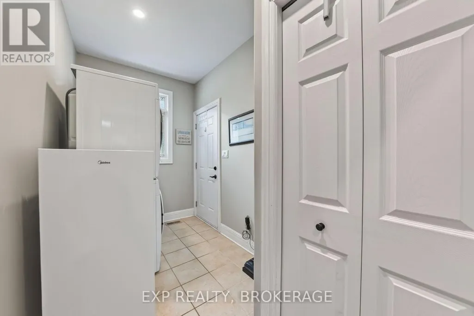
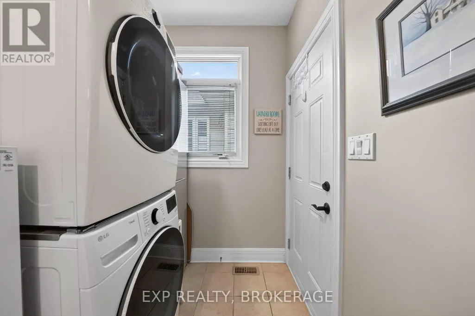
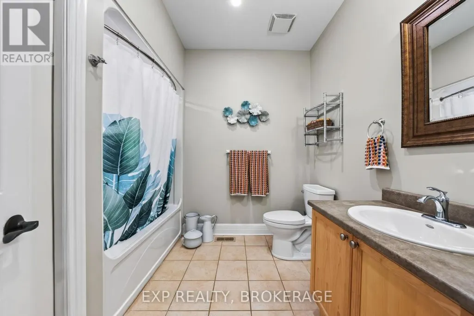
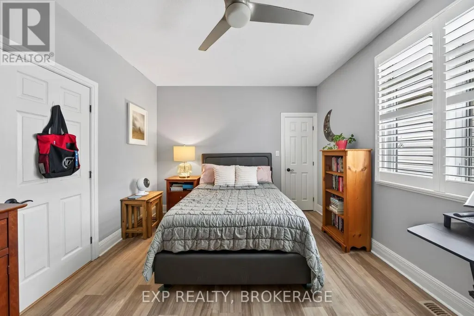
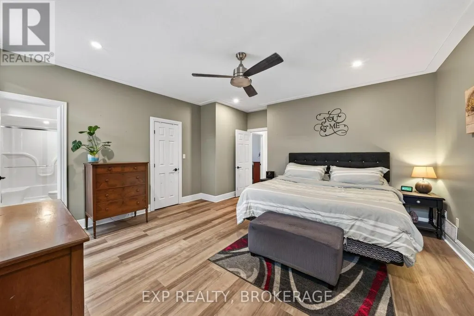
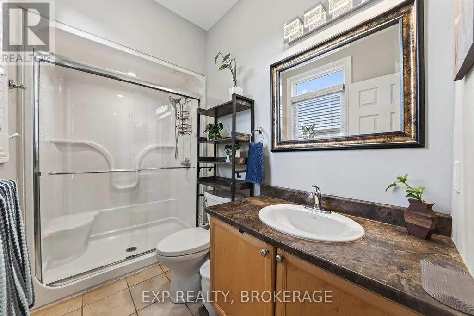
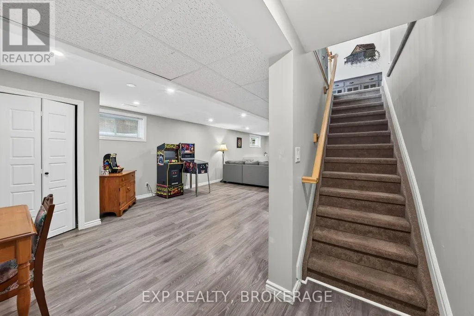
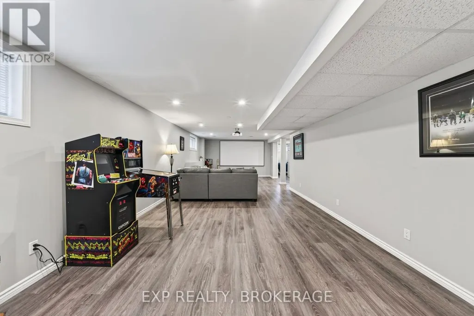
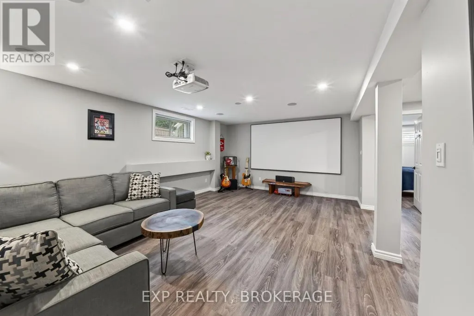
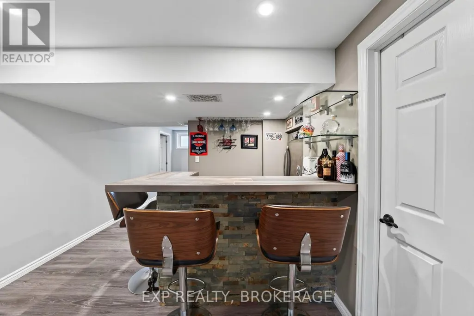
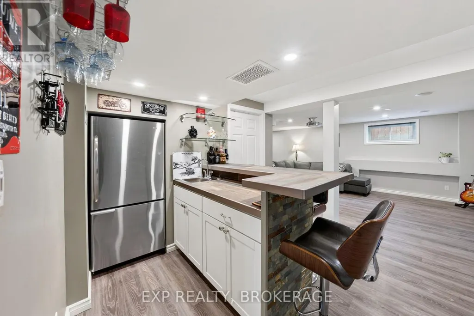
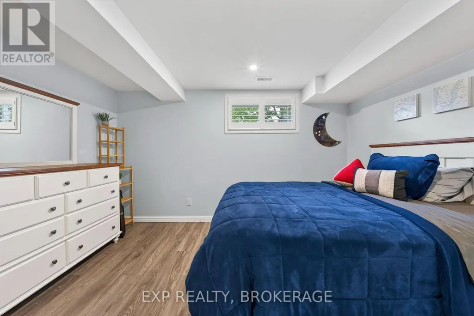
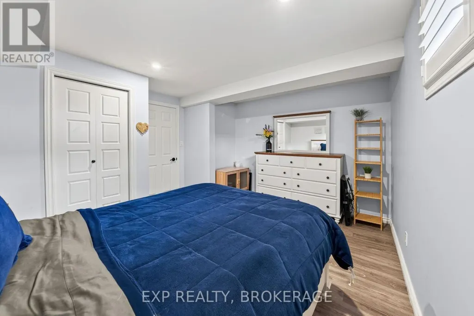
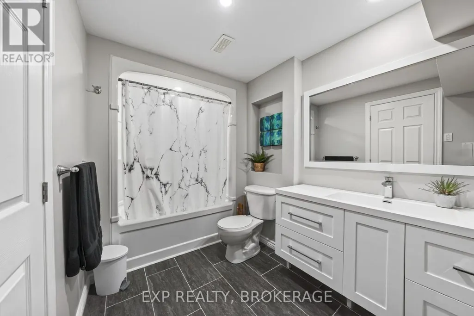
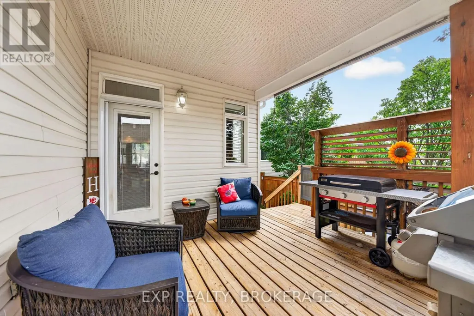
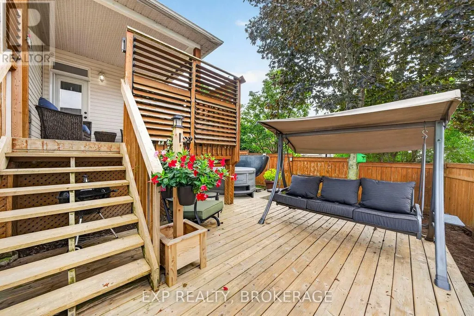
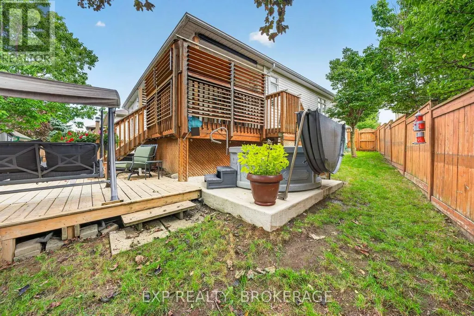
Immaculate bungalow in a highly desirable, family-friendly neighbourhood in Cataraqui North, just steps from a park, amenities, public transit and even Costco. Bright and inviting, this open-concept home offers an abundance of natural light and a beautifully finished lower level. The welcoming main floor features a striking tray ceiling, large bright windows and an open kitchen with new stainless steel appliances, including a gas range. Step through to the private backyard oasis, complete with a covered deck/patio and fully fenced yard, perfect for relaxing or entertaining. The spacious primary bedroom offers a walk-in closet and ensuite bath. A convenient main-floor laundry room provides access to the garage, while a second bedroom and full bath complete the main level. The finished lower level features an additional bedroom, and separate room ideal for an office or den. Complete with a large recreation room with wet bar, home theatre. The private, fully fenced backyard is beautifully maintained and easy to enjoy. Paved driveway with curbs. An excellent location close to everything you need! (id:7434)
General Features
| Features | Sump Pump |
|---|---|
| Property Type | Single Family |
| CommunityName | 42 - City Northwest |
| Building Age | 16 to 30 years |
| Building Appliances | Dishwasher, Dryer, Stove, Washer, Window Coverings, Refrigerator |
| Building Architectural Style | Bungalow |
| Building Cooling Type | Central air conditioning |
| Location Description | Cross Streets: Morningside Dr. ** Directions: Crossfield Ave to Abbot St. |
| Parking Space Total | 4 |
| Foundation Type | Concrete |
| Building Type | House |
| Ownership Type | Freehold |
| Building.StoriesTotal | 1 |
Interior Features
| Building Fireplace Present | False |
|---|---|
| Building Heating Type | Forced air |
| Building Heating Fuel | Natural gas |
| Basement Development | Finished |
| Basement Type | Full (Finished) |
| Construction Style Attachment | Detached |
| Living Area Range | 1100 |
| Bedrooms | 2+2 |
Exterior Features
| Structure | Deck, Porch |
|---|---|
| Landscape Features | Landscaped |
| Sewer | Sanitary sewer |
| Exterior Finish | Brick, Vinyl siding |
Room Details
| Room | Dimensions | Level | Flooring | Details |
|---|---|---|---|---|
| Bathroom | 2.5 m x 2.67 m | Main level | 2.67 m | |
| Bedroom | 3.49 m x 4.56 m | Main level | 4.56 m | |
| Dining room | 3.65 m x 0.77 m | Main level | 0.77 m | |
| Kitchen | 3.65 m x 1.27 m | Main level | 1.27 m | |
| Laundry room | 3.49 m x 1.84 m | Main level | 1.84 m | |
| Living room | 4.35 m x 4.81 m | Main level | 4.81 m | |
| Primary Bedroom | 4.81 m x 5.25 m | Main level | 5.25 m | |
| Recreational, Games room | 4.06 m x 11.13 m | Basement | 11.13 m | |
| Utility room | 6.36 m x 2.86 m | Basement | 2.86 m |
Amenities
- Views
- New Construction
- Adult 55+
- Lease To Own
- No Strata Fees
- Furnished
- Primary On Main
- Air Conditioning
- Seller Finance
- Green
- Fixer Upper
- Horse
- Golf
- Fireplace
- Deck
- Garage
- Basement
- Pool

Property vs Single Family Average in K7P 3J4
Price
In The Neighbourhood
Open House
Kingston (City Northwest)
$ 1,350,000
- Type
- Single Family
- Rooms
- 4 Beds + 2.5 Baths
CENTURY 21 HERITAGE GROUP LTD., BROKERAGE
Kingston (City Northwest)
$ 2,700
- Type
- Single Family
- Rooms
- 3 Beds + 2.5 Baths
RE/MAX RISE EXECUTIVES, BROKERAGE
Views
Kingston (City Northwest)
$ 650,000
- Type
- Single Family
- Rooms
- 3 Beds + 2 Baths
ROYAL LEPAGE PROALLIANCE REALTY, BROKERAGE
Kingston (City Northwest)
$ 649,900
- Type
- Single Family
- Rooms
- 3 Beds + 3.5 Baths
RE/MAX RISE EXECUTIVES, BROKERAGE
Primary On Main
Kingston (City Northwest)
$ 589,900
- Type
- Single Family
- Rooms
- 3 Beds + 1.5 Baths
RE/MAX HALLMARK FIRST GROUP REALTY LTD. , BROKERAGE
Kingston (City Northwest)
$ 769,900
- Type
- Single Family
- Rooms
- 4 Beds + 3.5 Baths
RE/MAX RISE EXECUTIVES, BROKERAGE
Primary On Main
Kingston (City Northwest)
$ 1,250,000
- Type
- Single Family
- Rooms
- 4 Beds + 3 Baths
ROYAL LEPAGE PROALLIANCE REALTY, BROKERAGE
Views
Kingston (City Northwest)
$ 699,964
- Type
- Single Family
- Rooms
- 3 Beds + 3 Baths
ROYAL LEPAGE PROALLIANCE REALTY, BROKERAGE
Kingston (City Northwest)
$ 1,099,000
- Type
- Single Family
- Rooms
- 3 Beds + 3 Baths
RE/MAX HALLMARK FIRST GROUP REALTY LTD. , BROKERAGE
Kingston (City Northwest)
$ 649,900
- Type
- Single Family
- Rooms
- 4 Beds + 2 Baths
RE/MAX FINEST REALTY INC., BROKERAGE
Kingston (City Northwest)
$ 485,000
- Type
- Single Family
- Rooms
- 3 Beds + 2 Baths
SUTTON GROUP-MASTERS REALTY INC., BROKERAGE
Kingston (City Northwest)
$ 719,900
- Type
- Single Family
- Rooms
- 4 Beds + 3.5 Baths
RE/MAX FINEST REALTY INC., BROKERAGE
Primary On Main
Kingston (City Northwest)
$ 1,149,900
- Type
- Single Family
- Rooms
- 6 Beds + 3 Baths
RE/MAX SERVICE FIRST REALTY INC., BROKERAGE


 Data provided by the Ontario Regional Technology & Information Systems. The information is deemed reliable, but is not guaranteed. Not intended to solicit buyers or sellers, landlords or tenants currently under contract.
The trademarks REALTOR®, REALTORS® and the REALTOR® logo are controlled by The Canadian Real Estate Association (CREA) and identify real estate professionals who are members of CREA. The trademarks MLS®, Multiple Listing Service® and the associated logos are owned
Data provided by the Ontario Regional Technology & Information Systems. The information is deemed reliable, but is not guaranteed. Not intended to solicit buyers or sellers, landlords or tenants currently under contract.
The trademarks REALTOR®, REALTORS® and the REALTOR® logo are controlled by The Canadian Real Estate Association (CREA) and identify real estate professionals who are members of CREA. The trademarks MLS®, Multiple Listing Service® and the associated logos are owned