
Golf Course

Address
1664 Shore Road, Kingston (City North of 401), ON
Price
$ 560,000
Property Attributes
- ID#X13810914
- TypeSingle Family
- Listing Status Active
- MunicipalityKingston (City North of 401)
- CityKingston (City North of 401)
- Area44 - City North of 401
- Neighbourhood44 - City North of 401
- Postal CodeK7L 0C1
- StyleBungalow
- Price$ 560,000
- Bedrooms2
- Bathrooms1
- Half Bathrooms0
Data Source:
Canadian Real Estate Association (CREA)
Property Description
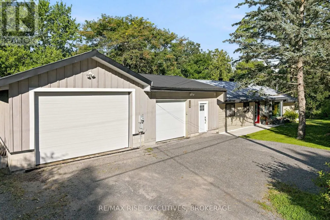
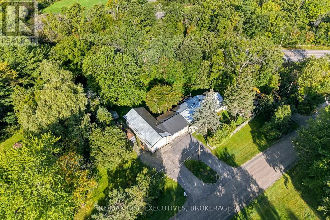
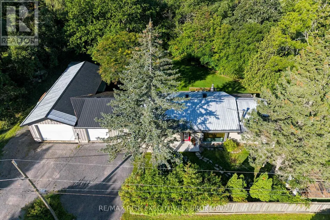
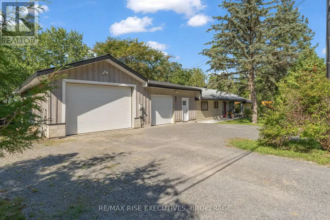
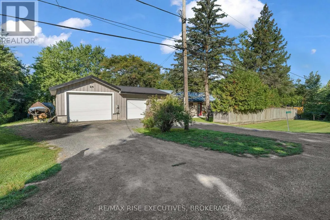
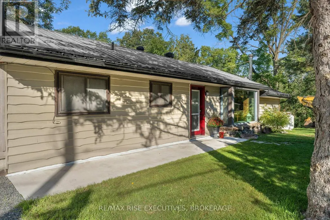
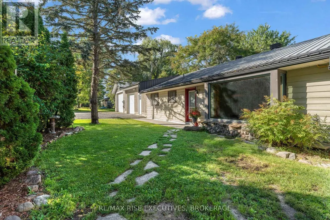
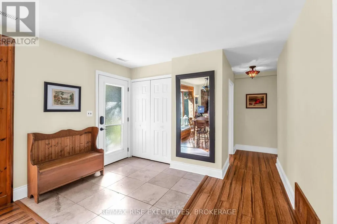
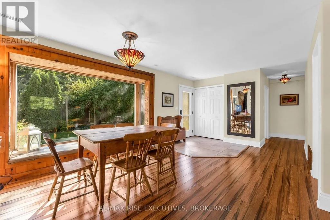
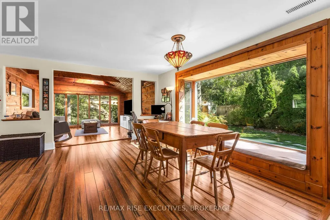
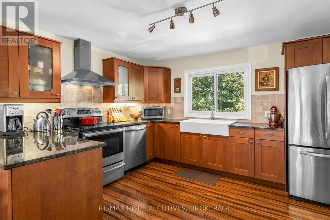
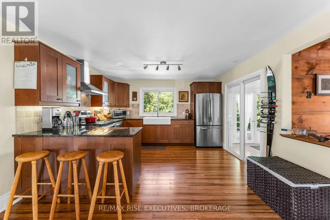
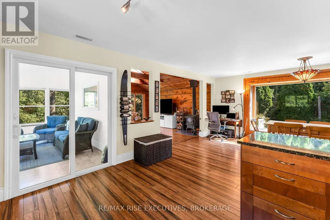
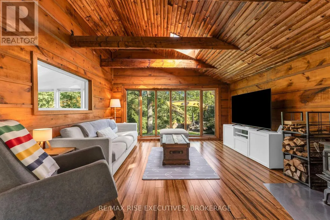
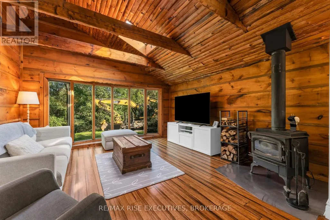
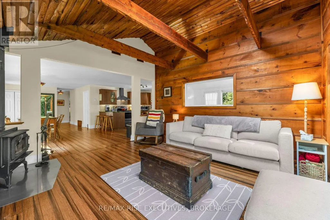
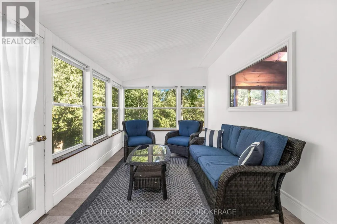
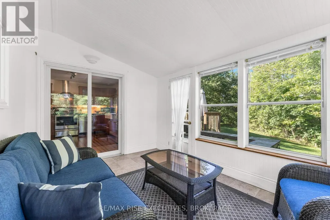
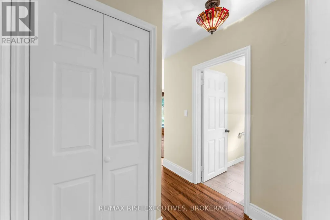
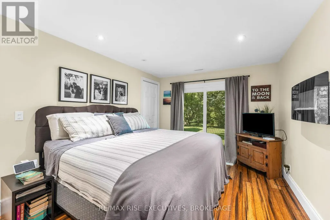
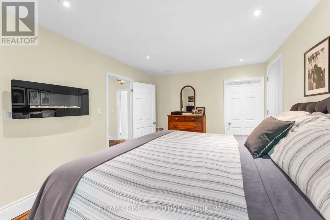
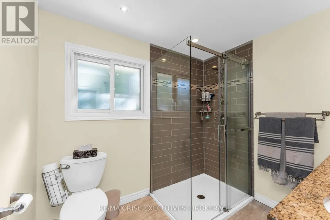
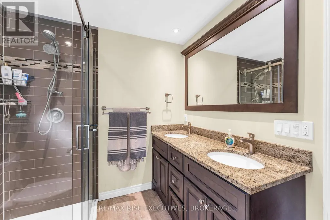
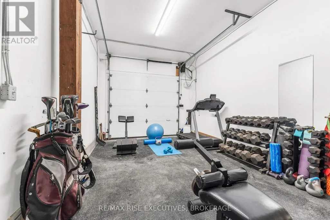
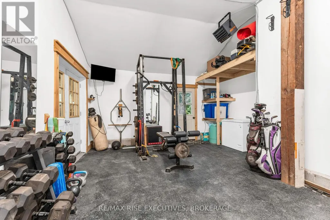
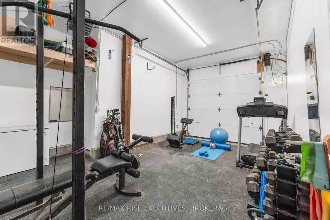
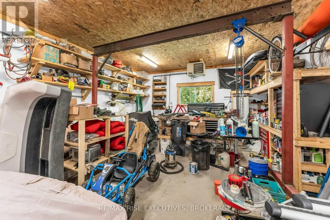
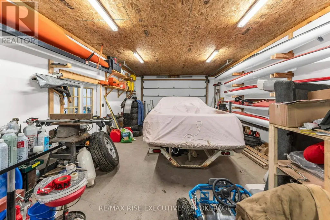
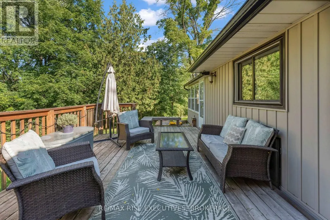
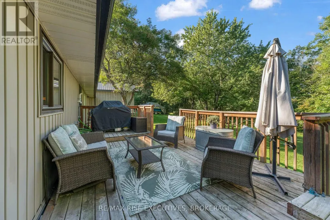
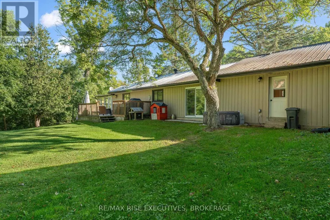
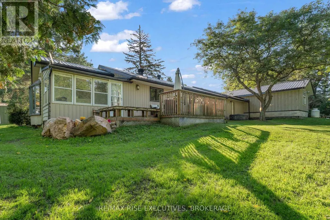
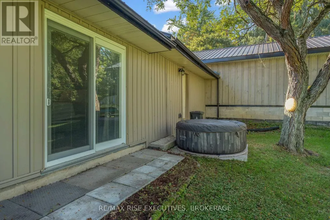
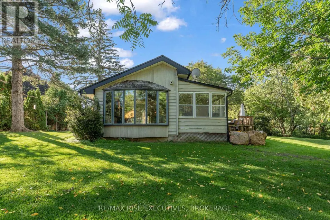
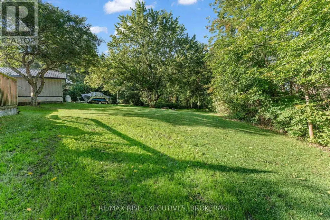
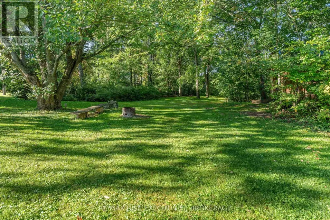
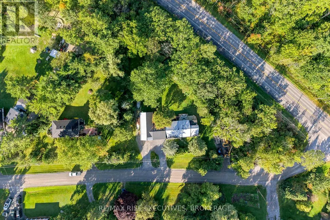
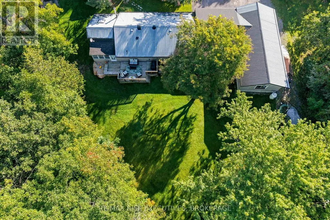
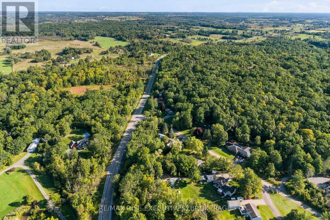
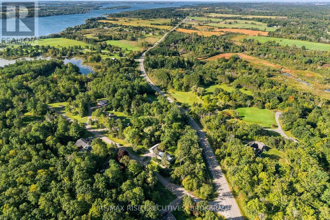
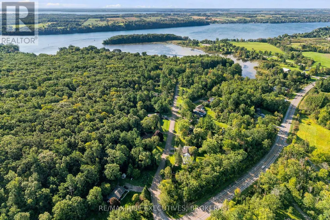
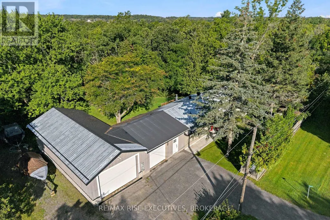
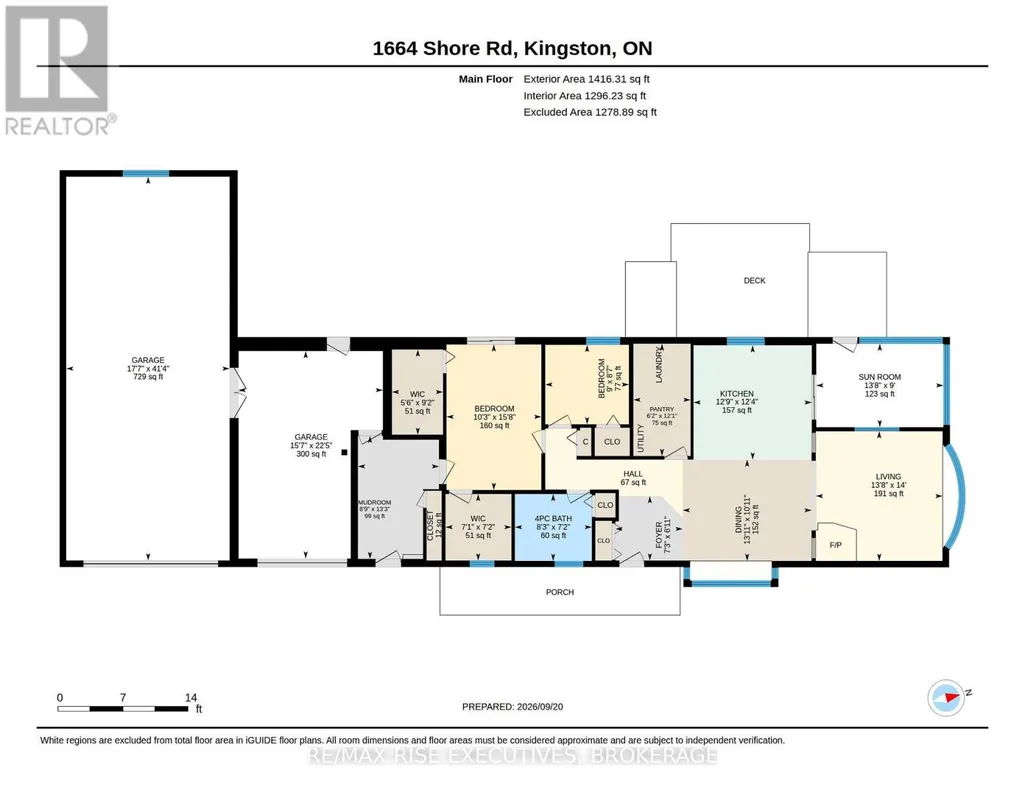
Set on almost one private acre within Kingston city limits, this beautifully well maintained home offers the space, privacy and relaxed country feel you've been looking for - all just a short drive from downtown and a short walk to Grass Creek Park and Beach. Designed for easy one-level living, this slab-on-grade home features a bright open-concept layout ideal for everyday living and entertaining. The kitchen is finished with granite countertops and stainless steel appliances, while the spacious primary bedroom features a walkout to the private hot tub area and large walk-in closet. You'll also appreciate the wood burning fireplace in the living room for those cozy nights, the convenience of main-floor laundry and an oversized bathroom complete with a walk-in shower and double vanity. A fantastic three-season sunroom provides additional living space and the perfect place to relax and enjoy the peaceful surroundings. Outside is where this property truly shines. The flat, private yard offers nearly an acre of space to enjoy, complemented by a huge deck that's perfect for entertaining, summer BBQs or simply unwinding outdoors. Need space for your vehicles, hobbies or home-based business? The heated garage/workshop/studio provides incredible versatility and year-round functionality. Private, renovated and move-in ready, this is a unique opportunity to enjoy a country lifestyle with city convenience - minutes from downtown Kingston and Gananoque. Book your showing today! (id:7434)
General Features
| Features | Irregular lot size, Flat site, Dry |
|---|---|
| Community Features | School Bus |
| Property Type | Single Family |
| Zoning Description | LSR |
| CommunityName | 44 - City North of 401 |
| Amenities | Beach, Golf Nearby, Marina, Place of Worship |
| Building Age | 51 to 99 years |
| Building Appliances | Water Heater, Water Treatment, Dishwasher, Dryer, Stove, Washer, Refrigerator |
| Building Architectural Style | Bungalow |
| Building Cooling Type | Central air conditioning |
| Location Description | Cross Streets: Highway 2 and Shore Road. ** Directions: Highway 2 East to Shore Road. |
| Parking Space Total | 6 |
| Foundation Type | Slab |
| Building Type | House |
| Ownership Type | Freehold |
| Building.StoriesTotal | 1 |
Interior Features
| Building Fireplace Present | True |
|---|---|
| Building Fireplace Total | 1 |
| Building Fireplace Type | Woodstove |
| Building Heating Type | Forced air |
| Building Heating Fuel | Propane |
| Basement Type | None |
| Construction Style Attachment | Detached |
| Living Area Range | 1100 |
| Bedrooms | 2 |
Exterior Features
| Land Amenities | Beach, Golf Nearby, Marina, Place of Worship |
|---|---|
| Sewer | Septic System |
| Exterior Finish | Wood, Vinyl siding |
Room Details
| Room | Dimensions | Level | Flooring | Details |
|---|---|---|---|---|
| Bathroom | 2.53 m x 2.2 m | Main level | 2.2 m | |
| Bedroom | 3.12 m x 4.78 m | Main level | 4.78 m | |
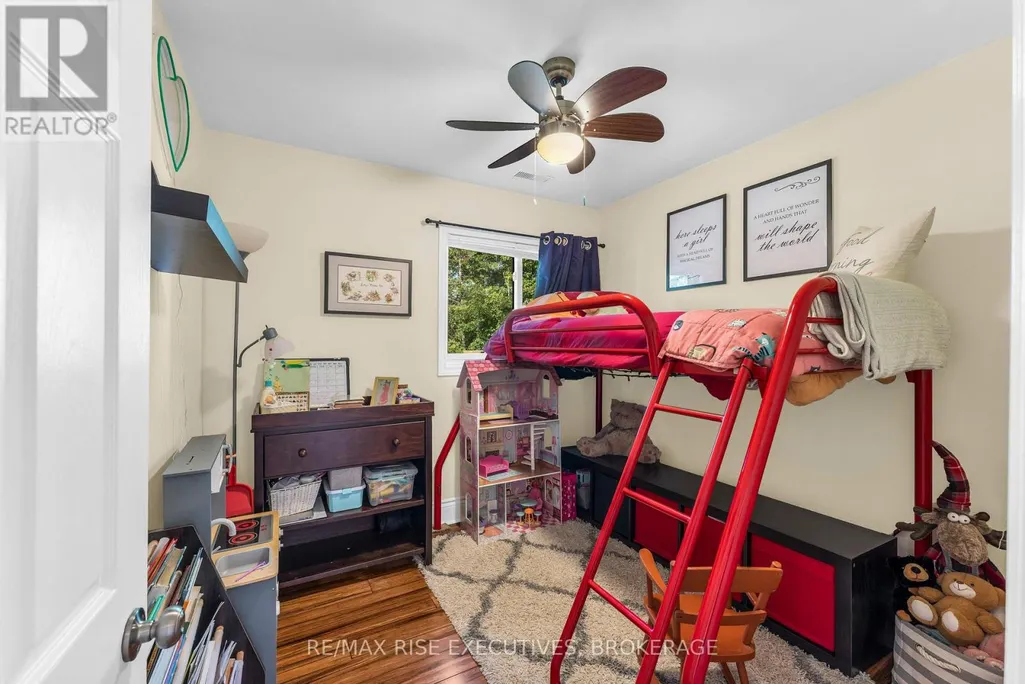
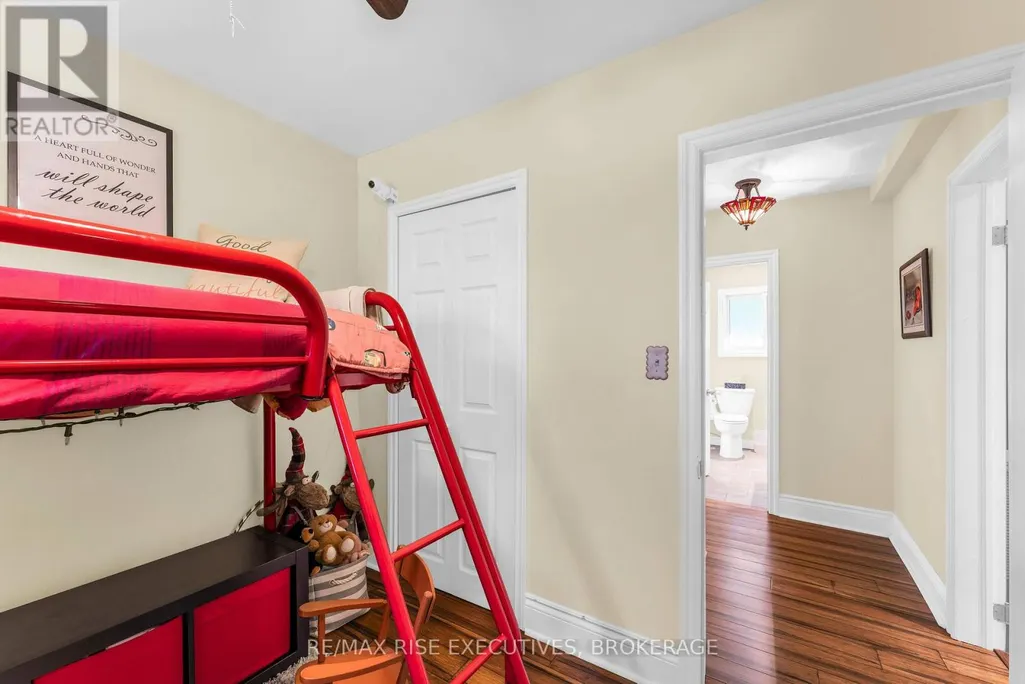
| Bedroom 2 | 2.75 m x 2.61 m | Main level | 2.61 m | |
| Dining room | 4.2 m x 3.33 m | Main level | 3.33 m | |
| Exercise room | 4.74 m x 6.82 m | Main level | 6.82 m | |
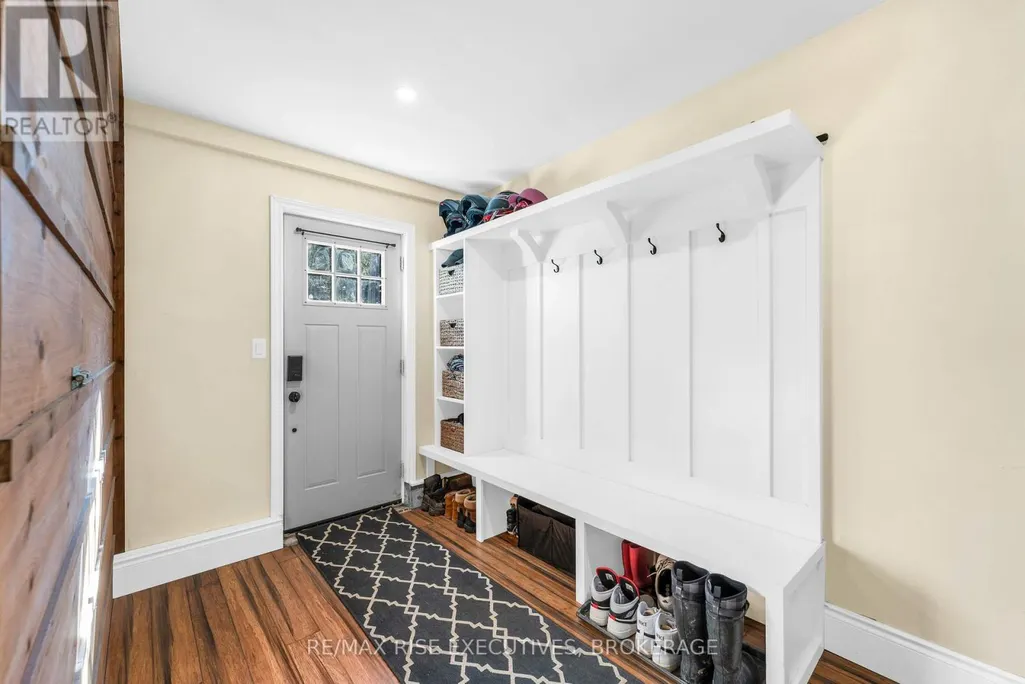
| Foyer | 2.21 m x 2.1 m | Main level | 2.1 m | |
| Kitchen | 3.89 m x 3.76 m | Main level | 3.76 m | |
| Laundry room | 1.8 m x 3.6 m | Main level | 3.6 m | |
| Living room | 4.17 m x 4.26 m | Main level | 4.26 m | |
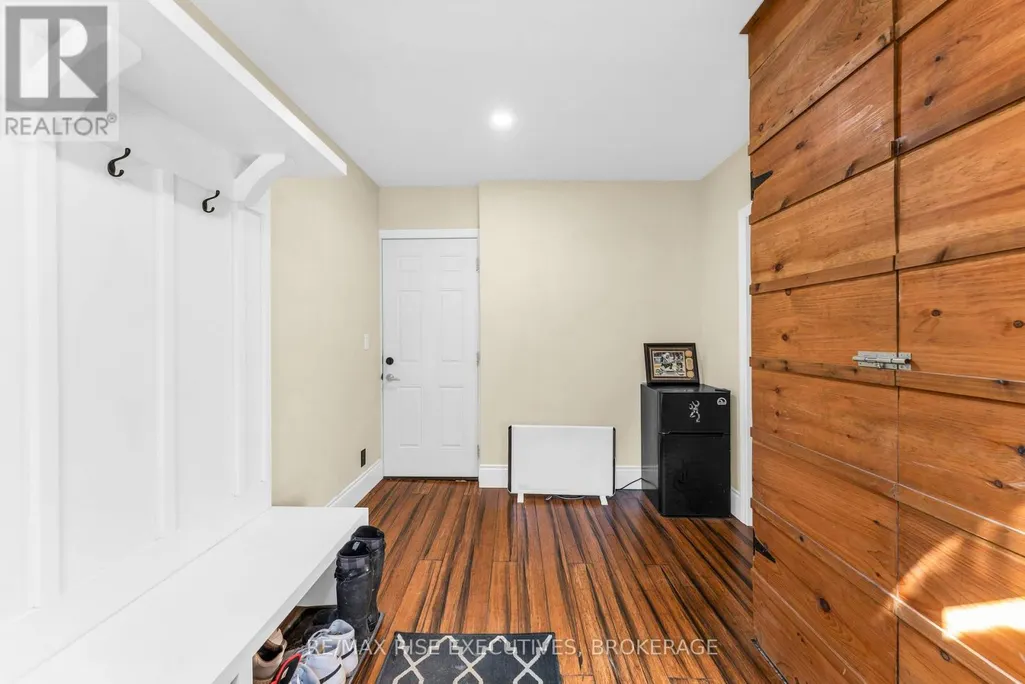
| Mud room | 2.6 m x 4.05 m | Main level | 4.05 m | |
| Sunroom | 4.18 m x 2.74 m | Main level | 2.74 m |
Amenities
- Views
- New Construction
- Adult 55+
- Lease To Own
- No Strata Fees
- Furnished
- Primary On Main
- Air Conditioning
- Seller Finance
- Green
- Fixer Upper
- Horse
- Golf
- Fireplace
- Deck
- Garage
- Basement
- Pool

Property vs Single Family Average in K7L 0C1
Price
In The Neighbourhood
Open House
Kingston (City North of 401)
$ 820,000
- Type
- Single Family
- Rooms
- 4 Beds + 2 Baths
RE/MAX FINEST REALTY INC., BROKERAGE
Primary On Main
Kingston (City North of 401)
$ 924,900
- Type
- Single Family
- Rooms
- 3 Beds + 2 Baths
SUTTON GROUP-MASTERS REALTY INC., BROKERAGE
Primary On Main
Kingston (City North of 401)
$ 499,900
- Type
- Single Family
- Rooms
- 3 Beds + 2 Baths
RE/MAX RISE EXECUTIVES, BROKERAGE
Primary On Main
Kingston (City North of 401)
$ 425,000
- Type
- Single Family
- Rooms
- 4 Beds + 1 Baths
REVEL REALTY INC., BROKERAGE
Kingston (City North of 401)
$ 1,295,000
- Type
- Single Family
- Rooms
- 5 Beds + 3.5 Baths
ROYAL LEPAGE PROALLIANCE REALTY, BROKERAGE
Primary On Main
Kingston (City North of 401)
$ 459,900
- Type
- Single Family
- Rooms
- 4 Beds + 1 Baths
EXP REALTY, BROKERAGE
Kingston (City North of 401)
$ 659,900
- Type
- Single Family
- Rooms
- 3 Beds + 2.5 Baths
ROYAL LEPAGE PROALLIANCE REALTY, BROKERAGE
Primary On Main
Kingston (City North of 401)
$ 599,000
- Type
- Single Family
- Rooms
- 3 Beds + 2 Baths
ROYAL LEPAGE PROALLIANCE REALTY, BROKERAGE
Primary On Main
Kingston (City North of 401)
$ 1,165,000
- Type
- Single Family
- Rooms
- 5 Beds + 3 Baths
EXP REALTY, BROKERAGE
Water Views
Kingston (City North of 401)
$ 879,000
- Type
- Single Family
- Rooms
- 5 Beds + 3 Baths
ROYAL LEPAGE PROALLIANCE REALTY, BROKERAGE
Primary On Main
Kingston (City North of 401)
$ 464,900
- Type
- Single Family
- Rooms
- 3 Beds + 2 Baths
ROYAL LEPAGE PROALLIANCE REALTY, BROKERAGE
Primary On Main
Kingston (City North of 401)
$ 949,900
- Type
- Single Family
- Rooms
- 6 Beds + 3.5 Baths
ROYAL LEPAGE PROALLIANCE REALTY, BROKERAGE


 Data provided by the Ontario Regional Technology & Information Systems. The information is deemed reliable, but is not guaranteed. Not intended to solicit buyers or sellers, landlords or tenants currently under contract.
The trademarks REALTOR®, REALTORS® and the REALTOR® logo are controlled by The Canadian Real Estate Association (CREA) and identify real estate professionals who are members of CREA. The trademarks MLS®, Multiple Listing Service® and the associated logos are owned
Data provided by the Ontario Regional Technology & Information Systems. The information is deemed reliable, but is not guaranteed. Not intended to solicit buyers or sellers, landlords or tenants currently under contract.
The trademarks REALTOR®, REALTORS® and the REALTOR® logo are controlled by The Canadian Real Estate Association (CREA) and identify real estate professionals who are members of CREA. The trademarks MLS®, Multiple Listing Service® and the associated logos are owned