





















Address
2112 Burbrook Road, Kingston (City North of 401), ON
Price
$ 659,900
Property Attributes
- ID#X13753788
- TypeSingle Family
- Listing Status Active
- MunicipalityKingston (City North of 401)
- CityKingston (City North of 401)
- Area44 - City North of 401
- Neighbourhood44 - City North of 401
- Postal CodeK7L 4V4
- Style
- Price$ 659,900
- Bedrooms3
- Bathrooms2
- Half Bathrooms1
Data Source:
Canadian Real Estate Association (CREA)
Property Description
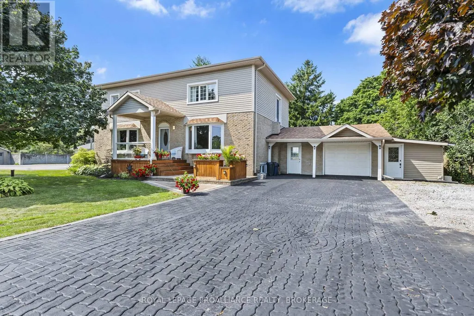
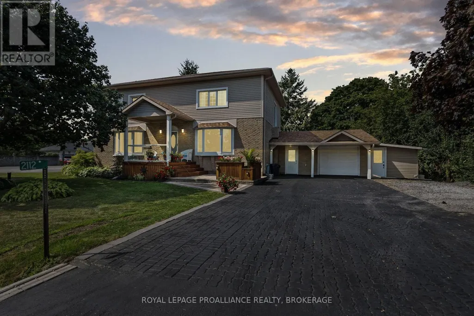
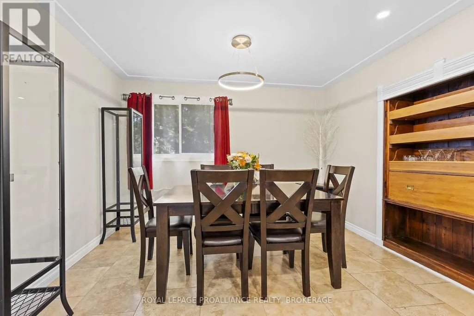
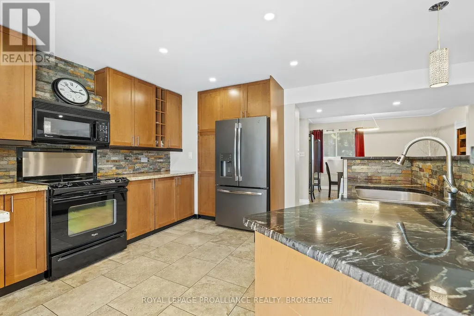
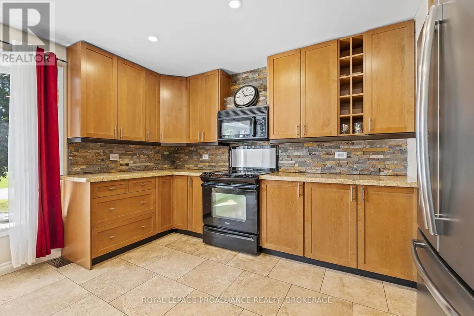
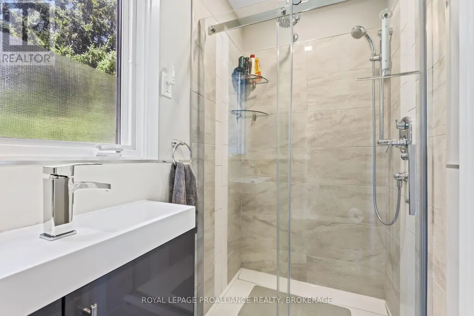
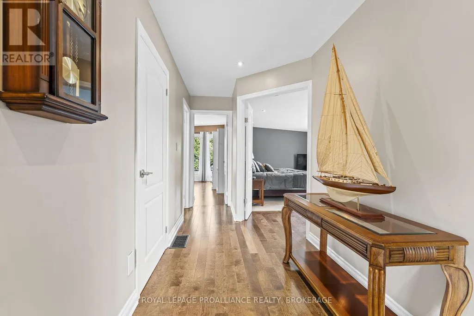
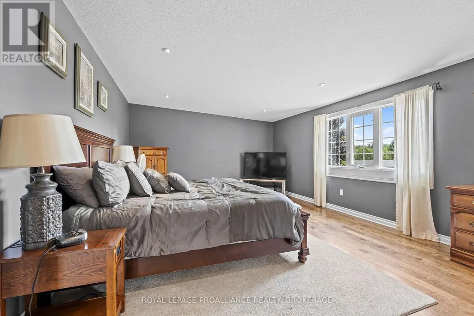
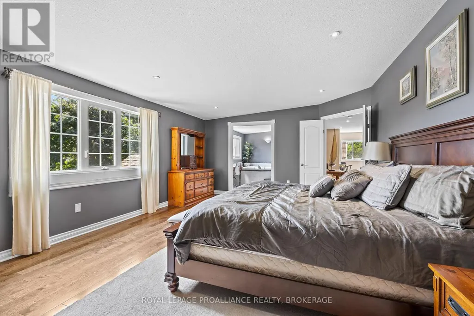
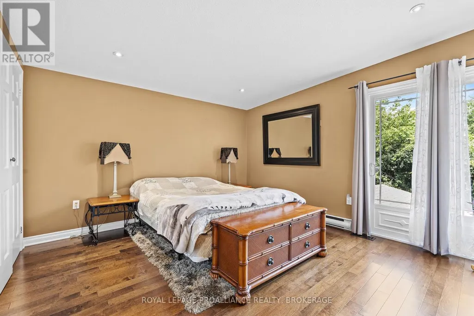
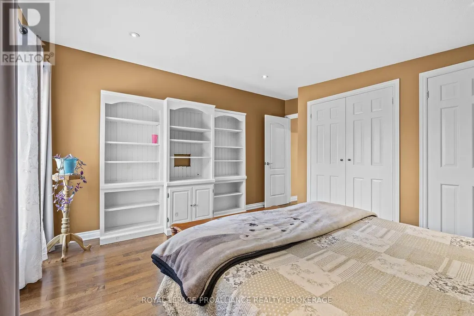
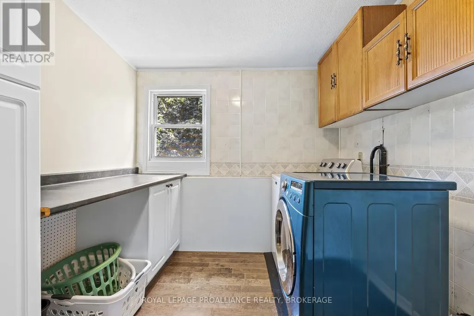
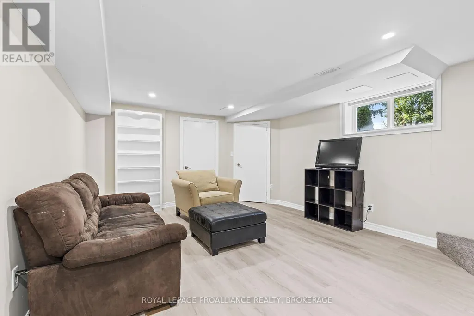
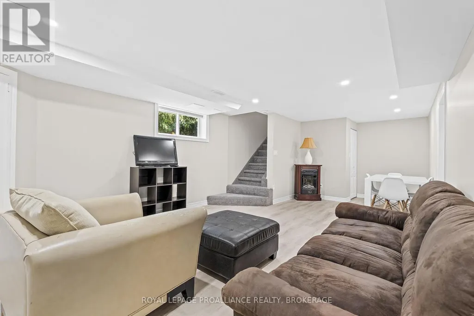
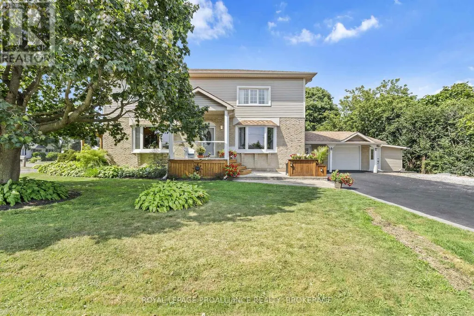
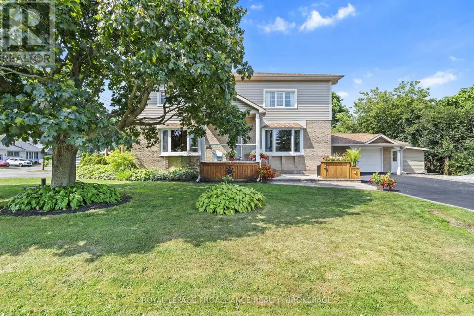
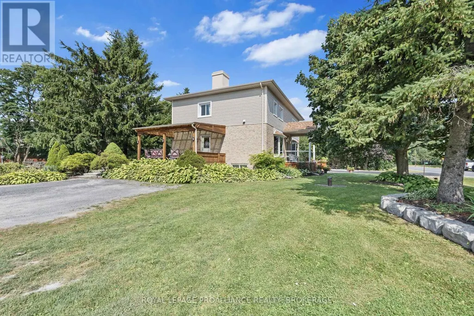
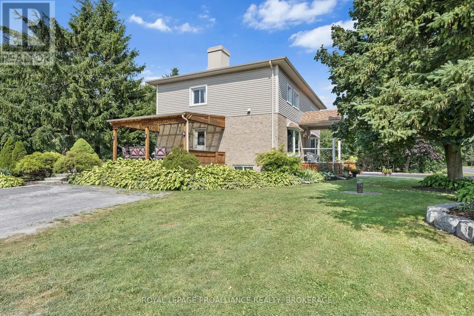
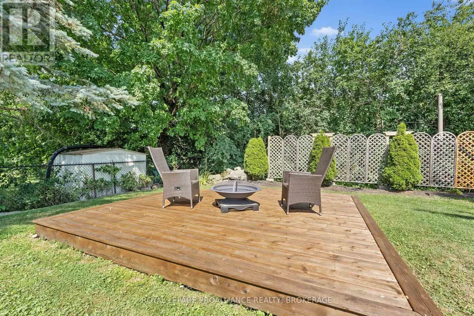
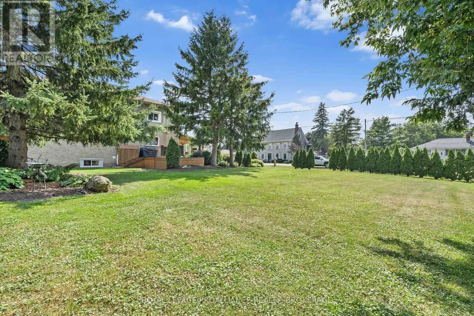
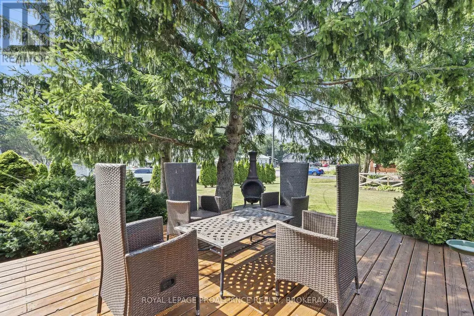
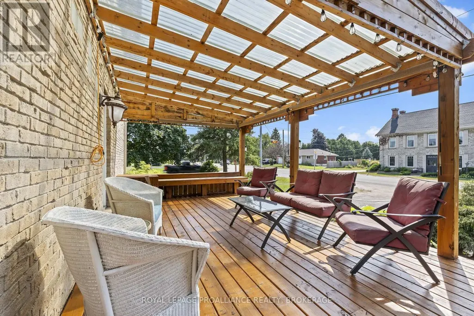
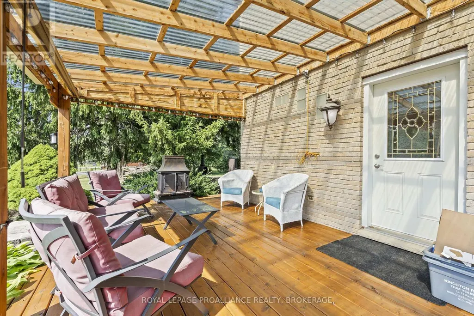
Just minutes North of Kingston, this meticulously maintained family home offers the perfect blend of space, comfort, and functionality. The heart of the home is the updated kitchen, complete with abundant counter space, rich cabinetry, and modern appliances that make both everyday cooking and entertaining effortless. A spacious dining area provides the ideal setting for large family gatherings and special occasions. Adjacent to the kitchen, the bright and welcoming living room offers an inviting atmosphere with its open layout, electric fireplace, hardwood floors and natural light-filled space - perfect for relaxing or hosting guests. One full three-piece bathroom completes the main level. Second floor features three generously sized bedrooms and two beautifully updated bathrooms, one including a soaker tub in the primary bedroom and second floor laundry. The fully finished lower level adds exceptional versatility with a large rec room that can easily serve as a playroom, media lounge, home gym, or entertainment space, adding even more functionality to this already impressive home. Outside, the beautifully landscaped backyard is complemented by a spacious two car garage, multiple storage sheds, dual driveways, and extensive parking options to comfortably accommodate family and visitors alike along with three decks around the front, side and backyard with a beautiful gazebo to relax in at the end of the day. Ideally located just outside Kingston, this exceptional property combines modern updates with practical family living, creating a wonderful place to call home. (id:7434)
General Features
| Features | Lighting, Carpet Free, Gazebo, Sump Pump |
|---|---|
| Community Features | School Bus, Community Centre |
| Property Type | Single Family |
| CommunityName | 44 - City North of 401 |
| Amenities | Place of Worship, Schools |
| Building Age | 31 to 50 years |
| Building Amenities | Fireplace(s), Separate Heating Controls, Separate Electricity Meters |
| Building Appliances | Central Vacuum, Water Heater, Water softener, Dishwasher, Dryer, Freezer, Microwave, Stove, Washer, Window Coverings, Refrigerator |
| Building Cooling Type | Central air conditioning |
| Location Description | Cross Streets: Sydenham Road and Burbrook Road. ** Directions: North of Kingston on the northeast corner of Sydenham Road and Burbrook Road. |
| Parking Space Total | 11 |
| Foundation Type | Block |
| Building Type | House |
| Ownership Type | Freehold |
| Building.StoriesTotal | 2 |
Interior Features
| Building Fireplace Present | True |
|---|---|
| Building Fireplace Total | 1 |
| Building Heating Type | Baseboard heaters, Forced air |
| Building Heating Fuel | Oil |
| Basement Development | Partially finished |
| Basement Type | Partial (Partially finished) |
| Construction Style Attachment | Detached |
| Living Area Range | 2000 |
| Bedrooms | 3 |
Exterior Features
| Structure | Deck, Porch, Patio(s), Shed, Outbuilding |
|---|---|
| Land Amenities | Place of Worship, Schools |
| Landscape Features | Landscaped |
| Sewer | Septic System |
| Exterior Finish | Vinyl siding, Brick |
| Fence Type | Partially fenced, Fenced yard |
Room Details
| Room | Dimensions | Level | Flooring | Details |
|---|---|---|---|---|
| Bathroom | 2.66 m x 1.18 m | Main level | 1.18 m | |
| Bedroom | 3.98 m x 3.11 m | Second level | 3.11 m | |
| Dining room | 4 m x 4.33 m | Main level | 4.33 m | |
| Kitchen | 5.99 m x 4.09 m | Main level | 4.09 m | |
| Laundry room | 4.31 m x 3.25 m | Second level | 3.25 m | |
| Living room | 6.89 m x 5.59 m | Main level | 5.59 m | |
| Primary Bedroom | 6.48 m x 4.19 m | Second level | 4.19 m | |
| Recreational, Games room | 7.78 m x 3.91 m | Basement | 3.91 m |
Amenities
- Views
- New Construction
- Adult 55+
- Lease To Own
- No Strata Fees
- Furnished
- Primary On Main
- Air Conditioning
- Seller Finance
- Green
- Fixer Upper
- Horse
- Golf
- Fireplace
- Deck
- Garage
- Basement
- Pool

Property vs Single Family Average in K7L 4V4
Price
In The Neighbourhood
Just Listed
Kingston (City North of 401)
$ 924,900
- Type
- Single Family
- Rooms
- 3 Beds + 2 Baths
SUTTON GROUP-MASTERS REALTY INC., BROKERAGE
Primary On Main
Kingston (City North of 401)
$ 499,900
- Type
- Single Family
- Rooms
- 3 Beds + 2 Baths
RE/MAX RISE EXECUTIVES, BROKERAGE
Primary On Main
Kingston (City North of 401)
$ 425,000
- Type
- Single Family
- Rooms
- 4 Beds + 1 Baths
REVEL REALTY INC., BROKERAGE
Kingston (City North of 401)
$ 1,295,000
- Type
- Single Family
- Rooms
- 5 Beds + 3.5 Baths
ROYAL LEPAGE PROALLIANCE REALTY, BROKERAGE
Primary On Main
Kingston (City North of 401)
$ 459,900
- Type
- Single Family
- Rooms
- 4 Beds + 1 Baths
EXP REALTY, BROKERAGE
Primary On Main
Kingston (City North of 401)
$ 599,000
- Type
- Single Family
- Rooms
- 3 Beds + 2 Baths
ROYAL LEPAGE PROALLIANCE REALTY, BROKERAGE
Primary On Main
Kingston (City North of 401)
$ 1,165,000
- Type
- Single Family
- Rooms
- 5 Beds + 3 Baths
EXP REALTY, BROKERAGE
Water Views
Kingston (City North of 401)
$ 879,000
- Type
- Single Family
- Rooms
- 5 Beds + 3 Baths
ROYAL LEPAGE PROALLIANCE REALTY, BROKERAGE
Primary On Main
Kingston (City North of 401)
$ 464,900
- Type
- Single Family
- Rooms
- 3 Beds + 2 Baths
ROYAL LEPAGE PROALLIANCE REALTY, BROKERAGE
Primary On Main
Kingston (City North of 401)
$ 949,900
- Type
- Single Family
- Rooms
- 6 Beds + 3.5 Baths
ROYAL LEPAGE PROALLIANCE REALTY, BROKERAGE
Golf Course
Kingston (City North of 401)
$ 359,900
- Type
- Single Family
- Rooms
- 2 Beds + 1 Baths
ROYAL LEPAGE PROALLIANCE REALTY, BROKERAGE
Open House
Kingston (City North of 401)
$ 589,900
- Type
- Single Family
- Rooms
- 4 Beds + 1.5 Baths
EXP REALTY, BROKERAGE
Waterfront
Kingston (City North of 401)
$ 1,199,900
- Type
- Single Family
- Rooms
- 4 Beds + 2.5 Baths
LPT REALTY, BROKERAGE
Primary On Main
Kingston (City North of 401)
$ 599,000
- Type
- Single Family
- Rooms
- 4 Beds + 2 Baths
EXP REALTY, BROKERAGE


 Data provided by the Ontario Regional Technology & Information Systems. The information is deemed reliable, but is not guaranteed. Not intended to solicit buyers or sellers, landlords or tenants currently under contract.
The trademarks REALTOR®, REALTORS® and the REALTOR® logo are controlled by The Canadian Real Estate Association (CREA) and identify real estate professionals who are members of CREA. The trademarks MLS®, Multiple Listing Service® and the associated logos are owned
Data provided by the Ontario Regional Technology & Information Systems. The information is deemed reliable, but is not guaranteed. Not intended to solicit buyers or sellers, landlords or tenants currently under contract.
The trademarks REALTOR®, REALTORS® and the REALTOR® logo are controlled by The Canadian Real Estate Association (CREA) and identify real estate professionals who are members of CREA. The trademarks MLS®, Multiple Listing Service® and the associated logos are owned