
Primary on Main















Address
4258 Hwy 15, Kingston (City North of 401), ON
Price
$ 425,000
Property Attributes
- ID#X13780354
- TypeSingle Family
- Listing Status Active
- MunicipalityKingston (City North of 401)
- CityKingston (City North of 401)
- Area44 - City North of 401
- Neighbourhood44 - City North of 401
- Postal CodeK0H 1Y0
- StyleBungalow
- Price$ 425,000
- Bedrooms3+1
- Bathrooms1
- Half Bathrooms0
Data Source:
Canadian Real Estate Association (CREA)
Property Description
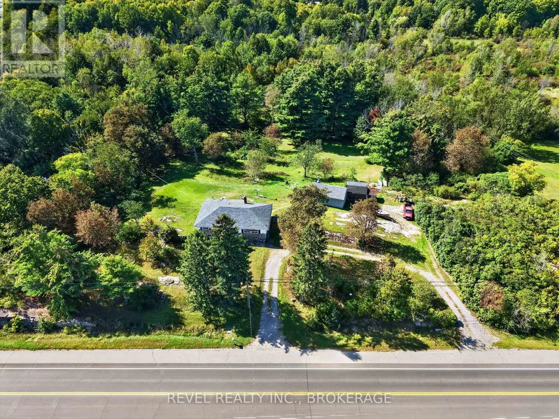
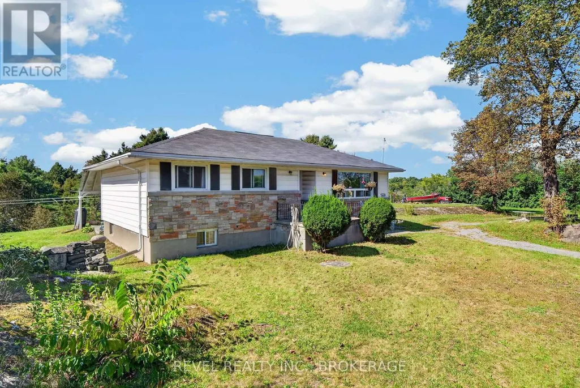
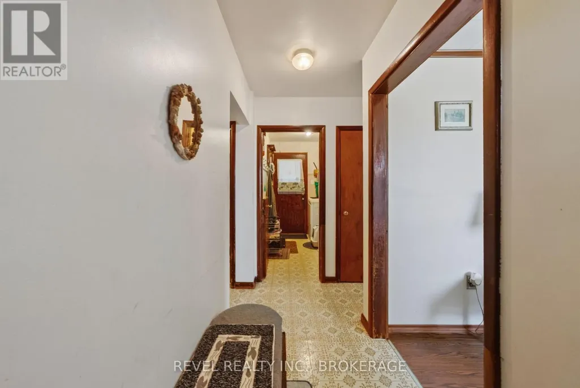
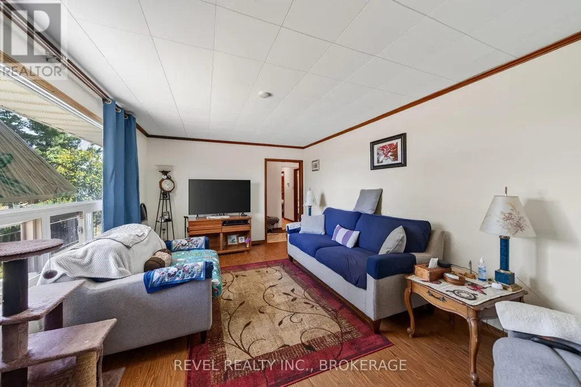
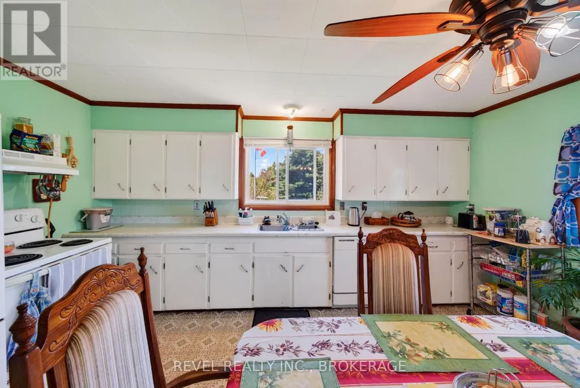
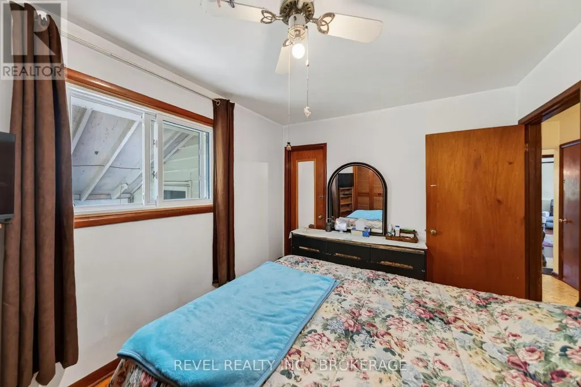
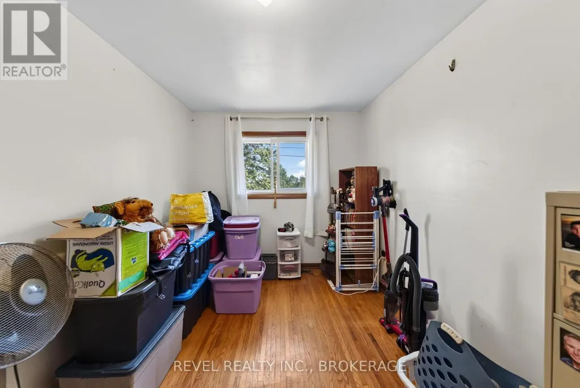
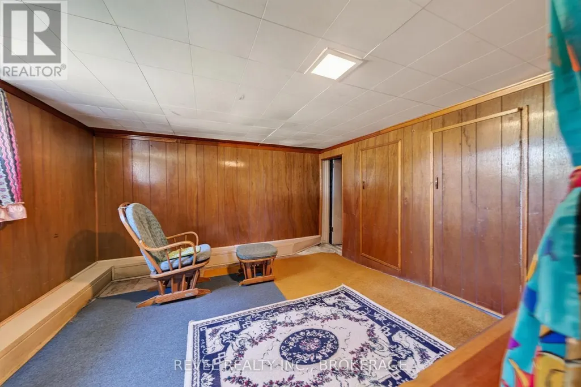
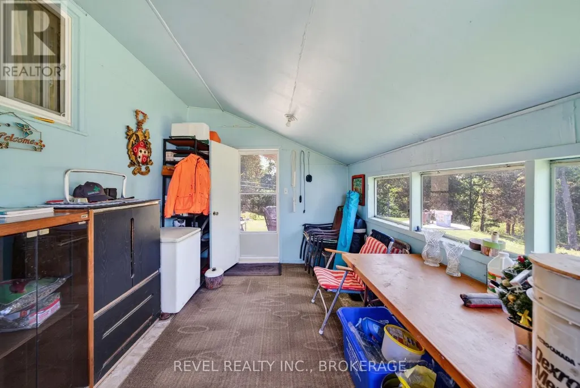
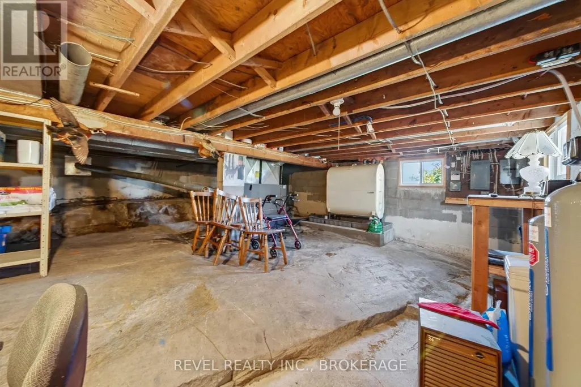
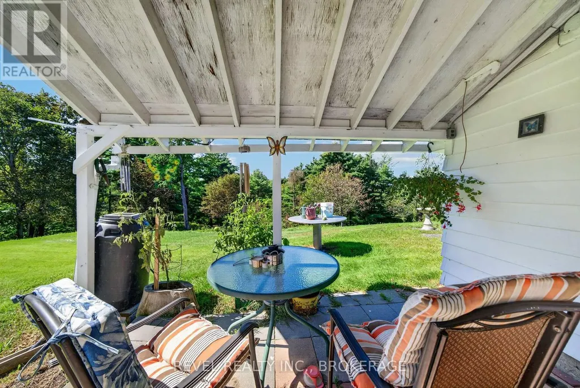
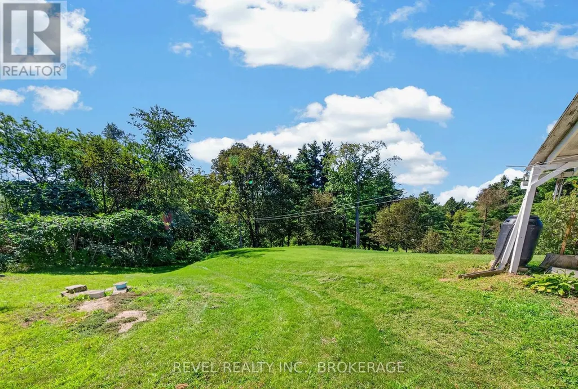
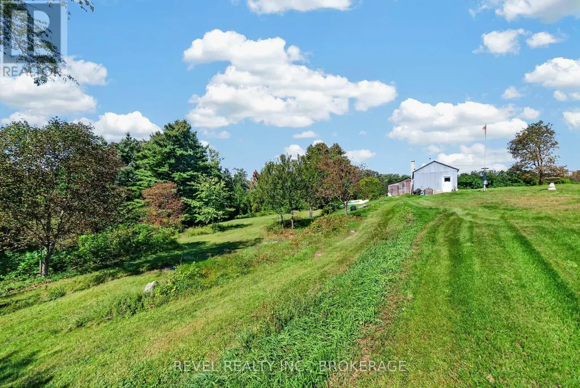
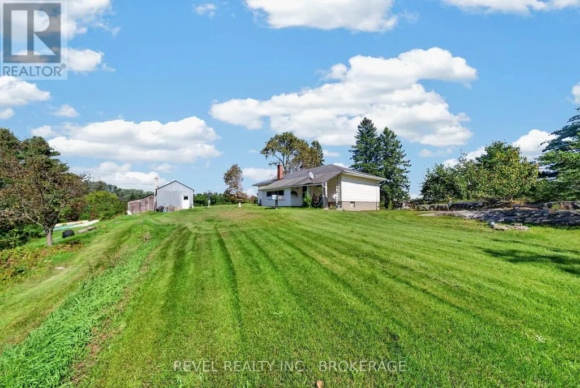
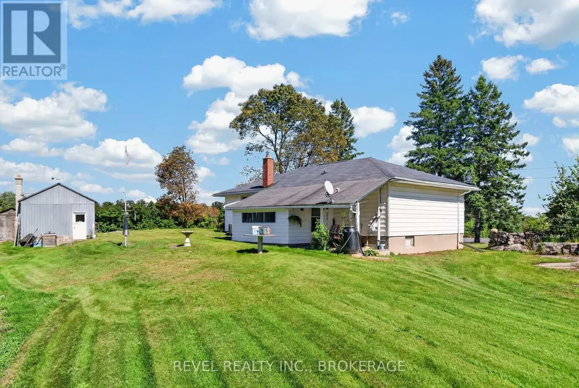
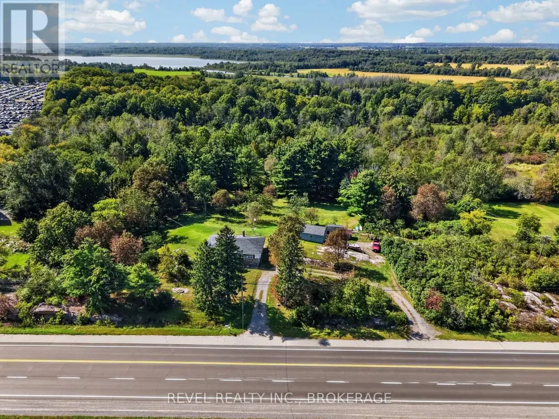
1.6 ACRES | 3-BEDROOM BUNGALOW | 15 MINUTES TO KINGSTON | GREAT POTENTIAL - Bring your vision to this 3-bedroom bungalow set on a beautiful 1.6-acre lot, just 15 minutes from Kingston! This property offers plenty of space, privacy and opportunity for a new family looking to create a home of their own. The home offers a classic layout with an opportunity to update and personalize to your taste. Outside, you'll find a garage and sheds built by the sellers themselves, providing excellent storage and workspace. A generous country lot, convenient proximity to Kingston and plenty of potential make this a property worth a look. Whether you're looking to put down roots, create your dream country home or take on your next renovation project, this one is ready for its next chapter! (id:7434)
General Features
| Features | Sloping |
|---|---|
| Property Type | Single Family |
| CommunityName | 44 - City North of 401 |
| Building Appliances | Dishwasher, Dryer, Stove, Washer, Refrigerator |
| Building Architectural Style | Bungalow |
| Building Cooling Type | Central air conditioning |
| Location Description | Cross Streets: Mundell Rd. ** Directions: Take Highway 15 from Kingston for approx. 15 minutes. Property is on the left. |
| Parking Space Total | 6 |
| Foundation Type | Block |
| Building Type | House |
| Ownership Type | Freehold |
| Building.StoriesTotal | 1 |
Interior Features
| Building Fireplace Present | False |
|---|---|
| Building Heating Type | Forced air |
| Building Heating Fuel | Oil |
| Basement Development | Partially finished |
| Basement Type | N/A (Partially finished) |
| Construction Style Attachment | Detached |
| Living Area Range | 700 |
| Bedrooms | 3+1 |
Exterior Features
| Sewer | Septic System |
|---|---|
| Exterior Finish | Vinyl siding |
Room Details
| Room | Dimensions | Level | Flooring | Details |
|---|---|---|---|---|
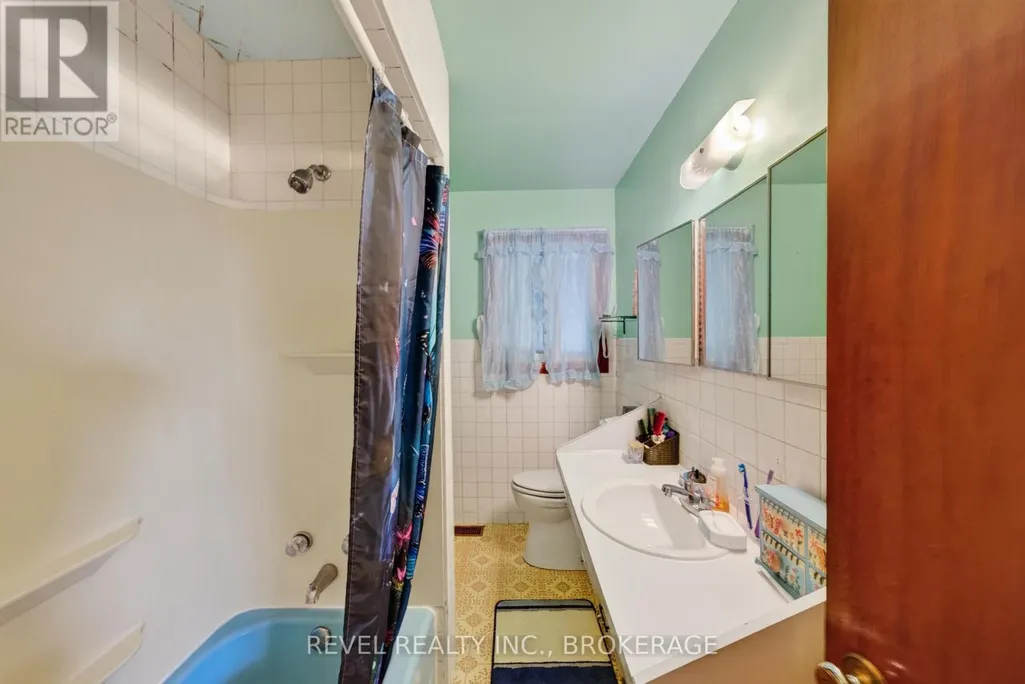
| Bathroom | 2.77 m x 1.78 m | Main level | 1.78 m | |
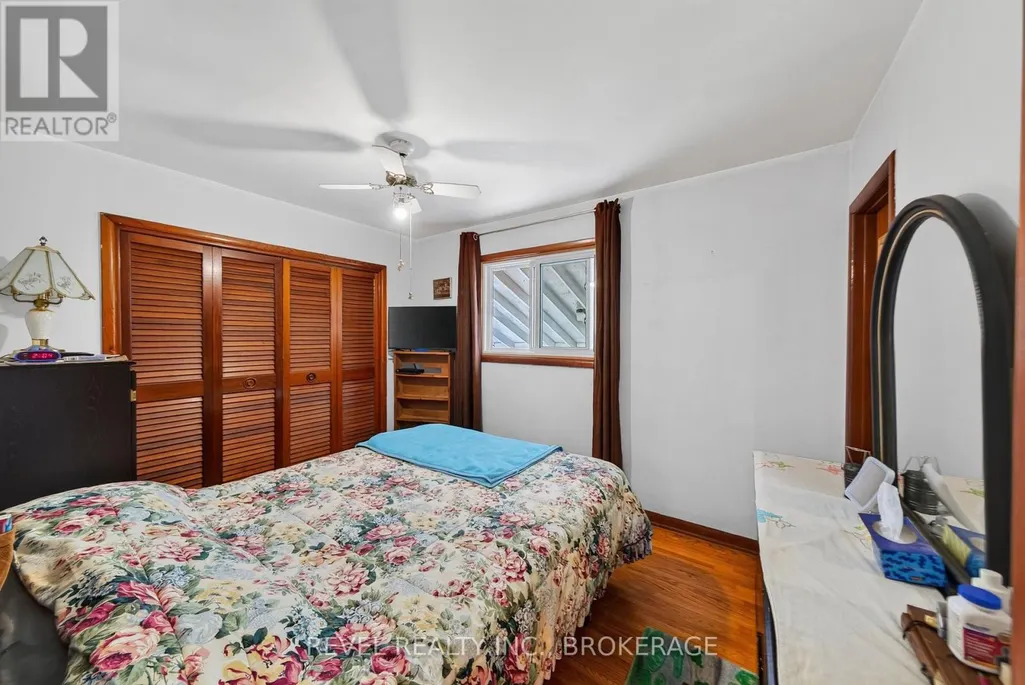
| Bedroom | 3.2 m x 2.34 m | Main level | 2.34 m | |
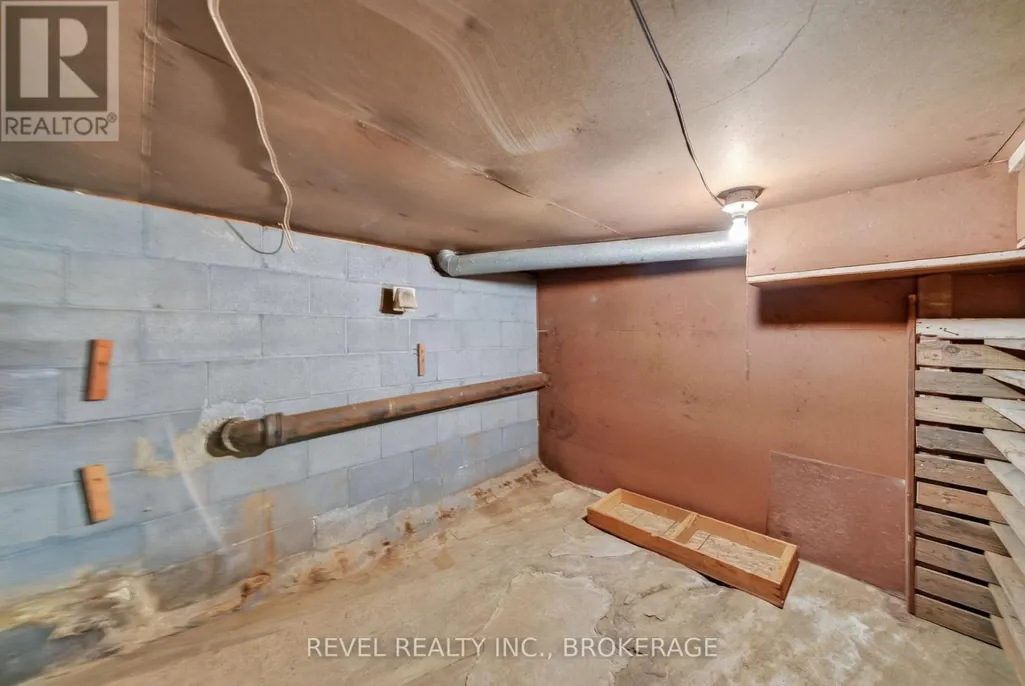
| Cold room | 3.45 m x 3.05 m | Basement | 3.05 m | |
| Kitchen | 3.53 m x 4.78 m | Main level | 4.78 m | |
| Laundry room | 2.62 m x 1.83 m | Main level | 1.83 m | |
| Living room | 3.51 m x 5.49 m | Main level | 5.49 m | |
| Primary Bedroom | 2.77 m x 3.53 m | Main level | 3.53 m | |
| Sunroom | 2.82 m x 4.29 m | Main level | 4.29 m | |
| Utility room | 6.96 m x 9.55 m | Basement | 9.55 m |
Amenities
- Views
- New Construction
- Adult 55+
- Lease To Own
- No Strata Fees
- Furnished
- Primary On Main
- Air Conditioning
- Seller Finance
- Green
- Fixer Upper
- Horse
- Golf
- Fireplace
- Deck
- Garage
- Basement
- Pool

Property vs Single Family Average in K0H 1Y0
Price
In The Neighbourhood
Just Listed
Kingston (City North of 401)
$ 924,900
- Type
- Single Family
- Rooms
- 3 Beds + 2 Baths
SUTTON GROUP-MASTERS REALTY INC., BROKERAGE
Primary On Main
Kingston (City North of 401)
$ 499,900
- Type
- Single Family
- Rooms
- 3 Beds + 2 Baths
RE/MAX RISE EXECUTIVES, BROKERAGE
Kingston (City North of 401)
$ 1,295,000
- Type
- Single Family
- Rooms
- 5 Beds + 3.5 Baths
ROYAL LEPAGE PROALLIANCE REALTY, BROKERAGE
Primary On Main
Kingston (City North of 401)
$ 459,900
- Type
- Single Family
- Rooms
- 4 Beds + 1 Baths
EXP REALTY, BROKERAGE
Kingston (City North of 401)
$ 659,900
- Type
- Single Family
- Rooms
- 3 Beds + 2.5 Baths
ROYAL LEPAGE PROALLIANCE REALTY, BROKERAGE
Primary On Main
Kingston (City North of 401)
$ 599,000
- Type
- Single Family
- Rooms
- 3 Beds + 2 Baths
ROYAL LEPAGE PROALLIANCE REALTY, BROKERAGE
Primary On Main
Kingston (City North of 401)
$ 1,165,000
- Type
- Single Family
- Rooms
- 5 Beds + 3 Baths
EXP REALTY, BROKERAGE
Water Views
Kingston (City North of 401)
$ 879,000
- Type
- Single Family
- Rooms
- 5 Beds + 3 Baths
ROYAL LEPAGE PROALLIANCE REALTY, BROKERAGE
Primary On Main
Kingston (City North of 401)
$ 464,900
- Type
- Single Family
- Rooms
- 3 Beds + 2 Baths
ROYAL LEPAGE PROALLIANCE REALTY, BROKERAGE
Primary On Main
Kingston (City North of 401)
$ 949,900
- Type
- Single Family
- Rooms
- 6 Beds + 3.5 Baths
ROYAL LEPAGE PROALLIANCE REALTY, BROKERAGE
Golf Course
Kingston (City North of 401)
$ 359,900
- Type
- Single Family
- Rooms
- 2 Beds + 1 Baths
ROYAL LEPAGE PROALLIANCE REALTY, BROKERAGE
Open House
Kingston (City North of 401)
$ 589,900
- Type
- Single Family
- Rooms
- 4 Beds + 1.5 Baths
EXP REALTY, BROKERAGE
Waterfront
Kingston (City North of 401)
$ 1,199,900
- Type
- Single Family
- Rooms
- 4 Beds + 2.5 Baths
LPT REALTY, BROKERAGE
Primary On Main
Kingston (City North of 401)
$ 599,000
- Type
- Single Family
- Rooms
- 4 Beds + 2 Baths
EXP REALTY, BROKERAGE


 Data provided by the Ontario Regional Technology & Information Systems. The information is deemed reliable, but is not guaranteed. Not intended to solicit buyers or sellers, landlords or tenants currently under contract.
The trademarks REALTOR®, REALTORS® and the REALTOR® logo are controlled by The Canadian Real Estate Association (CREA) and identify real estate professionals who are members of CREA. The trademarks MLS®, Multiple Listing Service® and the associated logos are owned
Data provided by the Ontario Regional Technology & Information Systems. The information is deemed reliable, but is not guaranteed. Not intended to solicit buyers or sellers, landlords or tenants currently under contract.
The trademarks REALTOR®, REALTORS® and the REALTOR® logo are controlled by The Canadian Real Estate Association (CREA) and identify real estate professionals who are members of CREA. The trademarks MLS®, Multiple Listing Service® and the associated logos are owned