
Golf Course - Primary on Main










Address
172 Amy Lynn Drive, Loyalist (Amherstview), ON
Price
$ 589,000
Property Attributes
- ID#X13791346
- TypeSingle Family
- Listing Status Active
- MunicipalityLoyalist (Amherstview)
- CityLoyalist (Amherstview)
- Area54 - Amherstview
- Neighbourhood54 - Amherstview
- Postal CodeK7N 2A2
- StyleRaised bungalow
- Price$ 589,000
- Bedrooms2+1
- Bathrooms3
- Half Bathrooms0
Data Source:
Canadian Real Estate Association (CREA)
Property Description
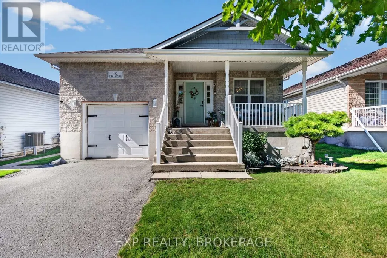
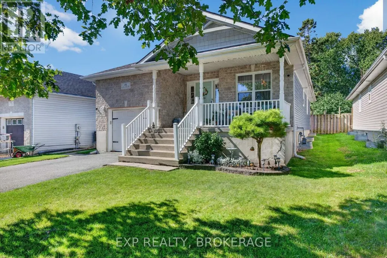
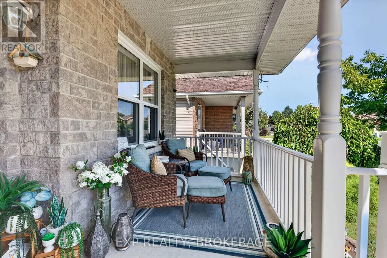
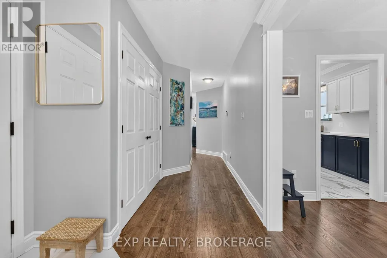
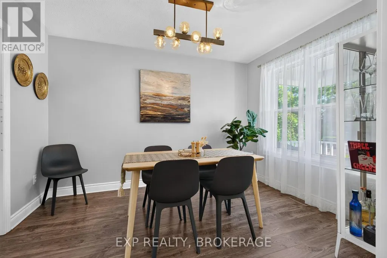
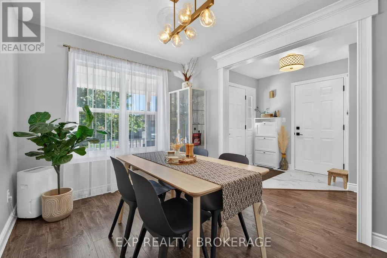
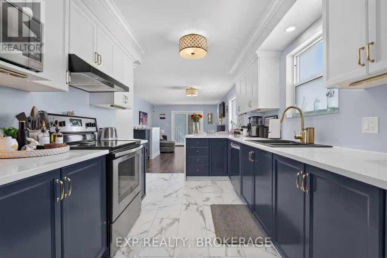
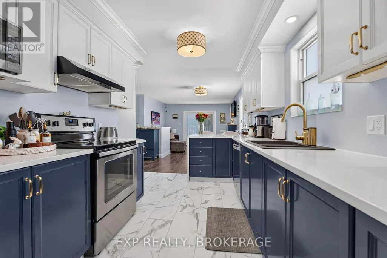
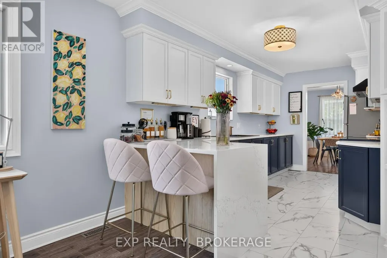
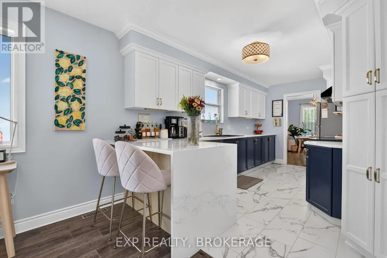
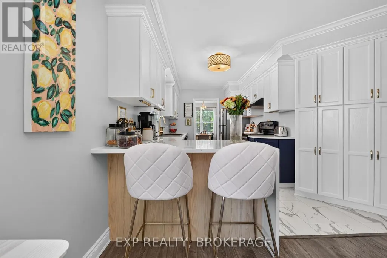
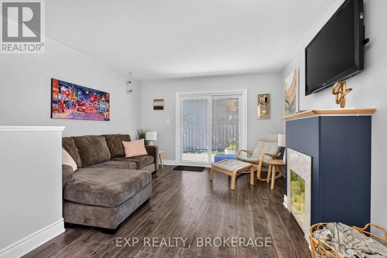
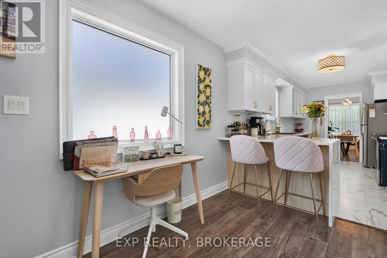
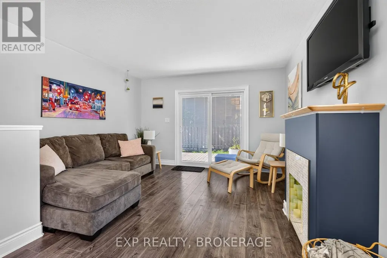
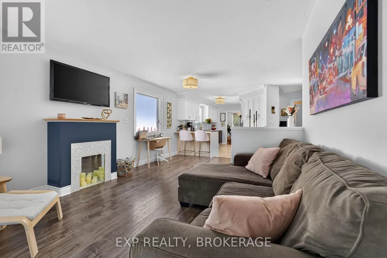
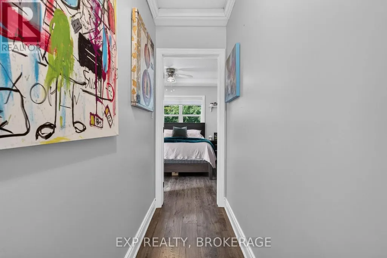
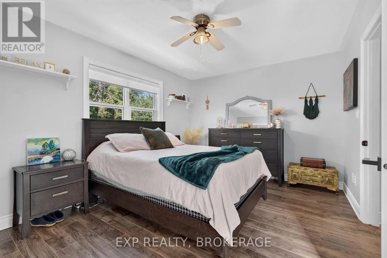
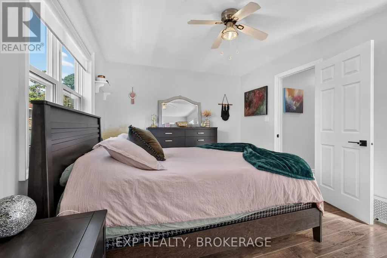
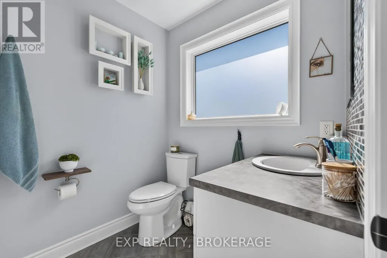
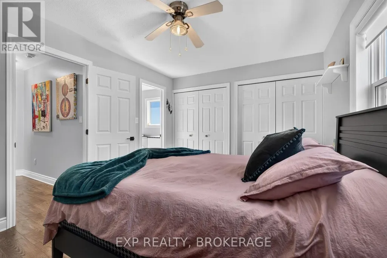
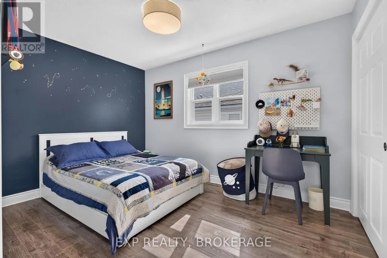
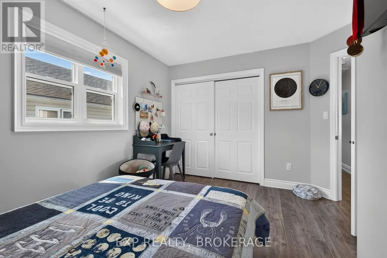
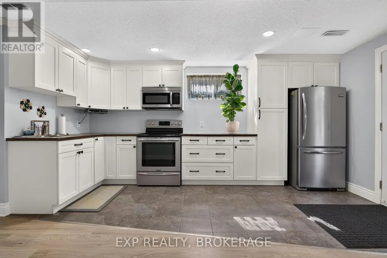
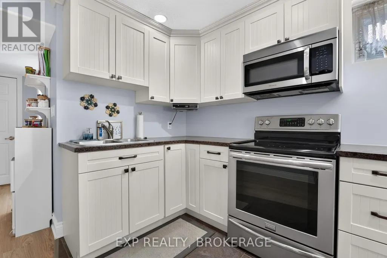
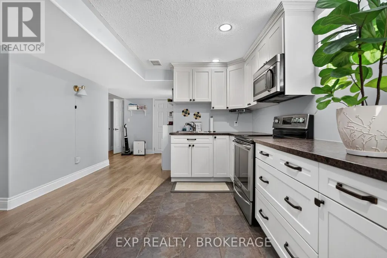
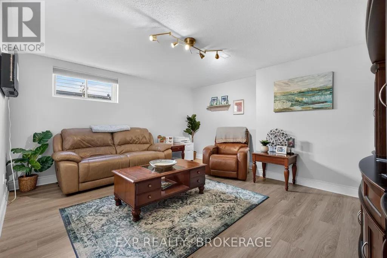
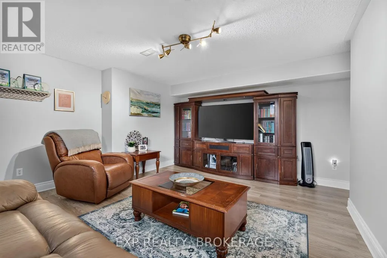
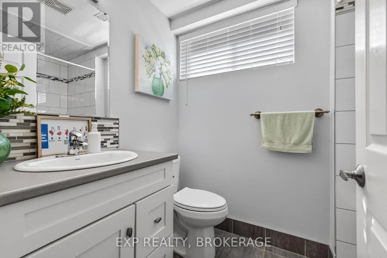
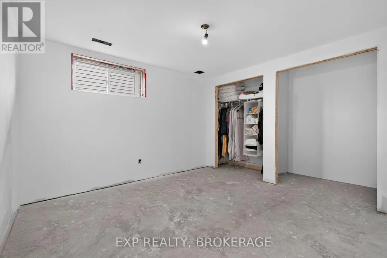
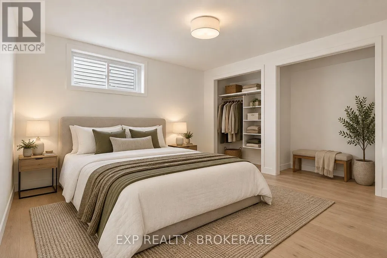
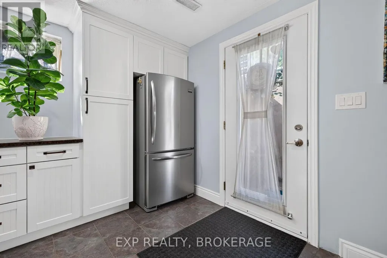
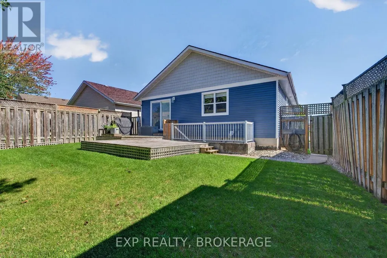
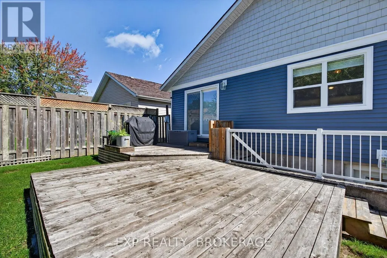
Welcome to 172 Amy Lynn Drive, a beautifully updated Barr Homes bungalow offering 2+2 bedrooms,3 full bathrooms, and a bright, functional layout in a sought-after Amherstview neighbourhood. Surrounded by parks, schools, Golf, walking trails, Lake Ontario, shopping, restaurants, and everyday amenities, this home also offers easy access to Kingston. The main floor features a welcoming dining area and a bright open-concept kitchen and living area with new flooring. The extensively updated kitchen was renovated last summer with quartz countertops and a waterfall edge, a new sink and touchless faucet, a range hood, tiled flooring, refreshed cabinetry and hardware, and new plumbing and waste lines connected to the stack. Patio doors provide direct access to the fully fenced backyard and deck. The spacious primary bedroom offers his-and-hers closets and a private ensuite. The ensuite retains its original tub, while the remaining fixtures and finishes have been updated. The main floor bathroom was also refreshed last summer with new tile, backsplash, toilet, and fixtures. The finished lower level provides exceptional additional living space, featuring a massive recreation room with a built-in bar/ full kitchen, two bedrooms (one partially finished), and a full bathroom- perfect for family gatherings, guests, teenagers, a home office, potential in-law suite, or extended family. Numerous major updates provide peace of mind, including a roof about 5 years old, a furnace and A/C about 6 years old, and brand-new main-floor windows and a patio door installed last summer. The exterior was also transformed last summer with new siding and an added gable. With its generous living space, extensive recent improvements, fenced yard, and convenient Amherstview location, this move-in-ready home is an excellent opportunity for families, first-time buyers, or those looking for flexible living space. (id:7434)
General Features
| Features | Level lot, Level |
|---|---|
| Property Type | Single Family |
| Zoning Description | R-1 |
| CommunityName | 54 - Amherstview |
| Amenities | Golf Nearby, Schools |
| Building Age | 16 to 30 years |
| Building Appliances | Water softener, All, Dishwasher, Dryer, Furniture, Stove, Washer, Refrigerator |
| Building Architectural Style | Raised bungalow |
| Building Basement Features | Walk out |
| Building Cooling Type | Central air conditioning |
| Location Description | Coronation Blvd. to Amherst Drive to Amy Lynn Drive. |
| Parking Space Total | 2 |
| Foundation Type | Concrete |
| Building Type | House |
| Ownership Type | Freehold |
| Building.StoriesTotal | 1 |
Interior Features
| Building Fireplace Present | False |
|---|---|
| Building Heating Type | Forced air, Other |
| Building Heating Fuel | Natural gas |
| Basement Development | Finished |
| Basement Type | N/A (Finished), Full |
| Construction Style Attachment | Detached |
| Living Area Range | 1100 |
| Bedrooms | 2+1 |
Exterior Features
| Structure | Deck |
|---|---|
| Land Amenities | Golf Nearby, Schools |
| Sewer | Sanitary sewer |
| Exterior Finish | Brick, Vinyl siding |
Room Details
| Room | Dimensions | Level | Flooring | Details |
|---|---|---|---|---|
| Bathroom | 2.28 m x 2.3 m | Main level | 2.3 m | |
| Bedroom | 3.45 m x 3.49 m | Basement | 3.49 m | |
| Bedroom 2 | 3.54 m x 3.8 m | Main level | 3.8 m | |
| Dining room | 2.62 m x 3.53 m | Main level | 3.53 m | |
| Family room | 4.61 m x 5.93 m | Basement | 5.93 m | |
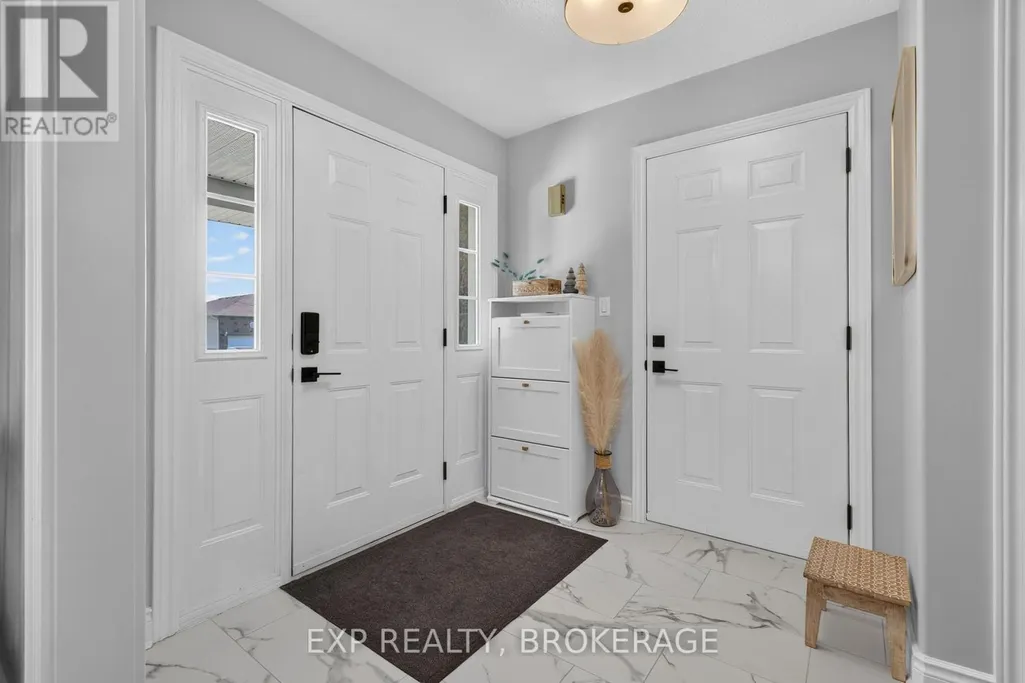
| Foyer | 2.22 m x 2.11 m | Main level | 2.11 m | |
| Kitchen | 3.48 m x 4.41 m | Main level | 4.41 m | |
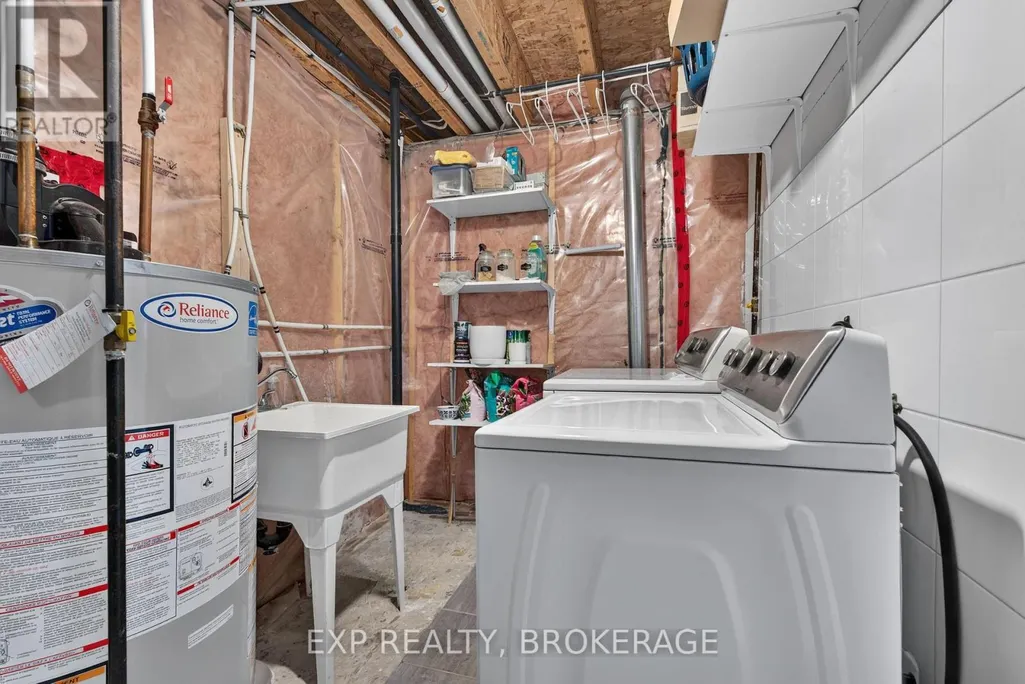
| Laundry room | 3.8 m x 2 m | Basement | 2 m | |
| Living room | 3.9 m x 6.27 m | Main level | 6.27 m | |
| Primary Bedroom | 4.22 m x 3.25 m | Main level | 3.25 m | |
| Recreational, Games room | 4.93 m x 5.84 m | Basement | 5.84 m |
Amenities
- Views
- New Construction
- Adult 55+
- Lease To Own
- No Strata Fees
- Furnished
- Primary On Main
- Air Conditioning
- Seller Finance
- Green
- Fixer Upper
- Horse
- Golf
- Fireplace
- Deck
- Garage
- Basement
- Pool

Property vs Single Family Average in K7N 2A2
Price
In The Neighbourhood
Primary On Main
Loyalist (Amherstview)
$ 499,900
- Type
- Single Family
- Rooms
- 3 Beds + 1 Baths
RE/MAX FINEST REALTY INC., BROKERAGE
Golf Course
Loyalist (Amherstview)
$ 619,000
- Type
- Single Family
- Rooms
- 3 Beds + 3 Baths
EXP REALTY, BROKERAGE
Primary On Main
Loyalist (Amherstview)
$ 399,900
- Type
- Single Family
- Rooms
- 3 Beds + 1.5 Baths
SUTTON GROUP-MASTERS REALTY INC., BROKERAGE
Water Views
Loyalist (Amherstview)
$ 791,061
- Type
- Single Family
- Rooms
- 5 Beds + 3.5 Baths
SUTTON GROUP-MASTERS REALTY INC., BROKERAGE
Water Views
Loyalist (Amherstview)
$ 791,061
- Type
- Single Family
- Rooms
- 5 Beds + 3.5 Baths
SUTTON GROUP-MASTERS REALTY INC., BROKERAGE
Loyalist (Amherstview)
$ 674,900
- Type
- Single Family
- Rooms
- 4 Beds + 3 Baths
RE/MAX FINEST REALTY INC., BROKERAGE
Loyalist (Amherstview)
$ 489,900
- Type
- Single Family
- Rooms
- 3 Beds + 2 Baths
RE/MAX SERVICE FIRST REALTY INC., BROKERAGE
Water Views
Loyalist (Amherstview)
$ 645,044
- Type
- Single Family
- Rooms
- 2 Beds + 2 Baths
SUTTON GROUP-MASTERS REALTY INC., BROKERAGE
Loyalist (Amherstview)
$ 479,999
- Type
- Single Family
- Rooms
- 3 Beds + 2 Baths
CENTURY 21 HERITAGE GROUP LTD., BROKERAGE
Primary On Main
Loyalist (Amherstview)
$ 599,000
- Type
- Single Family
- Rooms
- 5 Beds + 3 Baths
RE/MAX FINEST REALTY INC., BROKERAGE
Loyalist (Amherstview)
$ 619,900
- Type
- Single Family
- Rooms
- 3 Beds + 2.5 Baths
ROYAL LEPAGE PROALLIANCE REALTY, BROKERAGE
Water Views
Loyalist (Amherstview)
$ 599,900
- Type
- Single Family
- Rooms
- 3 Beds + 2 Baths
SUTTON GROUP-MASTERS REALTY INC., BROKERAGE


 Data provided by the Ontario Regional Technology & Information Systems. The information is deemed reliable, but is not guaranteed. Not intended to solicit buyers or sellers, landlords or tenants currently under contract.
The trademarks REALTOR®, REALTORS® and the REALTOR® logo are controlled by The Canadian Real Estate Association (CREA) and identify real estate professionals who are members of CREA. The trademarks MLS®, Multiple Listing Service® and the associated logos are owned
Data provided by the Ontario Regional Technology & Information Systems. The information is deemed reliable, but is not guaranteed. Not intended to solicit buyers or sellers, landlords or tenants currently under contract.
The trademarks REALTOR®, REALTORS® and the REALTOR® logo are controlled by The Canadian Real Estate Association (CREA) and identify real estate professionals who are members of CREA. The trademarks MLS®, Multiple Listing Service® and the associated logos are owned