
Water Views - Golf Course - Primary on Main

Address
11 Chesterfield Drive, Loyalist (Amherstview), ON
Price
$ 599,900
Property Attributes
- ID#X13752994
- TypeSingle Family
- Listing Status Active
- MunicipalityLoyalist (Amherstview)
- CityLoyalist (Amherstview)
- Area54 - Amherstview
- Neighbourhood54 - Amherstview
- Postal CodeK7N 1M3
- StyleRaised bungalow
- Price$ 599,900
- Bedrooms2+1
- Bathrooms2
- Half Bathrooms0
Data Source:
Canadian Real Estate Association (CREA)
Property Description
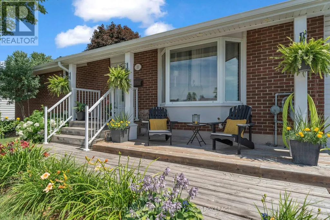
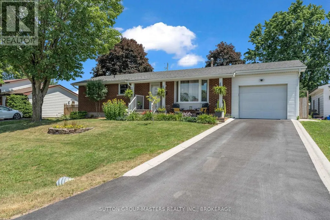
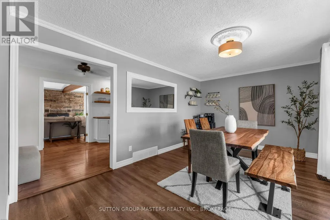
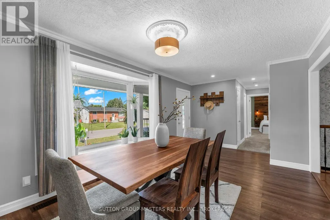
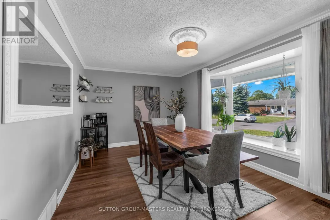
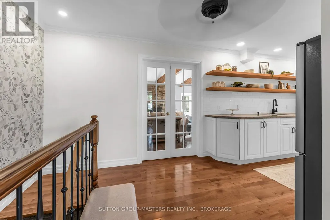
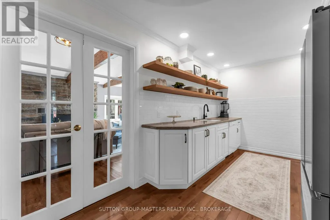
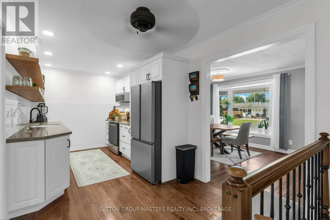
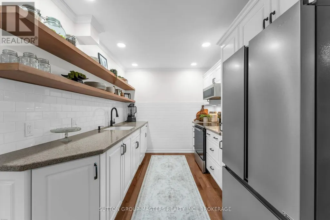
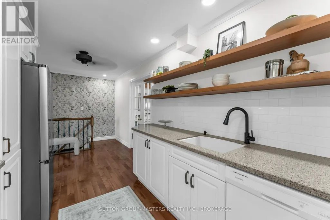
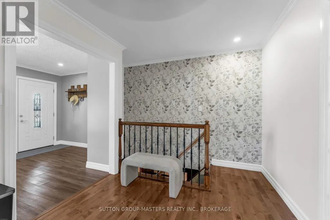
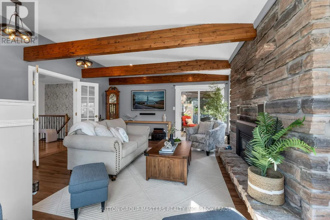
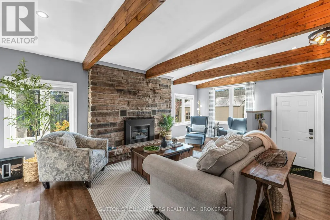
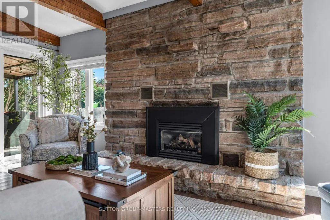
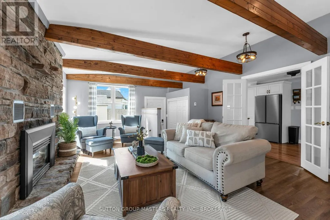
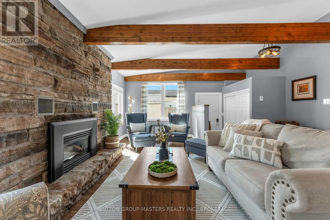
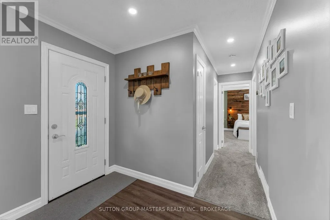
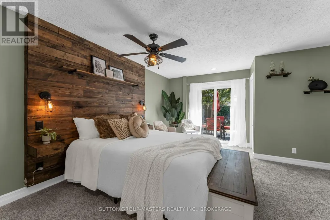
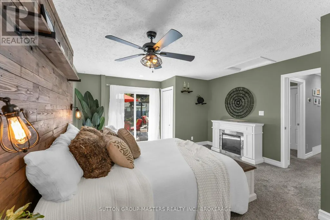
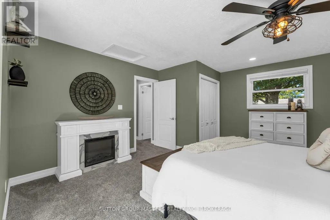
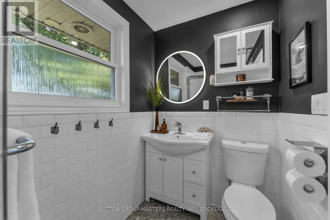
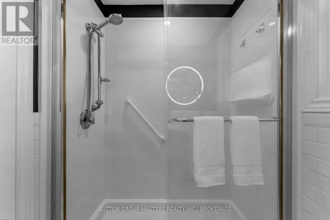
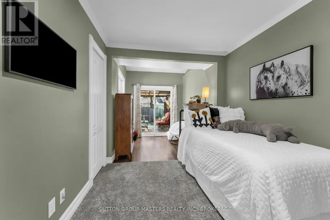
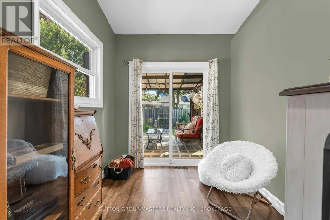
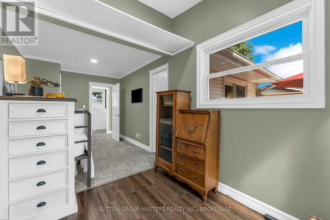
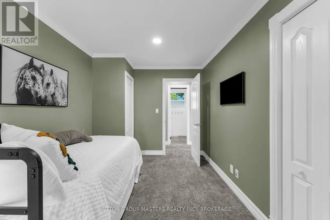
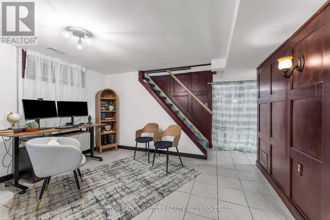
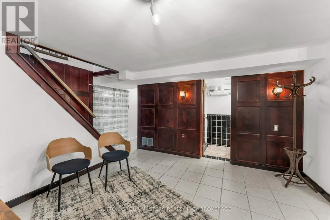
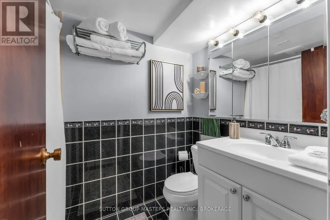
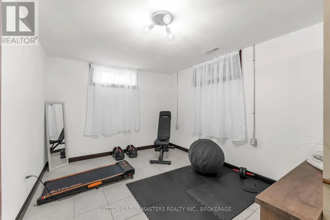
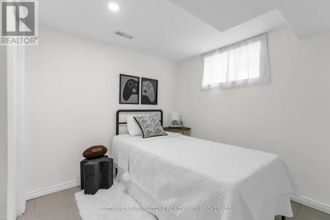
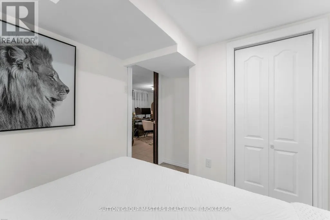
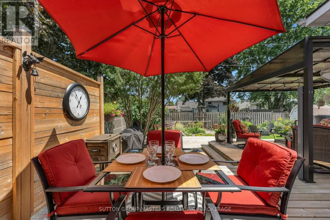
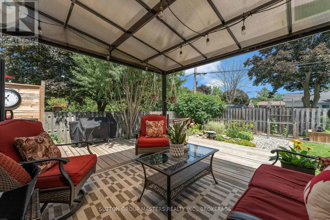
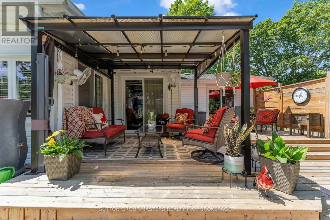
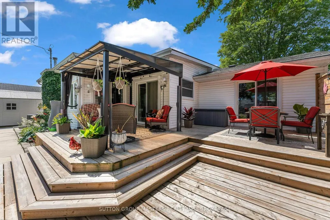
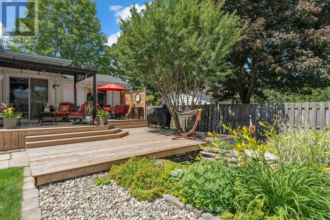
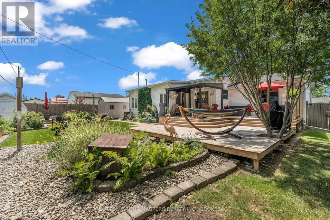
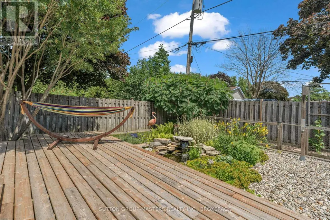
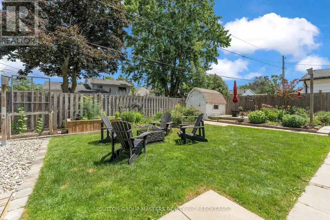
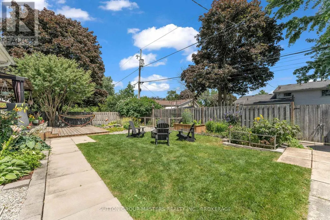
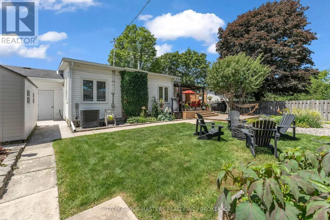
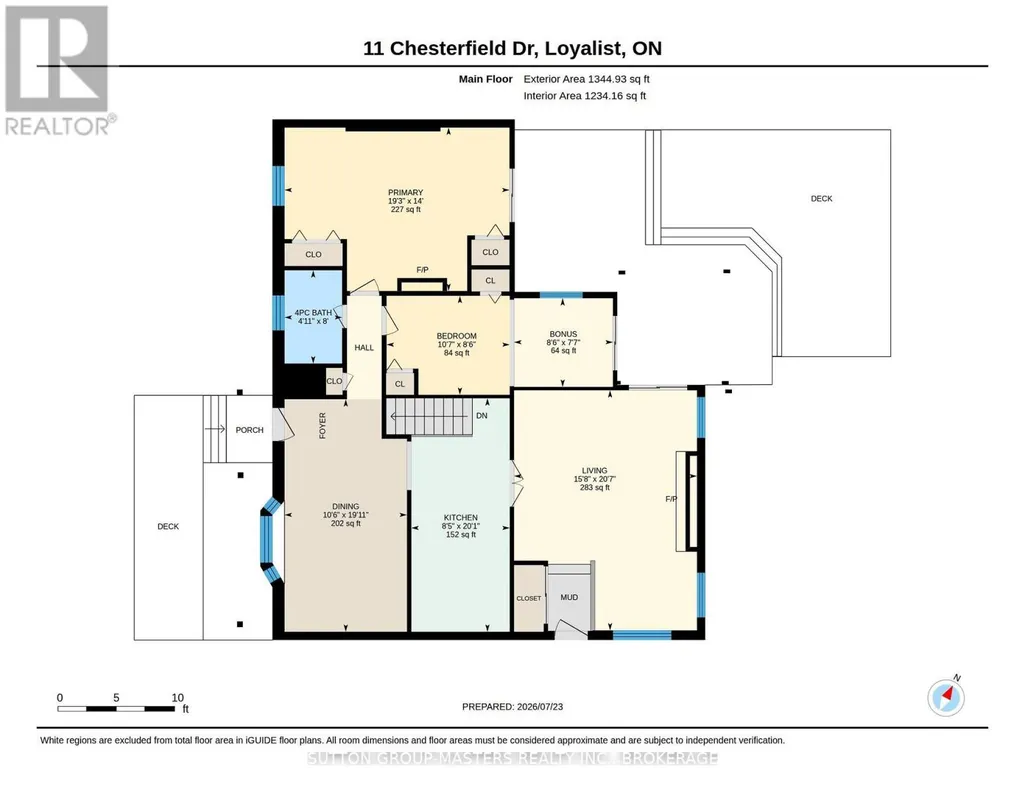
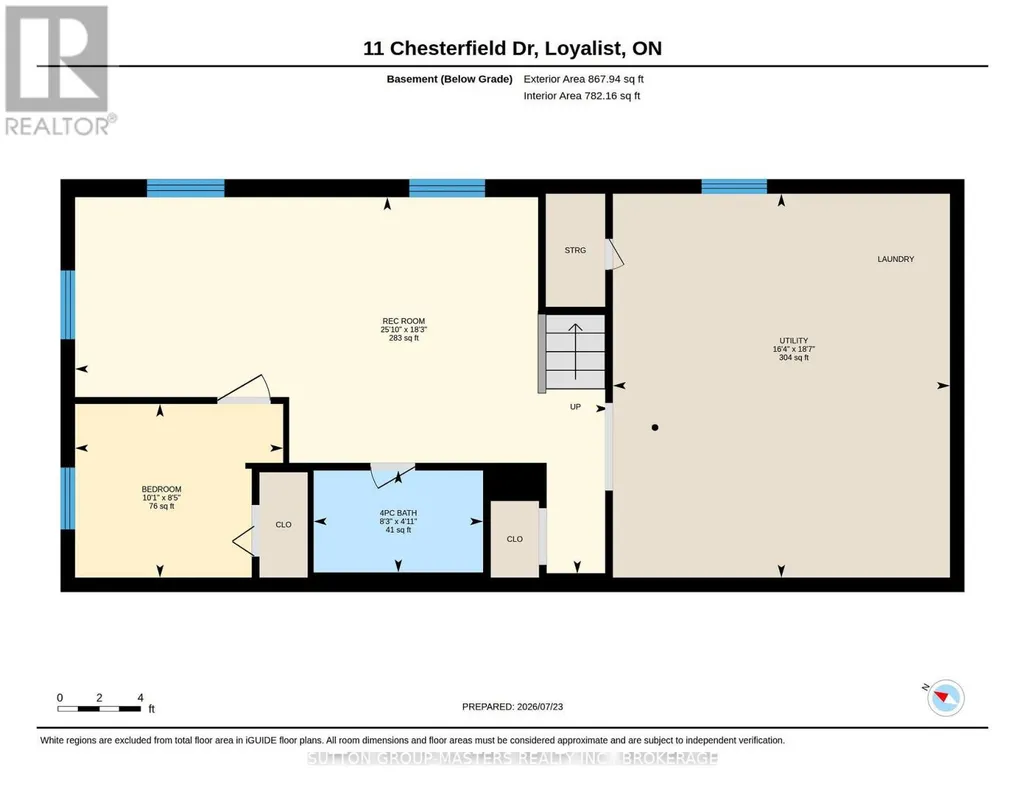
Welcome to 11 Chesterfield Drive, a beautifully maintained elevated bungalow nestled on a quiet street in the heart of Amherstview. Offering exceptional curb appeal with a newly paved driveway and added curbs, this immaculate home is ideally located close to great schools, parks, shopping, and all the amenities that make everyday living convenient. The bright and inviting main level features two generously sized bedrooms, each with patio doors leading to the expansive backyard deck, creating a seamless connection to the outdoors. The updated kitchen is both stylish and functional, showcasing pot lighting, a modern tile backsplash, and plenty of workspace. Entertain with ease in the formal dining area before relaxing in the impressive rear living room, where soaring ceilings and a cozy gas fireplace create the perfect gathering space. A beautifully updated main bathroom completes the main floor. The fully finished lower level has been freshly painted and offers outstanding versatility, featuring a spacious third bedroom, a second full bathroom, and plenty of room for a home office, gym, recreation area, or guest suite. Step outside and discover your own private backyard oasis. Thoughtfully landscaped with incredible gardens, a tranquil pond, multiple patios, a newer deck, and a gazebo, this outdoor retreat is perfect for relaxing or entertaining throughout the seasons. With its immaculate condition, thoughtful updates, versatile layout, and unbeatable location, 11 Chesterfield Drive is a wonderful opportunity to own a move-in ready home in Amherstview. (id:7434)
General Features
| Community Features | Community Centre |
|---|---|
| Property Type | Single Family |
| CommunityName | 54 - Amherstview |
| Amenities | Golf Nearby, Park, Schools |
| Building Amenities | Fireplace(s) |
| Building Appliances | Dishwasher, Dryer, Microwave, Stove, Washer, Window Coverings, Refrigerator |
| Building Architectural Style | Raised bungalow |
| Building Cooling Type | Central air conditioning |
| Location Description | Cross Streets: Tareyton and Chesterfield. ** Directions: Sherwood to Tareyton to Chesterfield. |
| Parking Space Total | 3 |
| Foundation Type | Block |
| Building Type | House |
| Ownership Type | Freehold |
| Building.StoriesTotal | 1 |
Interior Features
| Building Fireplace Present | True |
|---|---|
| Building Heating Type | Forced air |
| Building Heating Fuel | Natural gas |
| Basement Development | Finished |
| Basement Type | Full (Finished) |
| Construction Style Attachment | Detached |
| Living Area Range | 1100 |
| Bedrooms | 2+1 |
Exterior Features
| Structure | Deck, Patio(s), Porch |
|---|---|
| Land Amenities | Golf Nearby, Park, Schools |
| Landscape Features | Landscaped |
| Sewer | Sanitary sewer |
| Exterior Finish | Brick |
| Fence Type | Fenced yard |
Room Details
| Room | Dimensions | Level | Flooring | Details |
|---|---|---|---|---|
| Bedroom 2 | 5.8 m x 4.91 m | Main level | 4.91 m | |
| Bedroom 3 | 3.07 m x 2.57 m | Lower level | 2.57 m | |
| Dining room | 3.2 m x 6.08 m | Main level | 6.08 m | |
| Kitchen | 2.57 m x 6.11 m | Main level | 6.11 m | |
| Living room | 4.78 m x 6.28 m | Main level | 6.28 m | |
| Primary Bedroom | 5.88 m x 4.27 m | Main level | 4.27 m | |
| Recreational, Games room | 7.88 m x 5.56 m | Lower level | 5.56 m |
Amenities
- Views
- New Construction
- Adult 55+
- Lease To Own
- No Strata Fees
- Furnished
- Primary On Main
- Air Conditioning
- Seller Finance
- Green
- Fixer Upper
- Horse
- Golf
- Fireplace
- Deck
- Garage
- Basement
- Pool

Property vs Single Family Average in K7N 1M3
Price
In The Neighbourhood
Primary On Main
Loyalist (Amherstview)
$ 499,900
- Type
- Single Family
- Rooms
- 3 Beds + 1 Baths
RE/MAX FINEST REALTY INC., BROKERAGE
Golf Course
Loyalist (Amherstview)
$ 589,000
- Type
- Single Family
- Rooms
- 3 Beds + 3 Baths
EXP REALTY, BROKERAGE
Golf Course
Loyalist (Amherstview)
$ 619,000
- Type
- Single Family
- Rooms
- 3 Beds + 3 Baths
EXP REALTY, BROKERAGE
Primary On Main
Loyalist (Amherstview)
$ 399,900
- Type
- Single Family
- Rooms
- 3 Beds + 1.5 Baths
SUTTON GROUP-MASTERS REALTY INC., BROKERAGE
Water Views
Loyalist (Amherstview)
$ 791,061
- Type
- Single Family
- Rooms
- 5 Beds + 3.5 Baths
SUTTON GROUP-MASTERS REALTY INC., BROKERAGE
Water Views
Loyalist (Amherstview)
$ 791,061
- Type
- Single Family
- Rooms
- 5 Beds + 3.5 Baths
SUTTON GROUP-MASTERS REALTY INC., BROKERAGE
Loyalist (Amherstview)
$ 674,900
- Type
- Single Family
- Rooms
- 4 Beds + 3 Baths
RE/MAX FINEST REALTY INC., BROKERAGE
Loyalist (Amherstview)
$ 489,900
- Type
- Single Family
- Rooms
- 3 Beds + 2 Baths
RE/MAX SERVICE FIRST REALTY INC., BROKERAGE
Water Views
Loyalist (Amherstview)
$ 645,044
- Type
- Single Family
- Rooms
- 2 Beds + 2 Baths
SUTTON GROUP-MASTERS REALTY INC., BROKERAGE
Loyalist (Amherstview)
$ 479,999
- Type
- Single Family
- Rooms
- 3 Beds + 2 Baths
CENTURY 21 HERITAGE GROUP LTD., BROKERAGE
Primary On Main
Loyalist (Amherstview)
$ 599,000
- Type
- Single Family
- Rooms
- 5 Beds + 3 Baths
RE/MAX FINEST REALTY INC., BROKERAGE
Loyalist (Amherstview)
$ 619,900
- Type
- Single Family
- Rooms
- 3 Beds + 2.5 Baths
ROYAL LEPAGE PROALLIANCE REALTY, BROKERAGE


 Data provided by the Ontario Regional Technology & Information Systems. The information is deemed reliable, but is not guaranteed. Not intended to solicit buyers or sellers, landlords or tenants currently under contract.
The trademarks REALTOR®, REALTORS® and the REALTOR® logo are controlled by The Canadian Real Estate Association (CREA) and identify real estate professionals who are members of CREA. The trademarks MLS®, Multiple Listing Service® and the associated logos are owned
Data provided by the Ontario Regional Technology & Information Systems. The information is deemed reliable, but is not guaranteed. Not intended to solicit buyers or sellers, landlords or tenants currently under contract.
The trademarks REALTOR®, REALTORS® and the REALTOR® logo are controlled by The Canadian Real Estate Association (CREA) and identify real estate professionals who are members of CREA. The trademarks MLS®, Multiple Listing Service® and the associated logos are owned