
Address
106 Macdougall Drive, Loyalist (Amherstview), ON
Price
$ 674,900
Property Attributes
- ID#X13767018
- TypeSingle Family
- Listing Status Active
- MunicipalityLoyalist (Amherstview)
- CityLoyalist (Amherstview)
- Area54 - Amherstview
- Neighbourhood54 - Amherstview
- Postal CodeK7N 0A1
- Style
- Price$ 674,900
- Bedrooms3+1
- Bathrooms2
- Half Bathrooms2
Data Source:
Canadian Real Estate Association (CREA)
Property Description
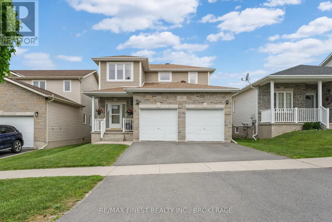
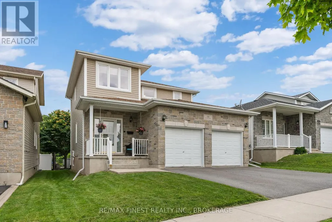
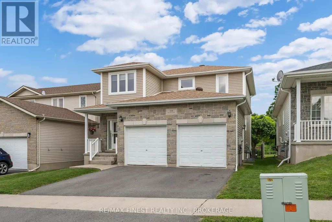
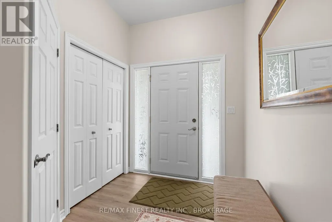
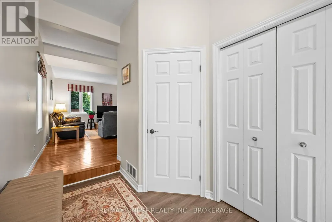
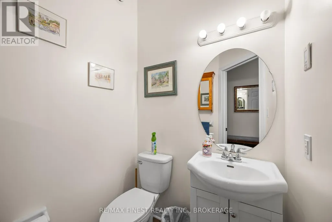
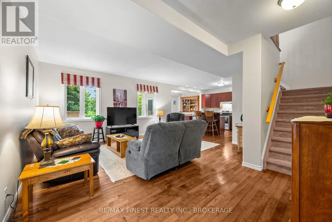
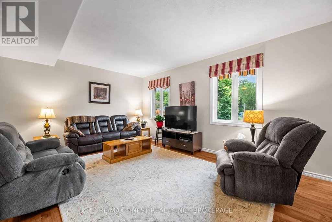
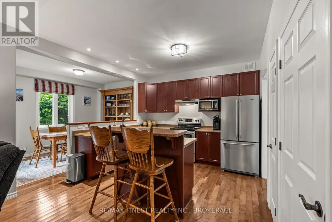
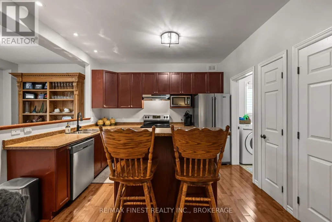
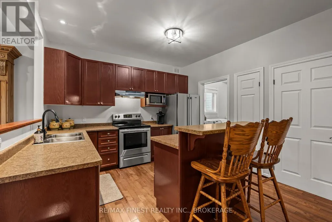
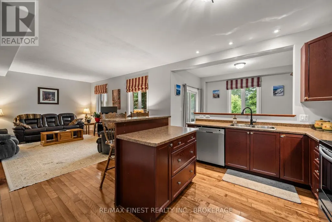
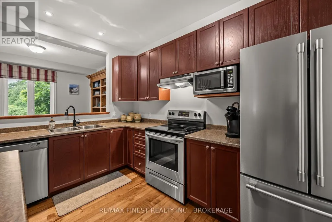
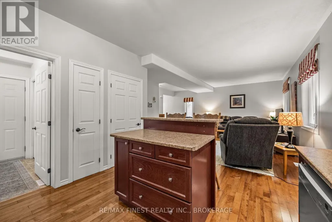
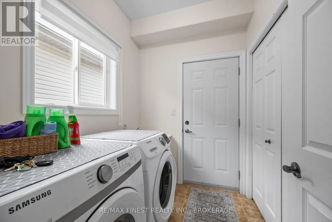
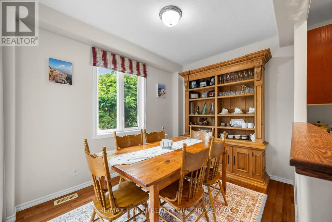
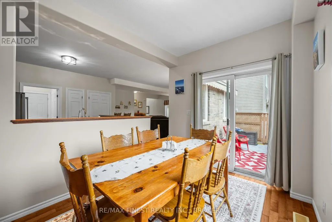
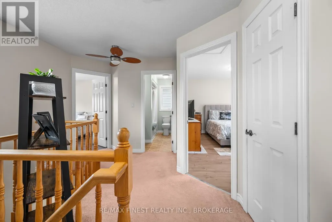
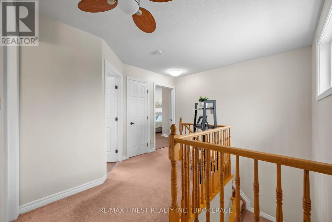
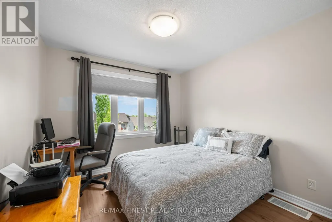
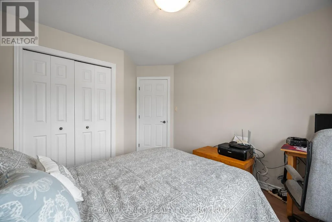
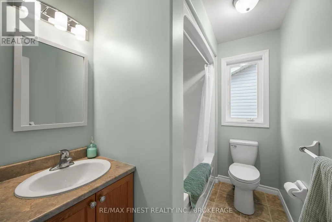
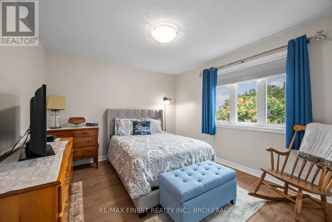
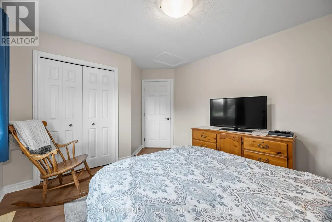
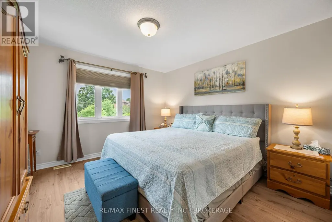
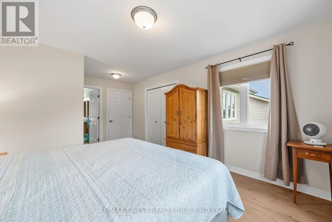
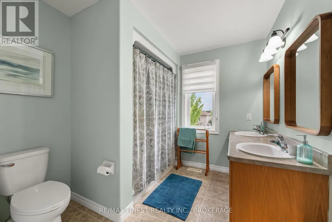
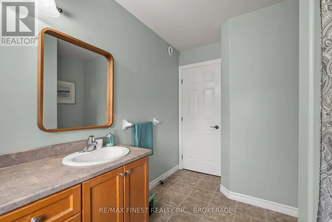
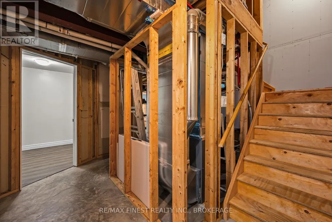
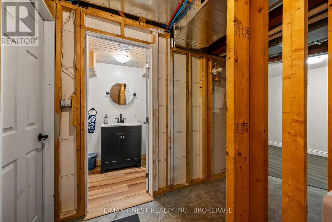
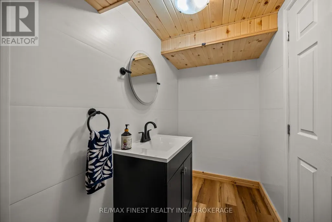
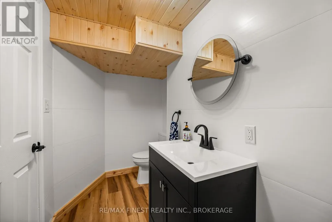
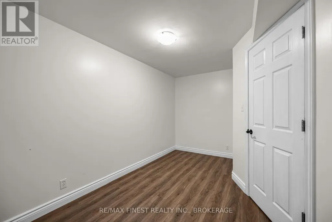
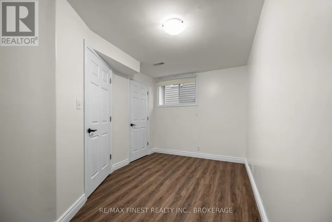
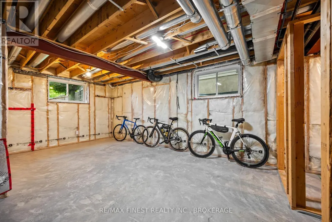
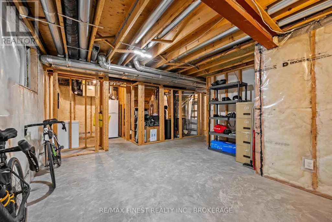
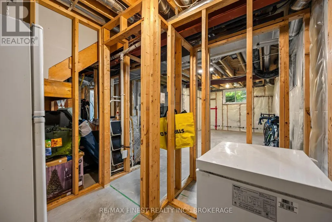
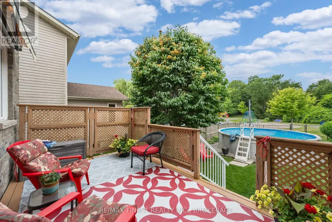
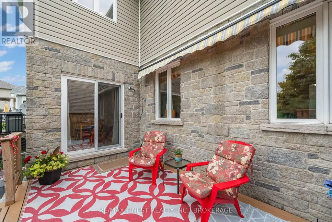
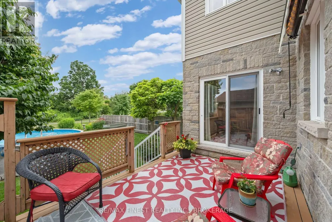
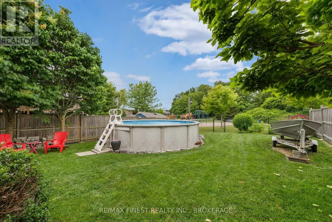
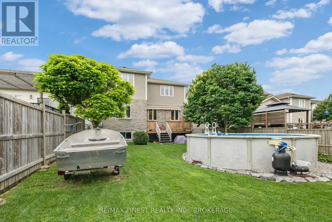
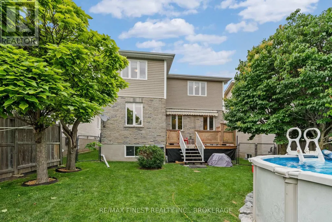
Welcome to 106 MacDougall Drive, a beautifully situated detached two-storey home on a premium lot backing onto Ridge Park and surrounded by mature trees and natural green space. Offering privacy, functionality, and plenty of room for the whole family, this 3+1 bedroom home provides 1,766 sqft. of above-grade living space and is designed for comfortable everyday living and effortless entertaining. The bright and spacious main floor features 9-foot ceilings, an open-concept layout, powder room, and an inviting living and dining area. The kitchen offers ample oak cabinetry and a convenient pantry, along with a new dishwasher and range hood. To add to your everyday convenience the home also offers, main floor laundry, central air, and an attached double-car garage. Upstairs, you'll find three generously sized bedrooms and a 4-piece main bathroom. The spacious primary suite is complete with a walk-in closet and 5-piece ensuite bathroom. The partially finished full basement provides even more flexibility, with an additional bedroom and 2-piece bathroom, offering excellent space for guests, a home office, or craft room, you decide! Outside, enjoy your own private backyard oasis with beautiful landscaping, an above-ground pool overlooking Ridge Park and the surrounding green space. The attractive stone rear exterior and outdoor awning add to the home's appeal and make the backyard a wonderful space to enjoy throughout the warmer months. Located in a family-friendly Amherstview neighbourhood close to schools, parks, shopping, public transit, and everyday amenities, 106 MacDougall Drive has it all! Don't miss your opportunity to call this your next home. (id:7434)
General Features
| Property Type | Single Family |
|---|---|
| CommunityName | 54 - Amherstview |
| Amenities | Park, Public Transit, Schools |
| Building Appliances | Water Heater - Tankless, Water Heater, Dishwasher, Dryer, Stove, Washer, Refrigerator |
| Building Cooling Type | Central air conditioning |
| Location Description | MACDOUGALL DRIVE AND KILDARE AVE |
| Parking Space Total | 4 |
| Foundation Type | Poured Concrete |
| Building Type | House |
| Ownership Type | Freehold |
| Building.StoriesTotal | 2 |
Interior Features
| Building Fireplace Present | False |
|---|---|
| Building Heating Type | Forced air |
| Building Heating Fuel | Natural gas |
| Basement Development | Partially finished |
| Basement Type | Full (Partially finished) |
| Construction Style Attachment | Detached |
| Living Area Range | 1500 |
| Bedrooms | 3+1 |
Exterior Features
| Pool Type | Above ground pool |
|---|---|
| Land Amenities | Park, Public Transit, Schools |
| Sewer | Sanitary sewer |
| Exterior Finish | Stone, Vinyl siding |
Room Details
| Room | Dimensions | Level | Flooring | Details |
|---|---|---|---|---|
| Bathroom | 1.48 m x 1.51 m | Main level | 1.51 m | |
| Bedroom 2 | 3.79 m x 2.99 m | Second level | 2.99 m | |
| Bedroom 3 | 3.36 m x 4.32 m | Second level | 4.32 m | |
| Bedroom 4 | 2.53 m x 4.22 m | Basement | 4.22 m | |
| Dining room | 2.74 m x 3.56 m | Main level | 3.56 m | |
| Foyer | 3 m x 2.06 m | Main level | 2.06 m | |
| Kitchen | 3.54 m x 3.8 m | Main level | 3.8 m | |
| Laundry room | 2.22 m x 1.79 m | Main level | 1.79 m | |
| Living room | 6.12 m x 5.3 m | Main level | 5.3 m | |
| Other | 1.82 m x 2.31 m | Basement | 2.31 m | |
| Primary Bedroom | 5.33 m x 3.68 m | Second level | 3.68 m | |
| Recreational, Games room | 6.81 m x 4.38 m | Basement | 4.38 m | |
| Utility room | 1.48 m x 3.2 m | Basement | 3.2 m |
Amenities
- Views
- New Construction
- Adult 55+
- Lease To Own
- No Strata Fees
- Furnished
- Primary On Main
- Air Conditioning
- Seller Finance
- Green
- Fixer Upper
- Horse
- Golf
- Fireplace
- Deck
- Garage
- Basement
- Pool

Property vs Single Family Average in K7N 0A1
Price
In The Neighbourhood
Primary On Main
Loyalist (Amherstview)
$ 499,900
- Type
- Single Family
- Rooms
- 3 Beds + 1 Baths
RE/MAX FINEST REALTY INC., BROKERAGE
Golf Course
Loyalist (Amherstview)
$ 589,000
- Type
- Single Family
- Rooms
- 3 Beds + 3 Baths
EXP REALTY, BROKERAGE
Golf Course
Loyalist (Amherstview)
$ 619,000
- Type
- Single Family
- Rooms
- 3 Beds + 3 Baths
EXP REALTY, BROKERAGE
Primary On Main
Loyalist (Amherstview)
$ 399,900
- Type
- Single Family
- Rooms
- 3 Beds + 1.5 Baths
SUTTON GROUP-MASTERS REALTY INC., BROKERAGE
Viewed
Loyalist (Amherstview)
$ 791,061
- Type
- Single Family
- Rooms
- 5 Beds + 3.5 Baths
SUTTON GROUP-MASTERS REALTY INC., BROKERAGE
Water Views
Loyalist (Amherstview)
$ 791,061
- Type
- Single Family
- Rooms
- 5 Beds + 3.5 Baths
SUTTON GROUP-MASTERS REALTY INC., BROKERAGE
Loyalist (Amherstview)
$ 489,900
- Type
- Single Family
- Rooms
- 3 Beds + 2 Baths
RE/MAX SERVICE FIRST REALTY INC., BROKERAGE
Water Views
Loyalist (Amherstview)
$ 645,044
- Type
- Single Family
- Rooms
- 2 Beds + 2 Baths
SUTTON GROUP-MASTERS REALTY INC., BROKERAGE
Loyalist (Amherstview)
$ 479,999
- Type
- Single Family
- Rooms
- 3 Beds + 2 Baths
CENTURY 21 HERITAGE GROUP LTD., BROKERAGE
Primary On Main
Loyalist (Amherstview)
$ 599,000
- Type
- Single Family
- Rooms
- 5 Beds + 3 Baths
RE/MAX FINEST REALTY INC., BROKERAGE
Loyalist (Amherstview)
$ 619,900
- Type
- Single Family
- Rooms
- 3 Beds + 2.5 Baths
ROYAL LEPAGE PROALLIANCE REALTY, BROKERAGE
Water Views
Loyalist (Amherstview)
$ 599,900
- Type
- Single Family
- Rooms
- 3 Beds + 2 Baths
SUTTON GROUP-MASTERS REALTY INC., BROKERAGE


 Data provided by the Ontario Regional Technology & Information Systems. The information is deemed reliable, but is not guaranteed. Not intended to solicit buyers or sellers, landlords or tenants currently under contract.
The trademarks REALTOR®, REALTORS® and the REALTOR® logo are controlled by The Canadian Real Estate Association (CREA) and identify real estate professionals who are members of CREA. The trademarks MLS®, Multiple Listing Service® and the associated logos are owned
Data provided by the Ontario Regional Technology & Information Systems. The information is deemed reliable, but is not guaranteed. Not intended to solicit buyers or sellers, landlords or tenants currently under contract.
The trademarks REALTOR®, REALTORS® and the REALTOR® logo are controlled by The Canadian Real Estate Association (CREA) and identify real estate professionals who are members of CREA. The trademarks MLS®, Multiple Listing Service® and the associated logos are owned