
Primary on Main






Address
594 Fred Brown Road, Loyalist (Lennox and Addington - South), ON
Price
$ 789,900
Property Attributes
- ID#X13784820
- TypeSingle Family
- Listing Status Active
- MunicipalityLoyalist (Lennox and Addington - South)
- CityLoyalist (Lennox and Addington - South)
- Area64 - Lennox and Addington - South
- Neighbourhood64 - Lennox and Addington - South
- Postal CodeK0H 2H0
- Style
- Price$ 789,900
- Bedrooms5
- Bathrooms1
- Half Bathrooms0
Data Source:
Canadian Real Estate Association (CREA)
Property Description
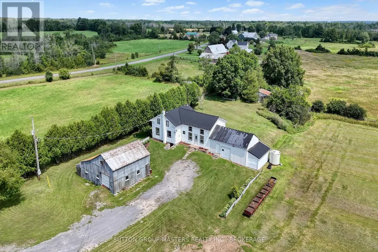
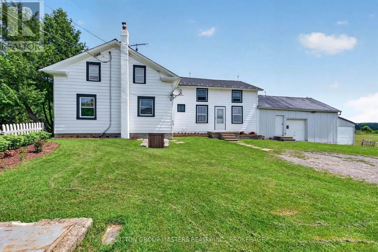
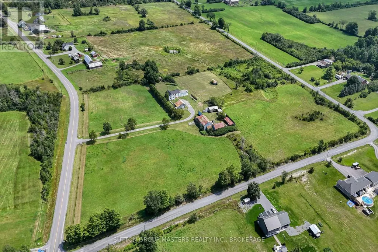
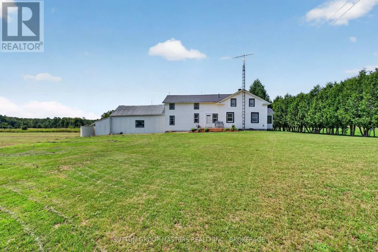
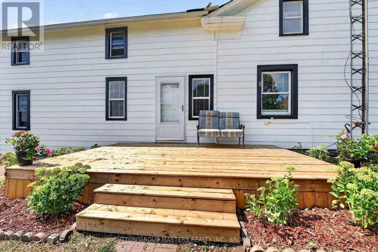
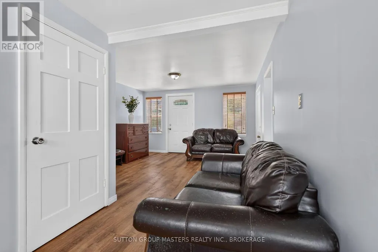
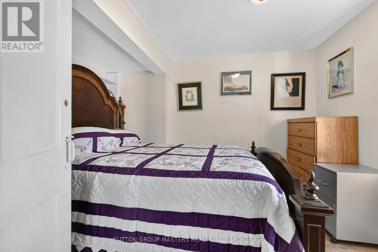
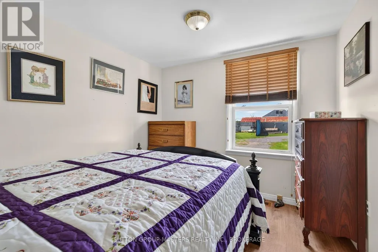
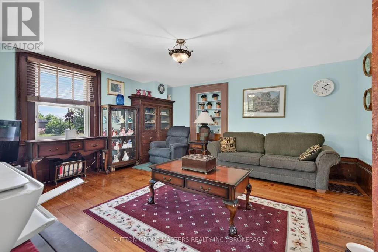
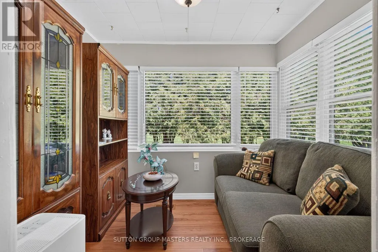
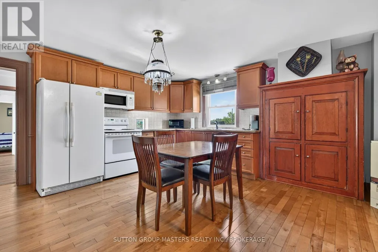
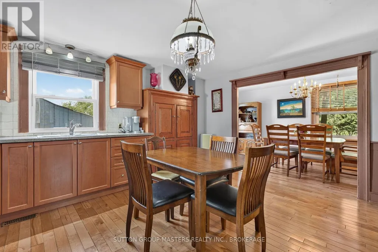
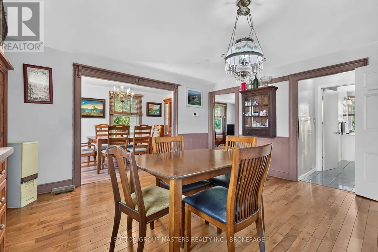
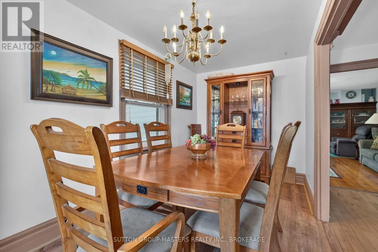
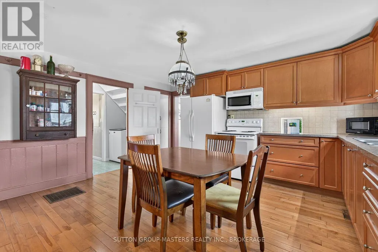
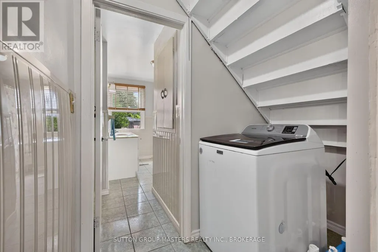
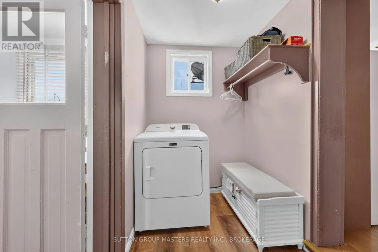
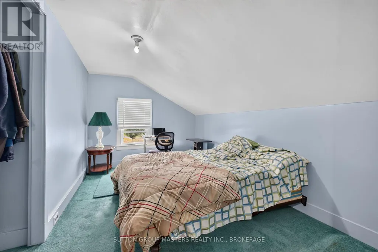
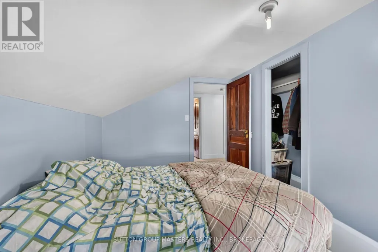
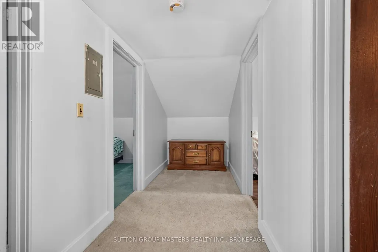
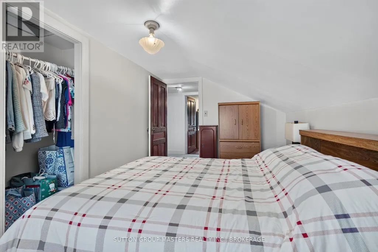
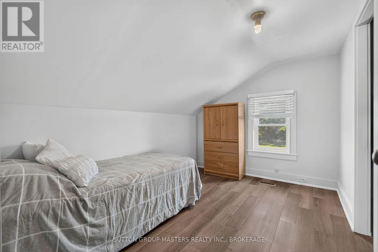
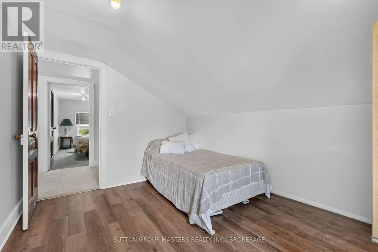
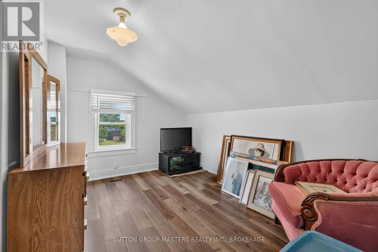
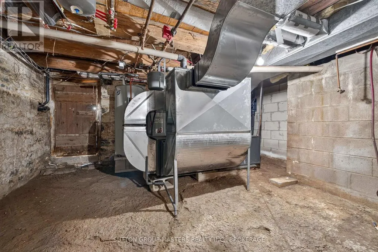
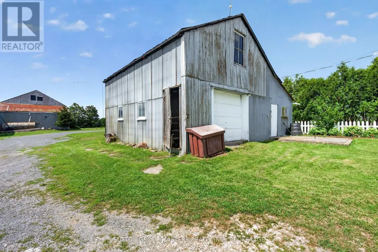
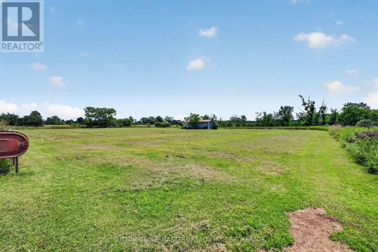
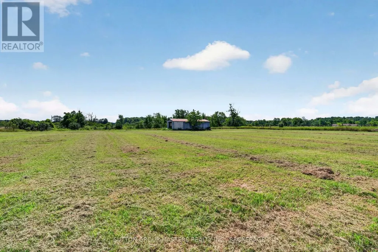
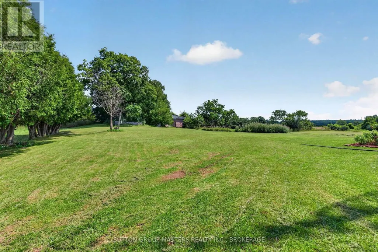
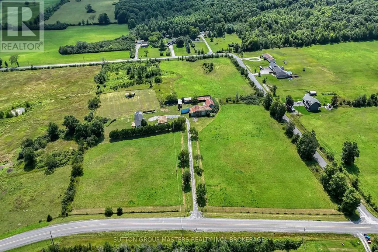
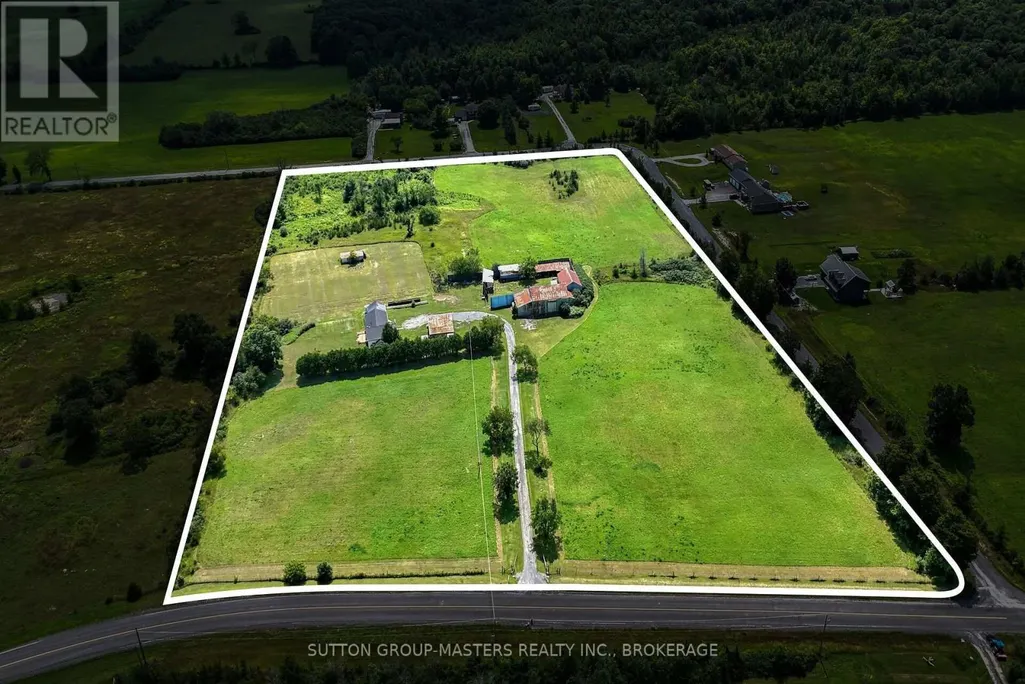
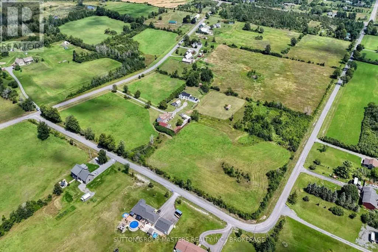
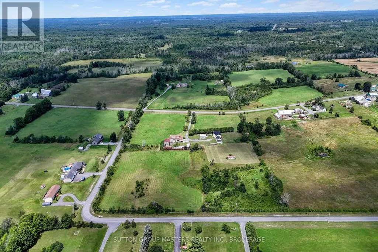
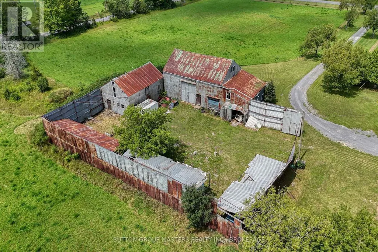
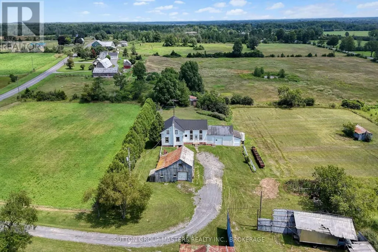
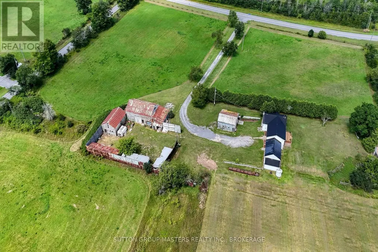
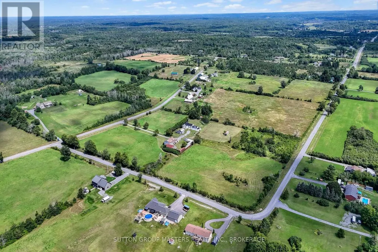
Welcome to 594 Fred Brown Rd approximately 15 minutes north of the 401 outside the city of Kingston situated on 12.9 acres (with a 2 lot severances possibility) This gracious farm home features an outstanding surrounding property fronting Fred Brown Rd and Peters Rd, large outbuildings, storage sheds & trailer, offering plenty of potential for the hobbyist, contractor or adventurer. The home is lovely and well maintained with hardwood floors, 4 + 1 bedrooms, spacious kitchen, relaxing living room with original baseboard, dining room and sun room to a huge back deck. Efficient Geo Thermal heating offering both heating and cooling, nice gardening and big back yard to play. A great investment close to Kingston and Napanee, with lots of potential is waiting for you! (id:7434)
General Features
| Property Type | Single Family |
|---|---|
| CommunityName | 64 - Lennox and Addington - South |
| Location Description | Cross Streets: Fred Brown Road & Cty Rd 6. ** Directions: Off County Road 6. |
| Parking Space Total | 4 |
| Building Type | House |
| Ownership Type | Freehold |
| Building.StoriesTotal | 2 |
Interior Features
| Building Fireplace Present | True |
|---|---|
| Building Heating Type | Other |
| Building Heating Fuel | Geo Thermal |
| Basement Type | Partial |
| Construction Style Attachment | Detached |
| Living Area Range | 1500 |
| Bedrooms | 5 |
Exterior Features
| Exterior Finish | Aluminum siding |
|---|
Room Details
| Room | Dimensions | Level | Flooring | Details |
|---|---|---|---|---|
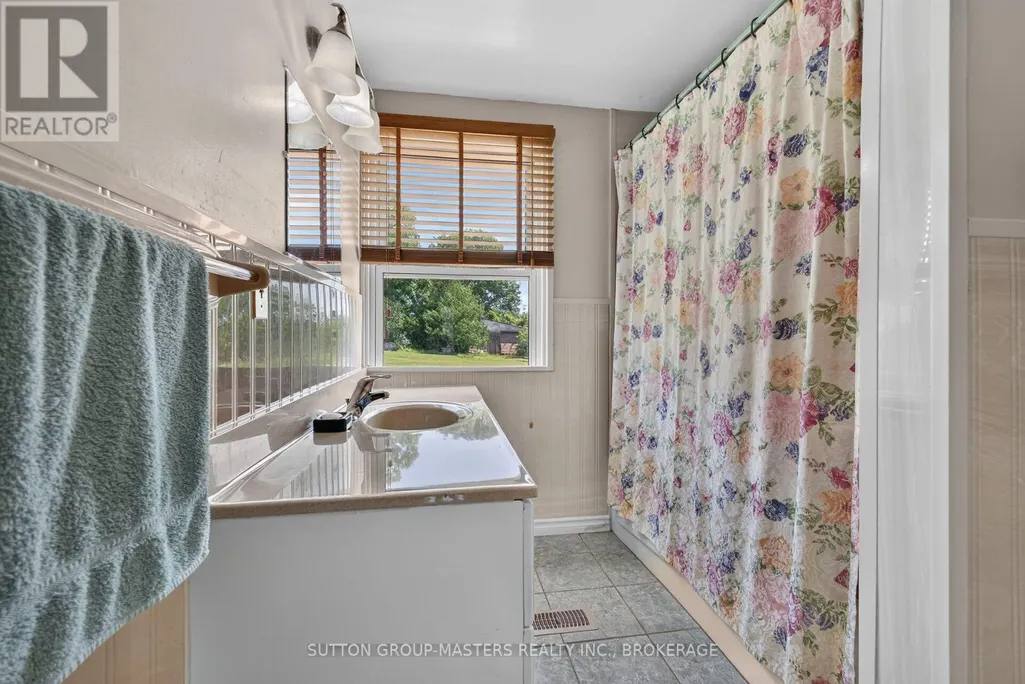
| Bathroom | 3.6 m x 2.31 m | Main level | 2.31 m | |
| Bedroom 2 | 3.49 m x 2.1 m | Second level | 2.1 m | |
| Bedroom 3 | 4.18 m x 2.67 m | Second level | 2.67 m | |
| Bedroom 4 | 3.49 m x 2.24 m | Second level | 2.24 m | |
| Bedroom 5 | 4.18 m x 2.67 m | Second level | 2.67 m | |
| Den | 2.57 m x 2.05 m | Main level | 2.05 m | |
| Dining room | 4.55 m x 2.21 m | Main level | 2.21 m | |
| Family room | 4.79 m x 4.57 m | Main level | 4.57 m | |
| Kitchen | 4.73 m x 4.6721 m | Main level | 4.6721 m | |
| Laundry room | 2.36 m x 1.52 m | Main level | 1.52 m | |
| Living room | 5.02 m x 3.88 m | Main level | 3.88 m | |
| Loft | 6.3 m x 7.37 m | Upper Level | 7.37 m | |
| Other | 3.63 m x 3.87 m | Main level | 3.87 m | |
| Primary Bedroom | 3.49 m x 2.86 m | Main level | 2.86 m |
Amenities
- Views
- New Construction
- Adult 55+
- Lease To Own
- No Strata Fees
- Furnished
- Primary On Main
- Air Conditioning
- Seller Finance
- Green
- Fixer Upper
- Horse
- Golf
- Fireplace
- Deck
- Garage
- Basement
- Pool

Property vs Single Family Average in K0H 2H0
Price
In The Neighbourhood
Loyalist (Lennox and Addington - South)
$ 499,900
- Type
- Single Family
- Rooms
- 3 Beds + 2 Baths
LPT REALTY, BROKERAGE
Golf Course
Loyalist (Lennox and Addington - South)
$ 699,000
- Type
- Single Family
- Rooms
- 3 Beds + 2.5 Baths
EXP REALTY, BROKERAGE
Waterfront
Loyalist (Lennox and Addington - South)
$ 549,900
- Type
- Single Family
- Rooms
- 3 Beds + 1.5 Baths
EXP REALTY, BROKERAGE
Waterfront
Loyalist (Lennox and Addington - South)
$ 1,125,000
- Type
- Single Family
- Rooms
- 4 Beds + 2 Baths
EXP REALTY, BROKERAGE
Golf Course
Loyalist (Lennox and Addington - South)
$ 949,900
- Type
- Single Family
- Rooms
- 3 Beds + 3 Baths
ROYAL LEPAGE PROALLIANCE REALTY, BROKERAGE
Waterfront
Loyalist (Lennox and Addington - South)
$ 1,150,000
- Type
- Single Family
- Rooms
- 4 Beds + 2 Baths
ROYAL LEPAGE PROALLIANCE REALTY, BROKERAGE
Loyalist (Lennox and Addington - South)
$ 549,900
- Type
- Single Family
- Rooms
- 3 Beds + 1 Baths
RE/MAX HALLMARK FIRST GROUP REALTY LTD. , BROKERAGE
Golf Course
Loyalist (Lennox and Addington - South)
$ 549,900
- Type
- Single Family
- Rooms
- 3 Beds + 1.5 Baths
RE/MAX FINEST REALTY INC., BROKERAGE
Golf Course
Loyalist (Lennox and Addington - South)
$ 474,900
- Type
- Single Family
- Rooms
- 3 Beds + 2.5 Baths
MCCAFFREY REALTY INC., BROKERAGE
Loyalist (Lennox and Addington - South)
$ 573,600
- Type
- Single Family
- Rooms
- 3 Beds + 2.5 Baths
RE/MAX RISE EXECUTIVES, BROKERAGE
Loyalist (Lennox and Addington - South)
$ 573,600
- Type
- Single Family
- Rooms
- 3 Beds + 2.5 Baths
RE/MAX RISE EXECUTIVES, BROKERAGE
Loyalist (Lennox and Addington - South)
$ 543,275
- Type
- Single Family
- Rooms
- 3 Beds + 2.5 Baths
RE/MAX RISE EXECUTIVES, BROKERAGE


 Data provided by the Ontario Regional Technology & Information Systems. The information is deemed reliable, but is not guaranteed. Not intended to solicit buyers or sellers, landlords or tenants currently under contract.
The trademarks REALTOR®, REALTORS® and the REALTOR® logo are controlled by The Canadian Real Estate Association (CREA) and identify real estate professionals who are members of CREA. The trademarks MLS®, Multiple Listing Service® and the associated logos are owned
Data provided by the Ontario Regional Technology & Information Systems. The information is deemed reliable, but is not guaranteed. Not intended to solicit buyers or sellers, landlords or tenants currently under contract.
The trademarks REALTOR®, REALTORS® and the REALTOR® logo are controlled by The Canadian Real Estate Association (CREA) and identify real estate professionals who are members of CREA. The trademarks MLS®, Multiple Listing Service® and the associated logos are owned