
Golf Course

















Address
867 Millhaven Road, Loyalist (Lennox and Addington - South), ON
Price
$ 949,900
Property Attributes
- ID#X13759670
- TypeSingle Family
- Listing Status Active
- MunicipalityLoyalist (Lennox and Addington - South)
- CityLoyalist (Lennox and Addington - South)
- Area64 - Lennox and Addington - South
- Neighbourhood64 - Lennox and Addington - South
- Postal CodeK0H 2H0
- Style
- Price$ 949,900
- Bedrooms3
- Bathrooms3
- Half Bathrooms0
Data Source:
Canadian Real Estate Association (CREA)
Property Description
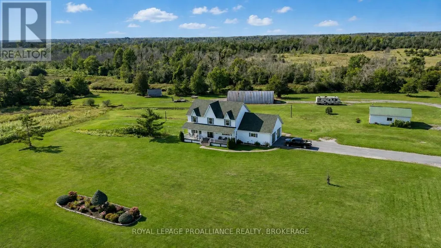
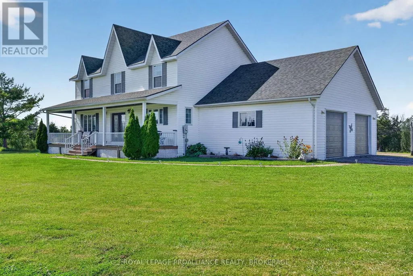
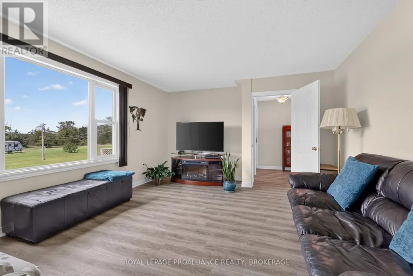
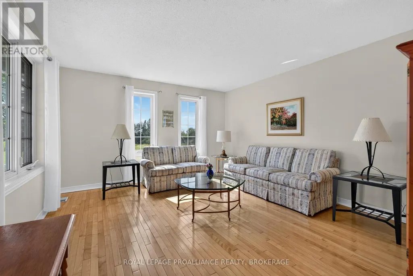
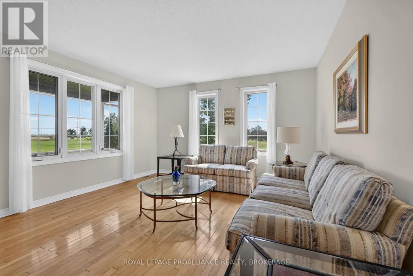
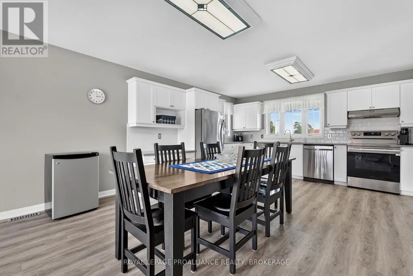
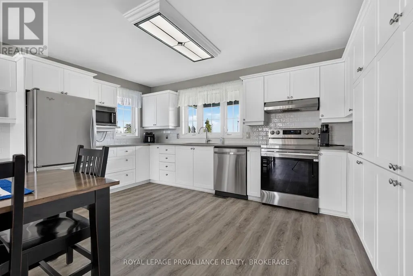
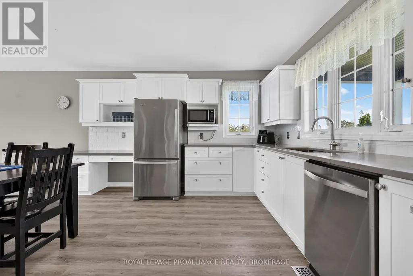
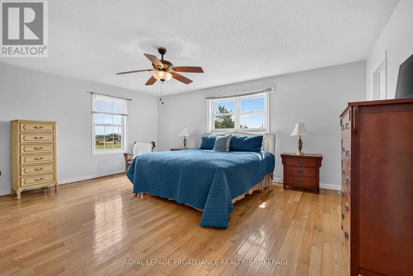
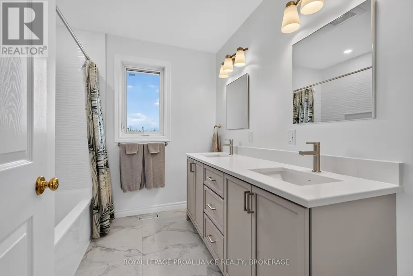
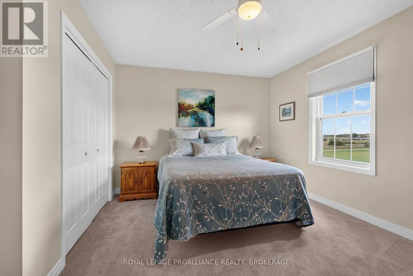
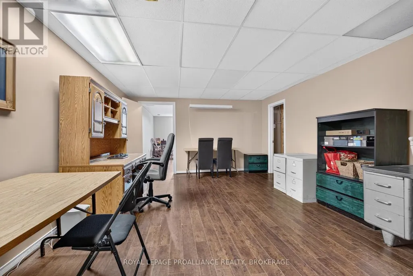
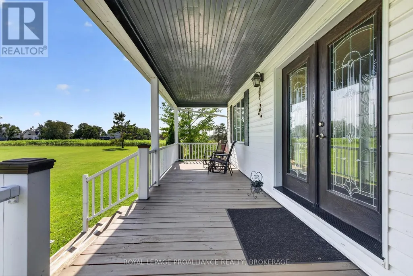
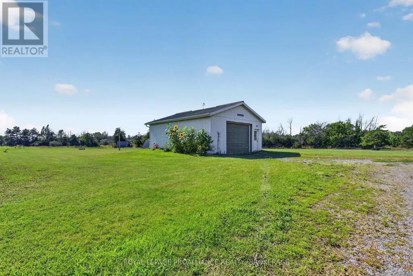
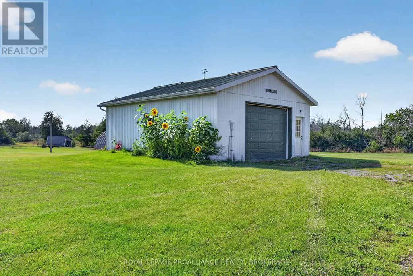
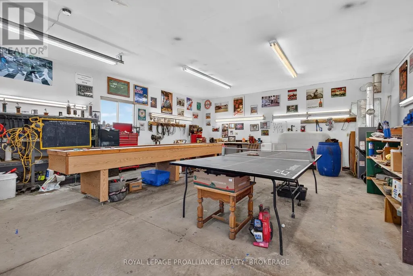
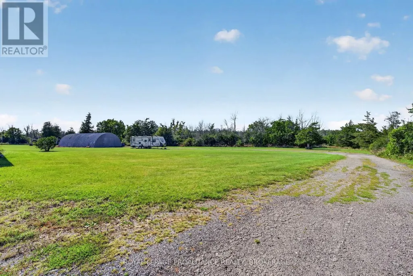
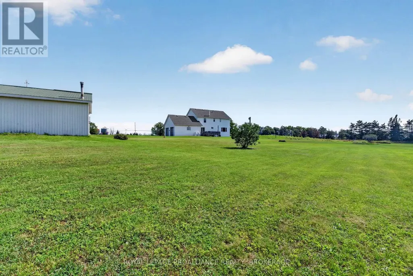
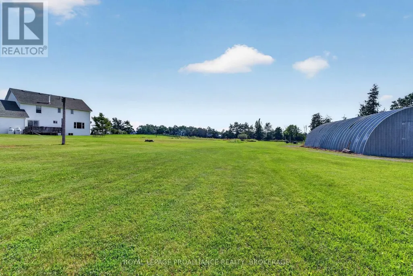
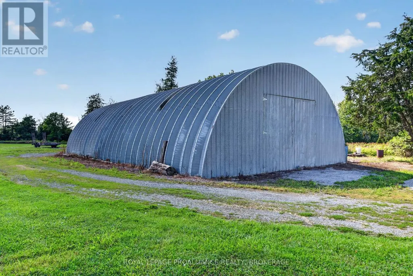
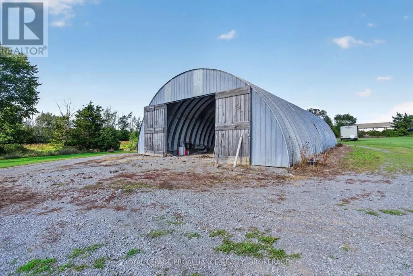
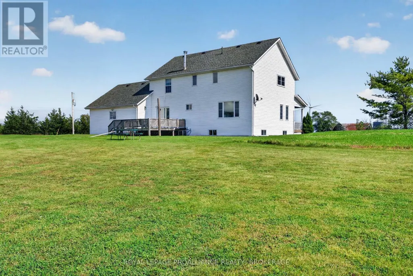
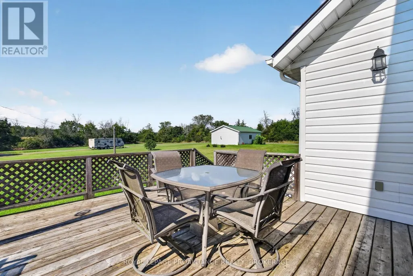
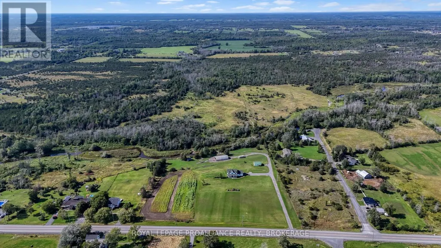
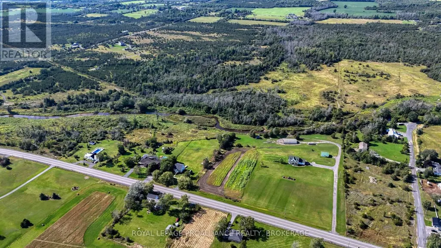
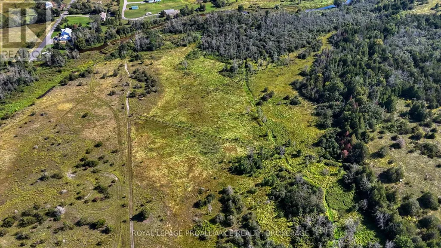
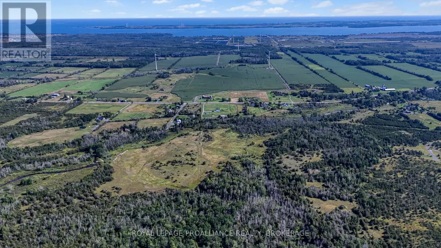
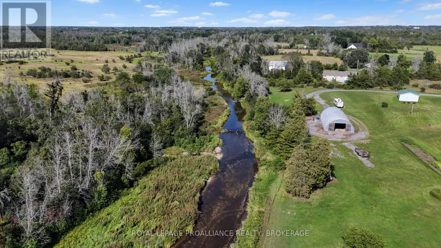
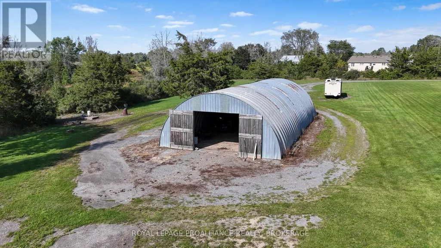
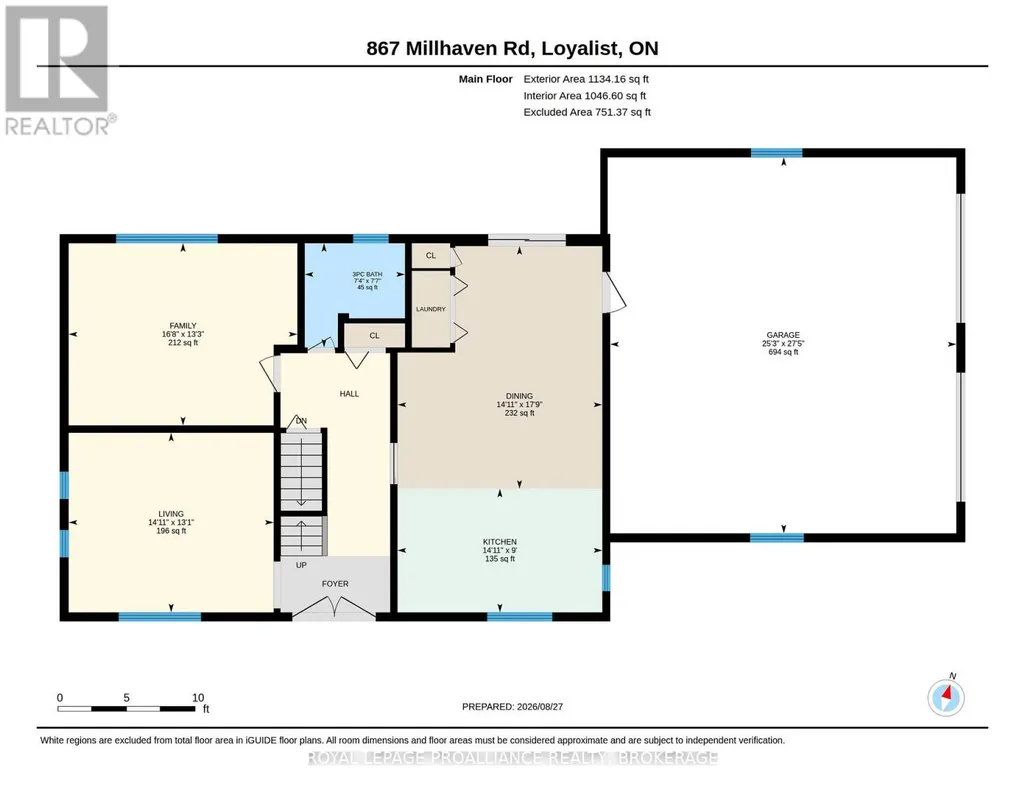
Situated on 72.8 picturesque acres with Millhaven Creek winding through the property, this beautifully maintained country estate offers an exceptional combination of privacy, natural beauty, and space to enjoy. Thoughtfully designed and built by them in 1995, it has been a much-loved home for more than three decades - a wonderful place to raise a family, run a business, and enjoy the freedom of country living. A classic, covered front porch welcomes you into a home designed for comfortable family life. The bright farmhouse-inspired kitchen features timeless white shaker cabinetry, quartz countertops, and generous workspace. The spacious family room overlooks the peaceful backyard, while a separate front living room provides another inviting place to relax or entertain. A convenient two-piece bath completes the main level. Upstairs are three generous bedrooms, including an impressive primary suite with hardwood flooring, walk-in closet, and private ensuite. The beautifully renovated five-piece main bathroom, completed in May 2026, features double sinks, a soaker tub, and stylish tile finishes. Recent improvements include a new roof in 2024 and furnace in 2025. The home is serviced by a dug well and includes an attached double-car garage. Outside, the property offers exceptional versatility. A detached, insulated and heated shop with a forced-air oil furnace provides substantial year-round workspace and has allowed the owners to successfully operate their business from home. A large Quonset hut offers additional storage for equipment, machinery, recreational vehicles, and more. Designed, built, and cared for by the same family since day one, this property has proven itself as both a wonderful place to raise a family and an exceptional setting to work and build a business. With 72.8 acres, Millhaven Creek, substantial outbuildings, and a well-loved home, it is ready for its next chapter. (id:7434)
General Features
| Features | Irregular lot size, Flat site, Dry |
|---|---|
| Community Features | School Bus |
| Property Type | Single Family |
| CommunityName | 64 - Lennox and Addington - South |
| Amenities | Beach, Golf Nearby, Hospital, Schools |
| Building Age | 31 to 50 years |
| Building Appliances | Garage door opener remote(s), Water Heater, Dryer, Stove, Washer, Refrigerator |
| Building Cooling Type | Central air conditioning |
| Location Description | Cross Streets: Highway 6 and Millhaven Road. ** Directions: Highway 6 to Millhaven Road. |
| Parking Space Total | 54 |
| Foundation Type | Wood |
| Building Type | House |
| Ownership Type | Freehold |
| Building.StoriesTotal | 2 |
Interior Features
| Building Fireplace Present | False |
|---|---|
| Building Heating Type | Forced air |
| Building Heating Fuel | Propane |
| Basement Development | Partially finished |
| Basement Type | Full (Partially finished) |
| Construction Style Attachment | Detached |
| Living Area Range | 2000 |
| Bedrooms | 3 |
Exterior Features
| Structure | Deck, Drive Shed |
|---|---|
| Land Amenities | Beach, Golf Nearby, Hospital, Schools |
| Landscape Features | Landscaped |
| Sewer | Septic System |
| Exterior Finish | Vinyl siding |
Room Details
| Room | Dimensions | Level | Flooring | Details |
|---|---|---|---|---|
| Bathroom | 2.32 m x 2.23 m | Main level | 2.23 m | |
| Bedroom | 4.08 m x 4.64 m | Second level | 4.64 m | |
| Dining room | 5.4 m x 4.55 m | Main level | 4.55 m | |
| Family room | 4.05 m x 5.09 m | Main level | 5.09 m | |
| Kitchen | 2.75 m x 4.55 m | Main level | 4.55 m | |
| Living room | 3.99 m x 4.56 m | Main level | 4.56 m | |
| Office | 4.03 m x 5.61 m | Basement | 5.61 m | |
| Other | 2.58 m x 2.62 m | Second level | 2.62 m | |
| Primary Bedroom | 5.54 m x 4.61 m | Second level | 4.61 m | |
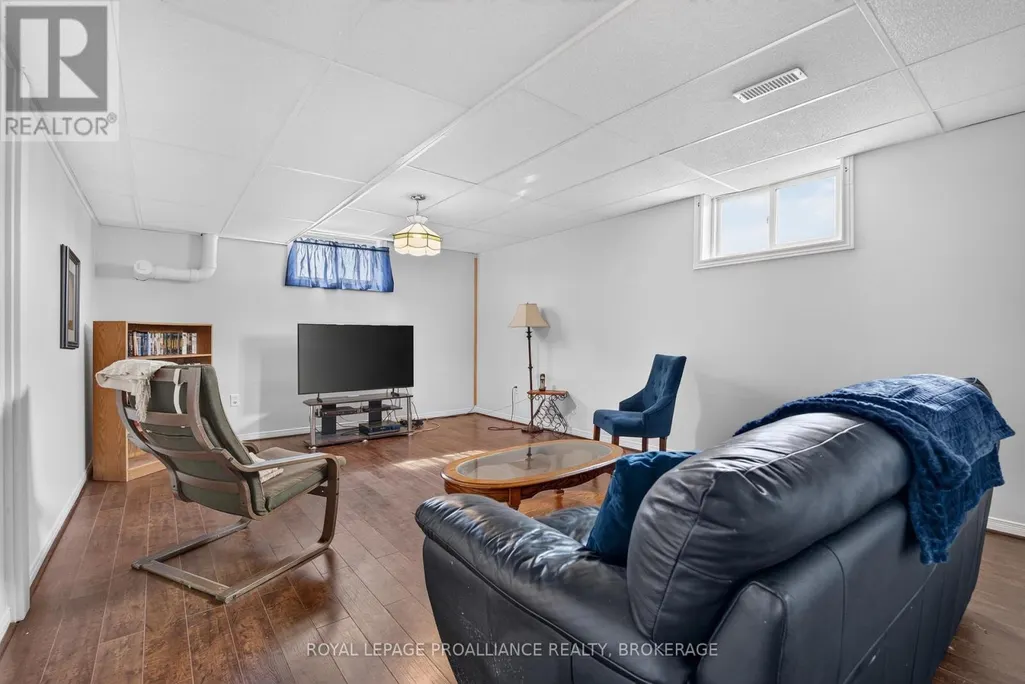
| Recreational, Games room | 4.03 m x 5.61 m | Basement | 5.61 m | |
| Utility room | 4.02 m x 5.64 m | Basement | 5.64 m |
Amenities
- Views
- New Construction
- Adult 55+
- Lease To Own
- No Strata Fees
- Furnished
- Primary On Main
- Air Conditioning
- Seller Finance
- Green
- Fixer Upper
- Horse
- Golf
- Fireplace
- Deck
- Garage
- Basement
- Pool

Property vs Single Family Average in K0H 2H0
Price
In The Neighbourhood
Loyalist (Lennox and Addington - South)
$ 499,900
- Type
- Single Family
- Rooms
- 3 Beds + 2 Baths
LPT REALTY, BROKERAGE
Primary On Main
Loyalist (Lennox and Addington - South)
$ 789,900
- Type
- Single Family
- Rooms
- 5 Beds + 1 Baths
SUTTON GROUP-MASTERS REALTY INC., BROKERAGE
Golf Course
Loyalist (Lennox and Addington - South)
$ 699,000
- Type
- Single Family
- Rooms
- 3 Beds + 2.5 Baths
EXP REALTY, BROKERAGE
Waterfront
Loyalist (Lennox and Addington - South)
$ 549,900
- Type
- Single Family
- Rooms
- 3 Beds + 1.5 Baths
EXP REALTY, BROKERAGE
Waterfront
Loyalist (Lennox and Addington - South)
$ 1,125,000
- Type
- Single Family
- Rooms
- 4 Beds + 2 Baths
EXP REALTY, BROKERAGE
Waterfront
Loyalist (Lennox and Addington - South)
$ 1,150,000
- Type
- Single Family
- Rooms
- 4 Beds + 2 Baths
ROYAL LEPAGE PROALLIANCE REALTY, BROKERAGE
Loyalist (Lennox and Addington - South)
$ 549,900
- Type
- Single Family
- Rooms
- 3 Beds + 1 Baths
RE/MAX HALLMARK FIRST GROUP REALTY LTD. , BROKERAGE
Golf Course
Loyalist (Lennox and Addington - South)
$ 549,900
- Type
- Single Family
- Rooms
- 3 Beds + 1.5 Baths
RE/MAX FINEST REALTY INC., BROKERAGE
Golf Course
Loyalist (Lennox and Addington - South)
$ 474,900
- Type
- Single Family
- Rooms
- 3 Beds + 2.5 Baths
MCCAFFREY REALTY INC., BROKERAGE
Loyalist (Lennox and Addington - South)
$ 573,600
- Type
- Single Family
- Rooms
- 3 Beds + 2.5 Baths
RE/MAX RISE EXECUTIVES, BROKERAGE
Loyalist (Lennox and Addington - South)
$ 573,600
- Type
- Single Family
- Rooms
- 3 Beds + 2.5 Baths
RE/MAX RISE EXECUTIVES, BROKERAGE
Loyalist (Lennox and Addington - South)
$ 543,275
- Type
- Single Family
- Rooms
- 3 Beds + 2.5 Baths
RE/MAX RISE EXECUTIVES, BROKERAGE


 Data provided by the Ontario Regional Technology & Information Systems. The information is deemed reliable, but is not guaranteed. Not intended to solicit buyers or sellers, landlords or tenants currently under contract.
The trademarks REALTOR®, REALTORS® and the REALTOR® logo are controlled by The Canadian Real Estate Association (CREA) and identify real estate professionals who are members of CREA. The trademarks MLS®, Multiple Listing Service® and the associated logos are owned
Data provided by the Ontario Regional Technology & Information Systems. The information is deemed reliable, but is not guaranteed. Not intended to solicit buyers or sellers, landlords or tenants currently under contract.
The trademarks REALTOR®, REALTORS® and the REALTOR® logo are controlled by The Canadian Real Estate Association (CREA) and identify real estate professionals who are members of CREA. The trademarks MLS®, Multiple Listing Service® and the associated logos are owned