
Waterfront
















Address
4690 Bath Road, Loyalist (Lennox and Addington - South), ON
Price
$ 1,150,000
Property Attributes
- ID#X13747314
- TypeSingle Family
- Listing Status Active
- MunicipalityLoyalist (Lennox and Addington - South)
- CityLoyalist (Lennox and Addington - South)
- Area64 - Lennox and Addington - South
- Neighbourhood64 - Lennox and Addington - South
- Postal CodeK0H 1G0
- Style
- Price$ 1,150,000
- Bedrooms4
- Bathrooms2
- Half Bathrooms0
Data Source:
Canadian Real Estate Association (CREA)
Property Description
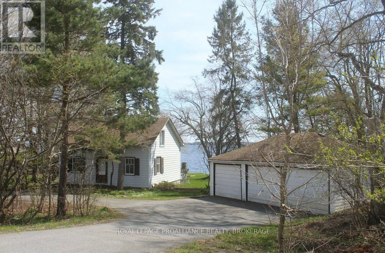
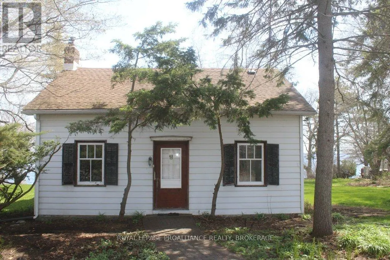
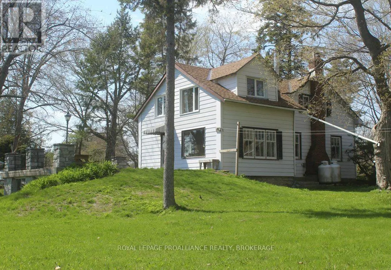
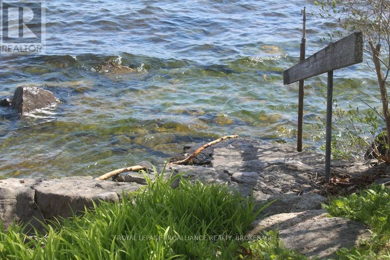
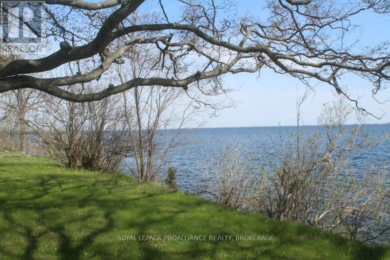
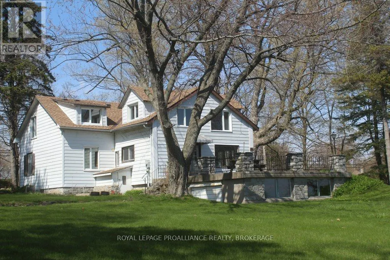
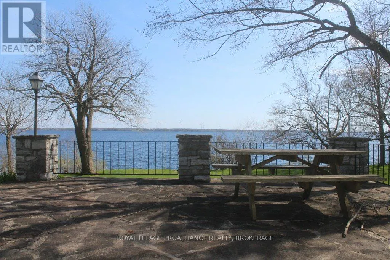
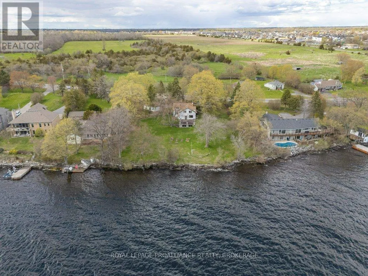
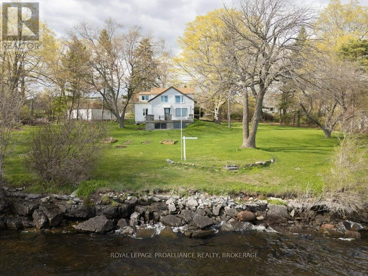
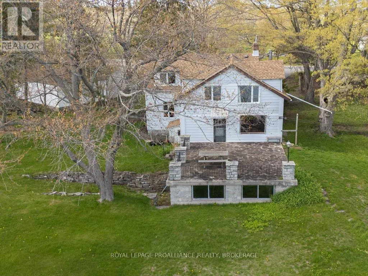
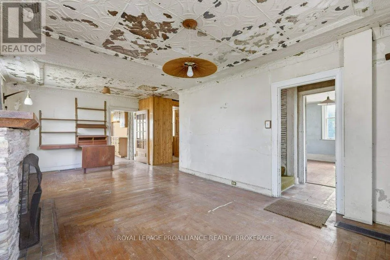
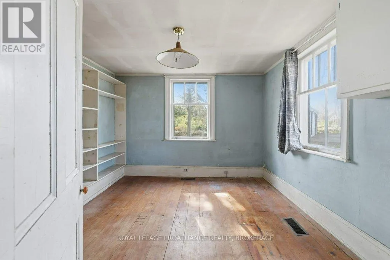
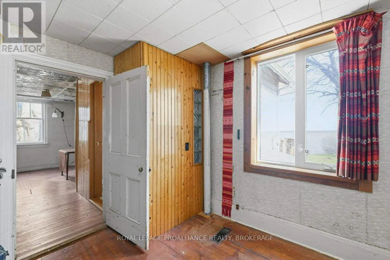
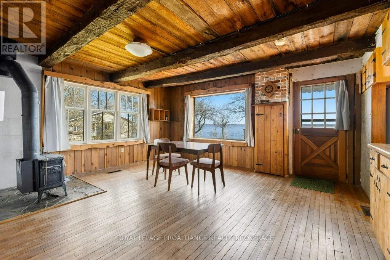
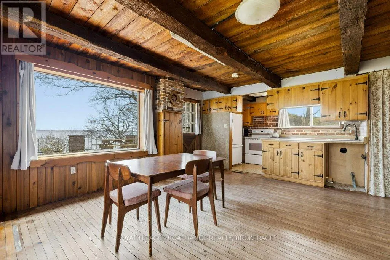
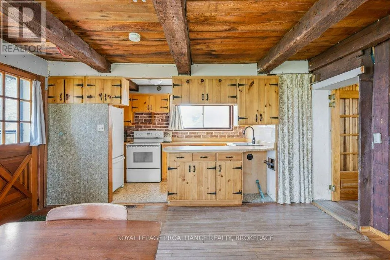
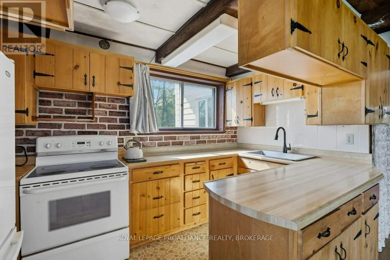
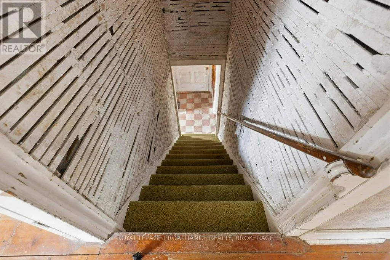
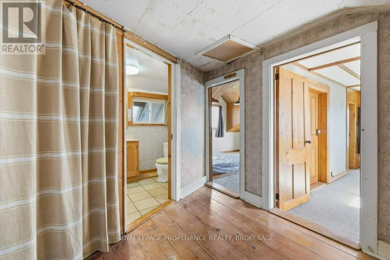
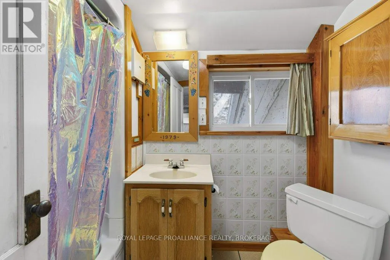
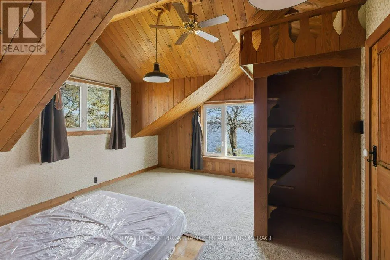
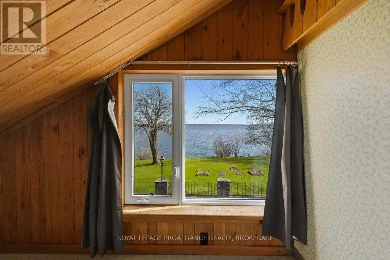
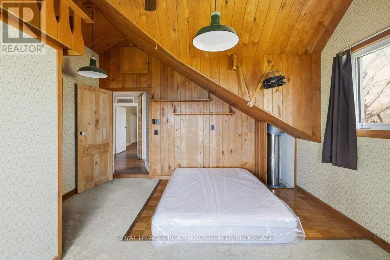
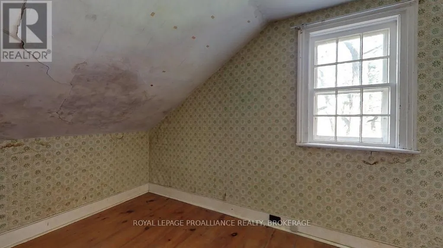
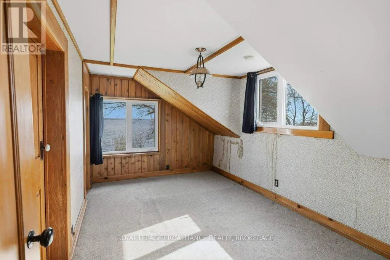
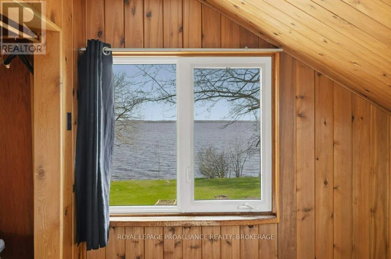
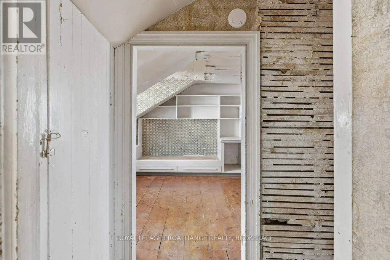
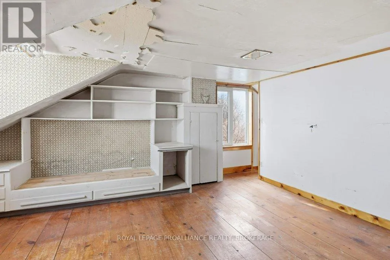
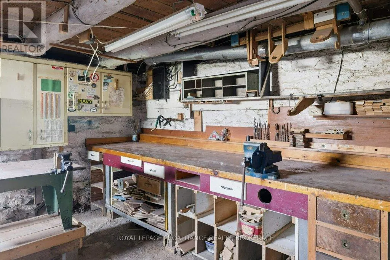
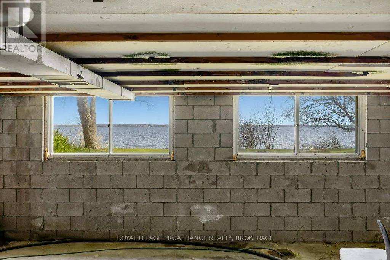
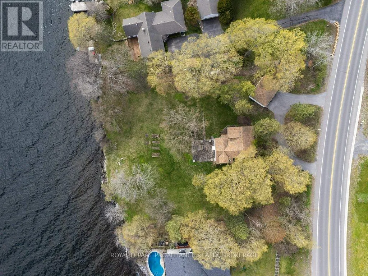
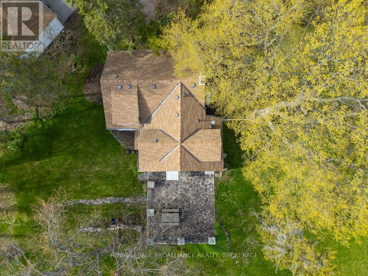
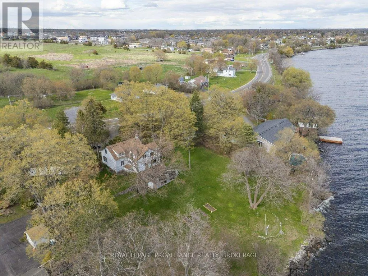
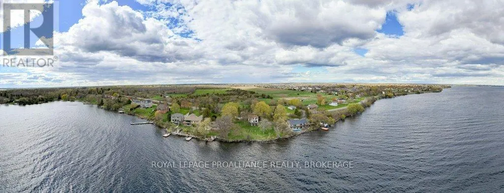
Location, Location, Location. Sitting on the Northern shore of Lake Ontario, a 4 minute drive to Amherstview and 25 minute drive to downtown Kingston this 2191 sqft, 2 storey 4 bedroom, 2 bath home with detached triple car garage is nestled on just under one acre of gradually sloping treed land leading to 198 feet of natural rock shoreline. The original home Circa 1822 has original vintage maple & wide pine plank floors, and a tin ceiling with crown moulding. Additions were added on throughout the years. Recent updates include roof shingles & furnace. The home is on township water and septic. The current owner was born and raised when her parents purchased in 1965. The home has definitely seen better days but it is habitable and was resided in until 2025. The property offers many opportunities. For those with the money, a full restoration to be used as a cottage or home. A contractor looking for a project, or someone looking to start with a clean slate & build their executive waterfront home. Irregardless, the opportunities to purchase a lot close to one acre with 198 feet of Lake Ontario waterfrontage on township water is very rare. 2024 Certified Appraisal (greater than asking price) available to be asked for in any offers submitted. Property being sold "as is."Is this the opportunity you have been waiting for? (id:7434)
General Features
| Features | Wooded area, Irregular lot size, Sloping, Partially cleared, Waterway, Open space |
|---|---|
| Easement | Unknown, None |
| Community Features | Community Centre |
| Property Type | Single Family |
| Zoning Description | R1 |
| CommunityName | 64 - Lennox and Addington - South |
| Building Age | 100+ years |
| Building Amenities | Fireplace(s) |
| Building Appliances | Water meter |
| Building Basement Features | Walk out |
| Building Cooling Type | None |
| Location Description | Cross Streets: County Road 6. ** Directions: Kingston West - Bath Road at Collins Bay Road. West on Bath Road (Hwy 33) 6.1 kms on the left. |
| Parking Space Total | 9 |
| Foundation Type | Block, Stone |
| Building Type | House |
| Ownership Type | Freehold |
| Building.StoriesTotal | 1.5 |
Interior Features
| Building Fireplace Present | True |
|---|---|
| Building Fireplace Total | 1 |
| Building Fireplace Type | Free Standing Metal,Woodstove |
| Building Heating Type | Forced air |
| Building Heating Fuel | Propane |
| Basement Development | Unfinished |
| Basement Type | N/A (Unfinished), N/A, Partial |
| Construction Style Attachment | Detached |
| Flooring Type | Hardwood, Tile, Concrete, Wood, Linoleum, Carpeted |
| Living Area Range | 2000 |
| Bedrooms | 4 |
Exterior Features
| Structure | Patio(s) |
|---|---|
| Water Front Name | Lake Ontario |
| Water Front Type | Waterfront on lake |
| ViewType | View, Lake view, View of water, Direct Water View |
| Sewer | Septic System |
| Exterior Finish | Aluminum siding |
Room Details
| Room | Dimensions | Level | Flooring | Details |
|---|---|---|---|---|
| Bathroom | 1.85 m x 1.79 m | Main level | 1.79 m | |
| Bedroom 2 | 4.39 m x 2.81 m | Second level | 2.81 m | |
| Bedroom 3 | 4.45 m x 3.96 m | Second level | 3.96 m | |
| Bedroom 4 | 3.73 m x 3.61 m | Second level | 3.61 m | |
| Den | 3.63 m x 3.39 m | Ground level | 3.39 m | |
| Kitchen | 6.92 m x 4.7 m | Ground level | 4.7 m | |
| Living room | 6.88 m x 3.64 m | Ground level | 3.64 m | |
| Office | 3.87 m x 3.47 m | Ground level | 3.47 m | |
| Other | 3.3 m x 1.43 m | Basement | 1.43 m | |
| Primary Bedroom | 4.7 m x 3.89 m | Second level | 3.89 m | |
| Utility room | 6.48 m x 6.33 m | Basement | 6.33 m | |
| Workshop | 7.65 m x 6.88 m | Basement | 6.88 m |
Amenities
- Views
- New Construction
- Adult 55+
- Lease To Own
- No Strata Fees
- Furnished
- Primary On Main
- Air Conditioning
- Seller Finance
- Green
- Fixer Upper
- Horse
- Golf
- Fireplace
- Deck
- Garage
- Basement
- Pool

Property vs Single Family Average in K0H 1G0
Price
In The Neighbourhood
Loyalist (Lennox and Addington - South)
$ 499,900
- Type
- Single Family
- Rooms
- 3 Beds + 2 Baths
LPT REALTY, BROKERAGE
Primary On Main
Loyalist (Lennox and Addington - South)
$ 789,900
- Type
- Single Family
- Rooms
- 5 Beds + 1 Baths
SUTTON GROUP-MASTERS REALTY INC., BROKERAGE
Golf Course
Loyalist (Lennox and Addington - South)
$ 699,000
- Type
- Single Family
- Rooms
- 3 Beds + 2.5 Baths
EXP REALTY, BROKERAGE
Waterfront
Loyalist (Lennox and Addington - South)
$ 549,900
- Type
- Single Family
- Rooms
- 3 Beds + 1.5 Baths
EXP REALTY, BROKERAGE
Waterfront
Loyalist (Lennox and Addington - South)
$ 1,125,000
- Type
- Single Family
- Rooms
- 4 Beds + 2 Baths
EXP REALTY, BROKERAGE
Golf Course
Loyalist (Lennox and Addington - South)
$ 949,900
- Type
- Single Family
- Rooms
- 3 Beds + 3 Baths
ROYAL LEPAGE PROALLIANCE REALTY, BROKERAGE
Loyalist (Lennox and Addington - South)
$ 549,900
- Type
- Single Family
- Rooms
- 3 Beds + 1 Baths
RE/MAX HALLMARK FIRST GROUP REALTY LTD. , BROKERAGE
Golf Course
Loyalist (Lennox and Addington - South)
$ 549,900
- Type
- Single Family
- Rooms
- 3 Beds + 1.5 Baths
RE/MAX FINEST REALTY INC., BROKERAGE
Golf Course
Loyalist (Lennox and Addington - South)
$ 474,900
- Type
- Single Family
- Rooms
- 3 Beds + 2.5 Baths
MCCAFFREY REALTY INC., BROKERAGE
Loyalist (Lennox and Addington - South)
$ 573,600
- Type
- Single Family
- Rooms
- 3 Beds + 2.5 Baths
RE/MAX RISE EXECUTIVES, BROKERAGE
Loyalist (Lennox and Addington - South)
$ 573,600
- Type
- Single Family
- Rooms
- 3 Beds + 2.5 Baths
RE/MAX RISE EXECUTIVES, BROKERAGE
Loyalist (Lennox and Addington - South)
$ 543,275
- Type
- Single Family
- Rooms
- 3 Beds + 2.5 Baths
RE/MAX RISE EXECUTIVES, BROKERAGE


 Data provided by the Ontario Regional Technology & Information Systems. The information is deemed reliable, but is not guaranteed. Not intended to solicit buyers or sellers, landlords or tenants currently under contract.
The trademarks REALTOR®, REALTORS® and the REALTOR® logo are controlled by The Canadian Real Estate Association (CREA) and identify real estate professionals who are members of CREA. The trademarks MLS®, Multiple Listing Service® and the associated logos are owned
Data provided by the Ontario Regional Technology & Information Systems. The information is deemed reliable, but is not guaranteed. Not intended to solicit buyers or sellers, landlords or tenants currently under contract.
The trademarks REALTOR®, REALTORS® and the REALTOR® logo are controlled by The Canadian Real Estate Association (CREA) and identify real estate professionals who are members of CREA. The trademarks MLS®, Multiple Listing Service® and the associated logos are owned