










Address
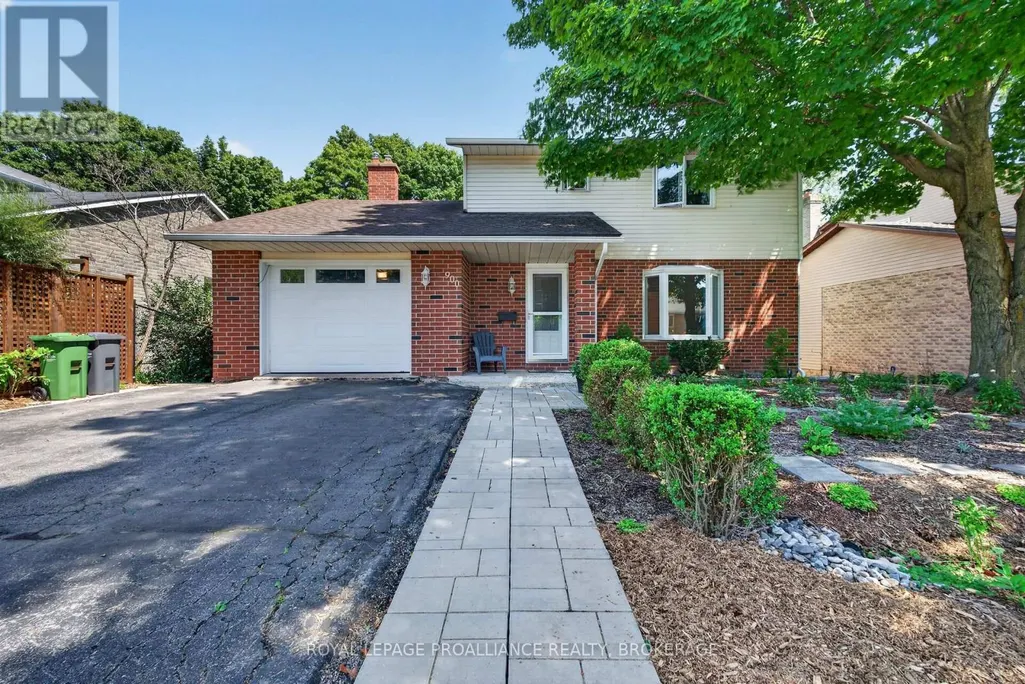
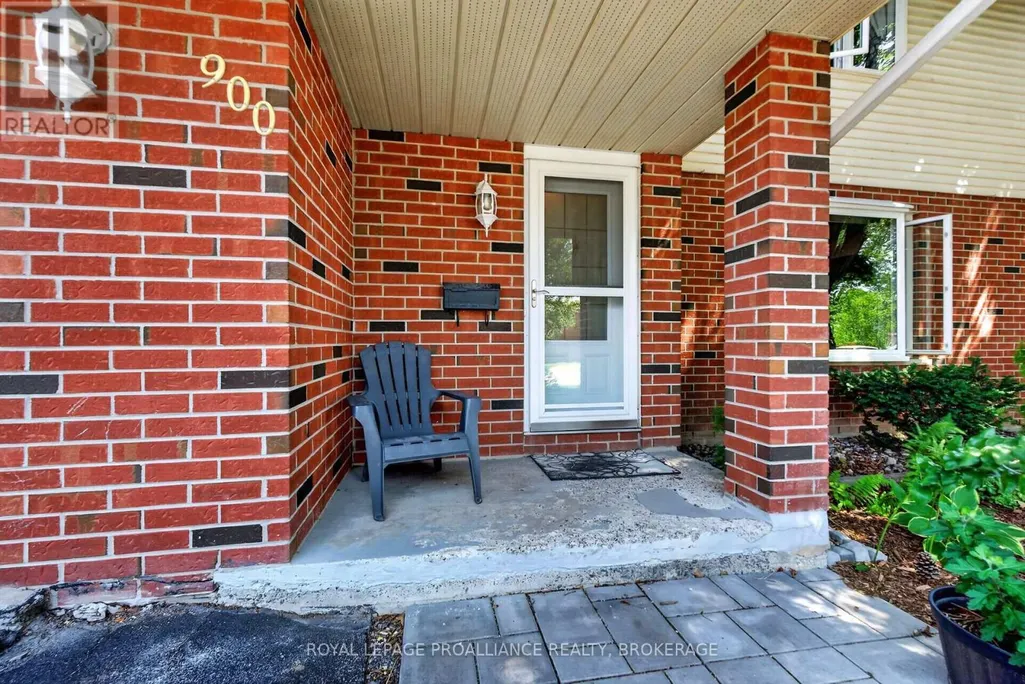
900 Nottinghill Avenue, Kingston (North of Taylor-Kidd Blvd), ON
Price
$ 629,900
Property Attributes
- ID#X13779138
- TypeSingle Family
- Listing Status Active
- MunicipalityKingston (North of Taylor-Kidd Blvd)
- CityKingston (North of Taylor-Kidd Blvd)
- Area39 - North of Taylor-Kidd Blvd
- Neighbourhood39 - North of Taylor-Kidd Blvd
- Postal CodeK7P 2B4
- Style
- Price$ 629,900
- Bedrooms3+1
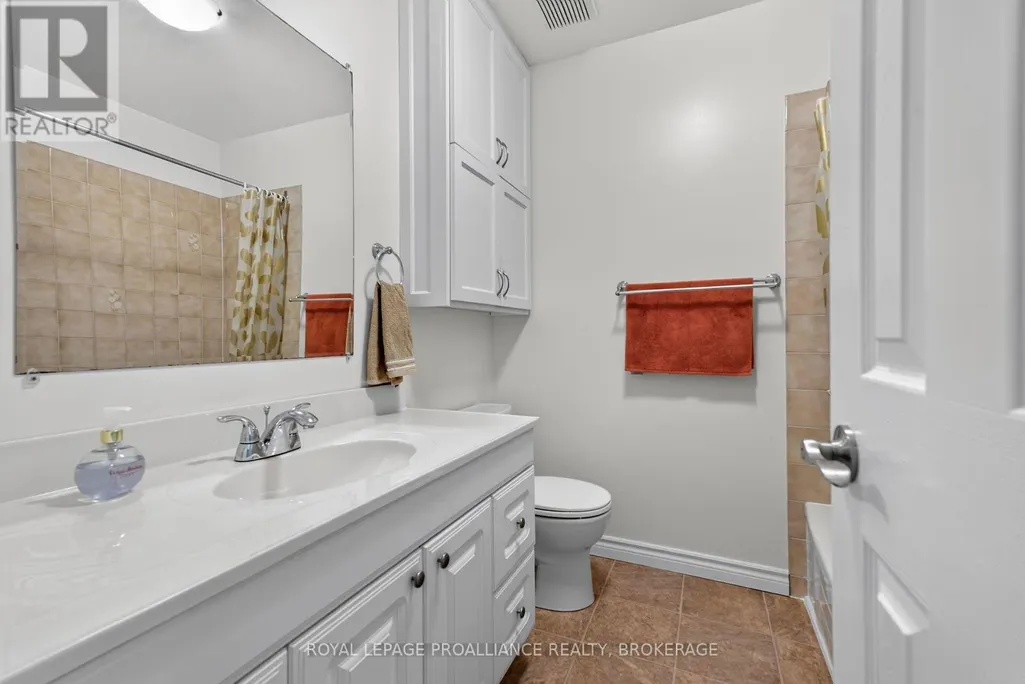
- Bathrooms2
- Half Bathrooms1
Data Source:
Canadian Real Estate Association (CREA)
Property Description
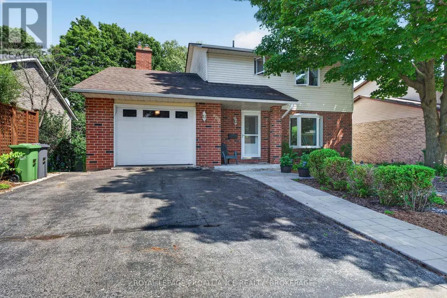
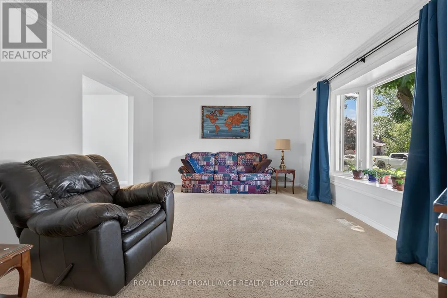
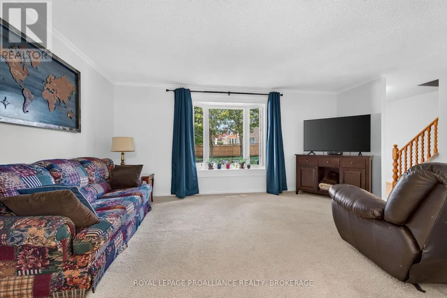
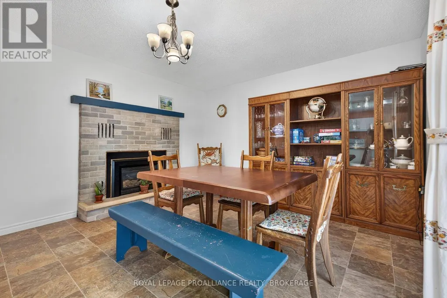
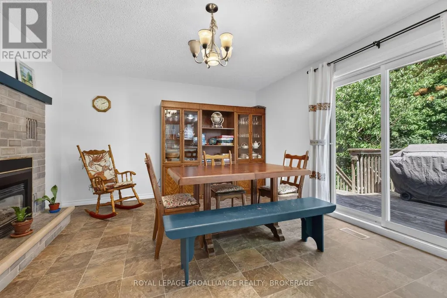
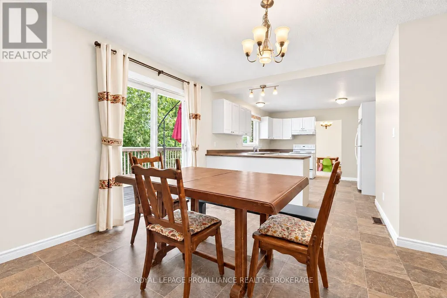
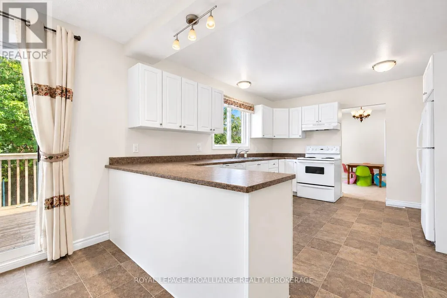
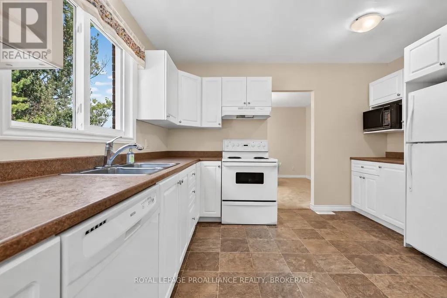
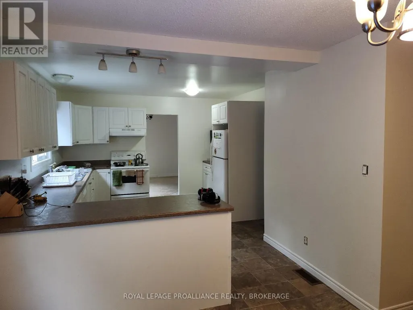
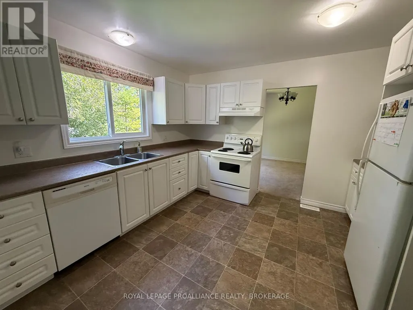
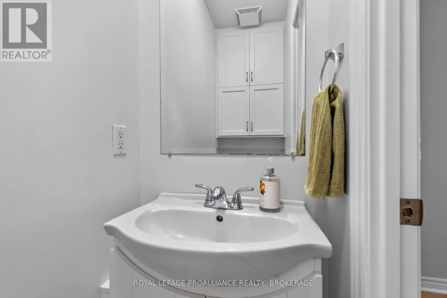
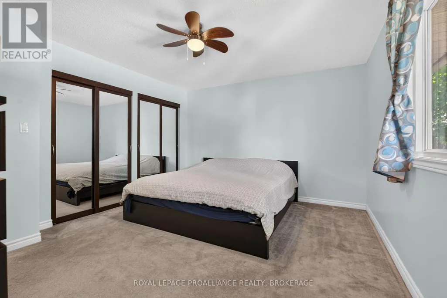
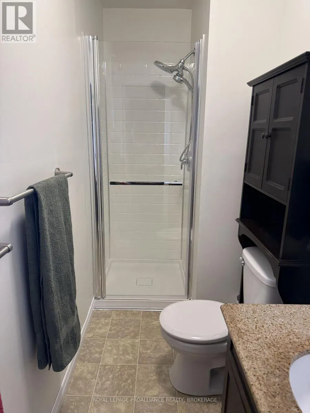
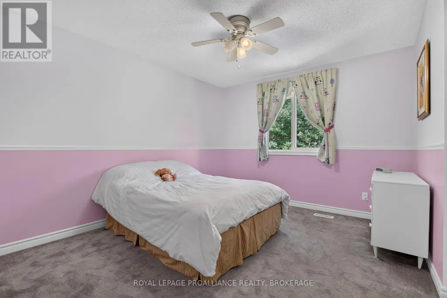
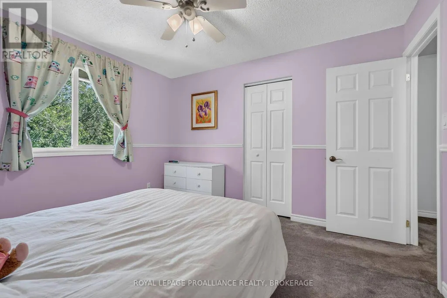
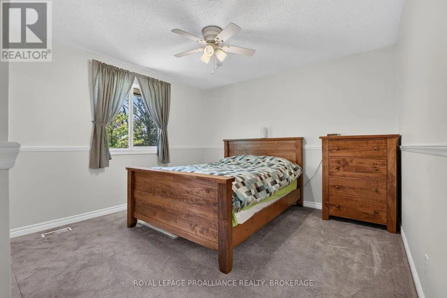
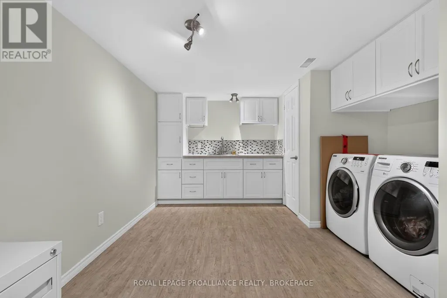
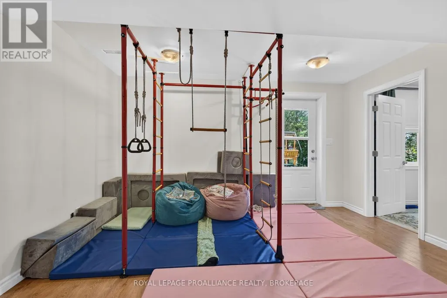
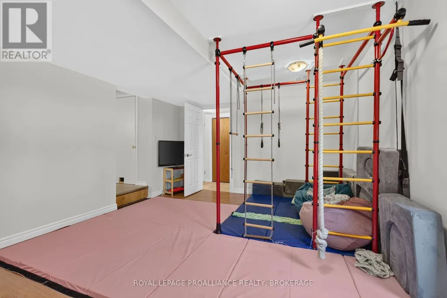
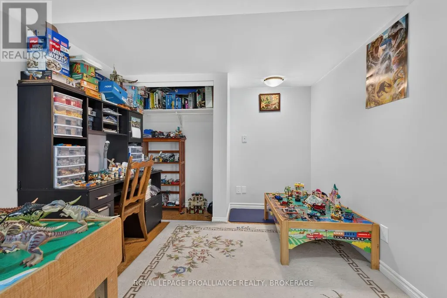
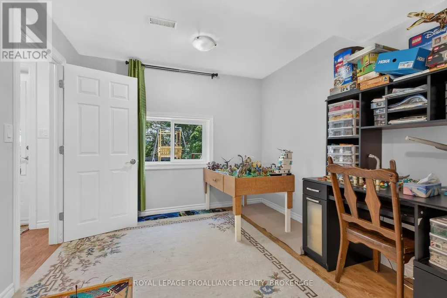
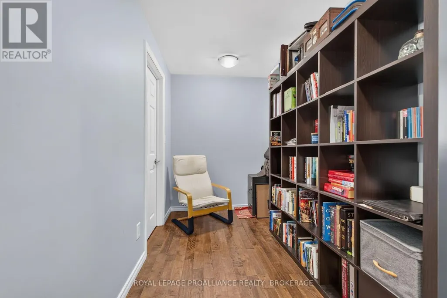
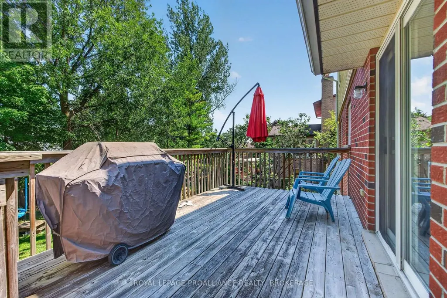
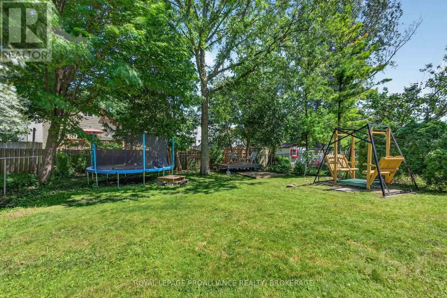
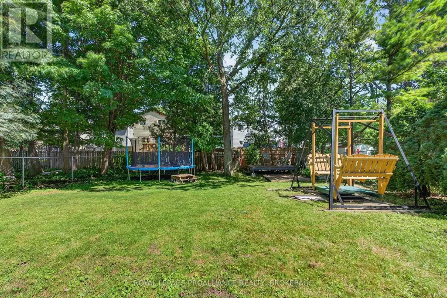
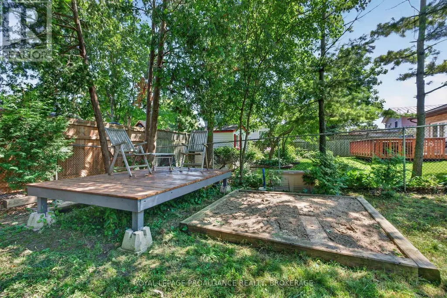
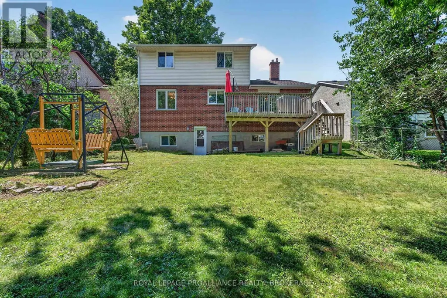
Welcome to 900 Nottinghill Avenue! This beautifully maintained two-storey home in Kingston's desirable west end offers the perfect combination of space, comfort, and convenience. The spacious kitchen flows seamlessly into the spacious dining and family rooms, while the bright living room provides additional space for relaxing or entertaining. A convenient 2-piece powder room and inside access to the oversized single-car attached garage complete the main floor. Patio doors open to a large deck overlooking the mature, fully fenced backyard - ideal for summer barbecues and family gatherings. Upstairs, you'll find three generous bedrooms, including a spacious primary suite with a private ensuite. The finished lower level features a bright rec room with walkout access, a fourth bedroom, and a large laundry/craft room complete with pantry and abundant storage. An added bonus is the workshop area beneath the garage, perfect for hobbies or extra storage. Recent updates include the furnace (2021), windows and doors (2010), deck (2011), and garage door (2012). Ideally located close to excellent schools, parks, shopping, transit, and everyday amenities. We look forward to welcoming you home. (id:7434)
General Features
| Community Features | School Bus |
|---|---|
| Property Type | Single Family |
| CommunityName | 39 - North of Taylor-Kidd Blvd |
| Amenities | Park, Public Transit, Schools |
| Building Appliances | Water Heater, Water meter, Dishwasher, Dryer, Stove, Washer, Refrigerator |
| Building Basement Features | Walk out, Separate entrance |
| Building Cooling Type | Central air conditioning |
| Location Description | Cross Streets: Old Colony Road & Bayridge Drive. ** Directions: Bayridge Drive to Old Colony Road, Left onto Nottinghill Avenue. |
| Parking Space Total | 3 |
| Foundation Type | Block |
| Building Type | House |
| Ownership Type | Freehold |
| Building.StoriesTotal | 2 |
Interior Features
| Building Fireplace Present | True |
|---|---|
| Building Fireplace Total | 1 |
| Building Heating Type | Forced air |
| Building Heating Fuel | Natural gas |
| Basement Development | Finished |
| Basement Type | N/A (Finished), N/A, Full |
| Construction Style Attachment | Detached |
| Living Area Range | 1500 |
| Bedrooms | 3+1 |
Exterior Features
| Structure | Deck |
|---|---|
| Land Amenities | Park, Public Transit, Schools |
| Sewer | Sanitary sewer |
| Exterior Finish | Brick, Vinyl siding |
| Fence Type | Fully Fenced, Fenced yard |
Room Details
| Room | Dimensions | Level | Flooring | Details |
|---|---|---|---|---|
| Bathroom | 0.79 m x 1.68 m | Main level | 1.68 m | |
| Bedroom | 3.55 m x 3.31 m | Second level | 3.31 m | |
| Bedroom 2 | 3.55 m x 4.19 m | Second level | 4.19 m | |
| Bedroom 4 | 3.8 m x 2.93 m | Basement | 2.93 m | |
| Dining room | 3.72 m x 3.29 m | Main level | 3.29 m | |
| Kitchen | 3.72 m x 4.88 m | Main level | 4.88 m | |
| Laundry room | 3.48 m x 5.06 m | Basement | 5.06 m | |
| Living room | 3.96 m x 5.15 m | Main level | 5.15 m | |
| Office | 1.84 m x 4.08 m | Basement | 4.08 m | |
| Other | 5.94 m x 4.19 m | Main level | 4.19 m | |
| Primary Bedroom | 3.73 m x 4.72 m | Second level | 4.72 m | |
| Utility room | 1.85 m x 2.4 m | Basement | 2.4 m |
Amenities
- Views
- New Construction
- Adult 55+
- Lease To Own
- No Strata Fees
- Furnished
- Primary On Main
- Air Conditioning
- Seller Finance
- Green
- Fixer Upper
- Horse
- Golf
- Fireplace
- Deck
- Garage
- Basement
- Pool

Property vs Single Family Average in K7P 2B4
Price
In The Neighbourhood
Kingston (North of Taylor-Kidd Blvd)
$ 719,900
- Type
- Single Family
- Rooms
- 4 Beds + 3 Baths
ROYAL LEPAGE PROALLIANCE REALTY, BROKERAGE
Primary On Main
Kingston (North of Taylor-Kidd Blvd)
$ 529,900
- Type
- Single Family
- Rooms
- 3 Beds + 1.5 Baths
RE/MAX FINEST REALTY INC., BROKERAGE
Kingston (North of Taylor-Kidd Blvd)
$ 849,900
- Type
- Single Family
- Rooms
- 5 Beds + 3 Baths
RE/MAX FINEST REALTY INC., BROKERAGE
Kingston (North of Taylor-Kidd Blvd)
$ 529,000
- Type
- Single Family
- Rooms
- 3 Beds + 1.5 Baths
RE/MAX FINEST REALTY INC., BROKERAGE
Kingston (North of Taylor-Kidd Blvd)
$ 749,900
- Type
- Single Family
- Rooms
- 4 Beds + 2.5 Baths
RE/MAX FINEST REALTY INC., BROKERAGE
Primary On Main
Kingston (North of Taylor-Kidd Blvd)
$ 579,900
- Type
- Single Family
- Rooms
- 5 Beds + 2 Baths
ROYAL LEPAGE PROALLIANCE REALTY, BROKERAGE
Primary On Main
Kingston (North of Taylor-Kidd Blvd)
$ 549,900
- Type
- Single Family
- Rooms
- 4 Beds + 2 Baths
RE/MAX FINEST REALTY INC., BROKERAGE
Primary On Main
Kingston (North of Taylor-Kidd Blvd)
$ 529,900
- Type
- Single Family
- Rooms
- 4 Beds + 2 Baths
EXP REALTY, BROKERAGE
Primary On Main
Kingston (North of Taylor-Kidd Blvd)
$ 574,900
- Type
- Single Family
- Rooms
- 5 Beds + 2 Baths
CENTURY 21 HERITAGE GROUP LTD., BROKERAGE
Primary On Main
Kingston (North of Taylor-Kidd Blvd)
$ 679,900
- Type
- Single Family
- Rooms
- 5 Beds + 2.5 Baths
ROYAL LEPAGE PROALLIANCE REALTY, BROKERAGE
Water Views
Kingston (North of Taylor-Kidd Blvd)
$ 574,900
- Type
- Single Family
- Rooms
- 3 Beds + 1.5 Baths
ROYAL LEPAGE PROALLIANCE REALTY, BROKERAGE
Golf Course
Kingston (North of Taylor-Kidd Blvd)
$ 669,900
- Type
- Single Family
- Rooms
- 3 Beds + 2 Baths
ROYAL LEPAGE PROALLIANCE REALTY, BROKERAGE


 Data provided by the Ontario Regional Technology & Information Systems. The information is deemed reliable, but is not guaranteed. Not intended to solicit buyers or sellers, landlords or tenants currently under contract.
The trademarks REALTOR®, REALTORS® and the REALTOR® logo are controlled by The Canadian Real Estate Association (CREA) and identify real estate professionals who are members of CREA. The trademarks MLS®, Multiple Listing Service® and the associated logos are owned
Data provided by the Ontario Regional Technology & Information Systems. The information is deemed reliable, but is not guaranteed. Not intended to solicit buyers or sellers, landlords or tenants currently under contract.
The trademarks REALTOR®, REALTORS® and the REALTOR® logo are controlled by The Canadian Real Estate Association (CREA) and identify real estate professionals who are members of CREA. The trademarks MLS®, Multiple Listing Service® and the associated logos are owned