
Golf Course - Primary on Main
Address
1264 Historic Way, Kingston (North of Taylor-Kidd Blvd), ON
Price
$ 669,900
Property Attributes
- ID#X13727058
- TypeSingle Family
- Listing Status Active
- MunicipalityKingston (North of Taylor-Kidd Blvd)
- CityKingston (North of Taylor-Kidd Blvd)
- Area39 - North of Taylor-Kidd Blvd
- Neighbourhood39 - North of Taylor-Kidd Blvd
- Postal CodeK7P 2T7
- StyleBungalow
- Price$ 669,900
- Bedrooms3
- Bathrooms2
- Half Bathrooms0
Data Source:
Canadian Real Estate Association (CREA)
Property Description
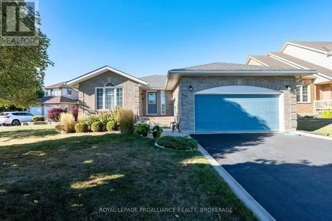
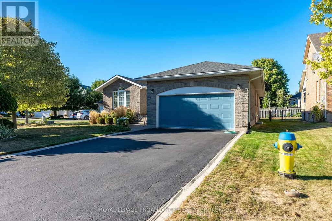
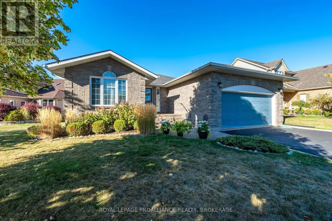
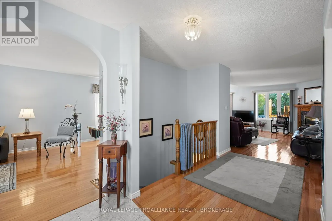
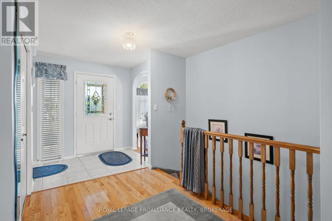
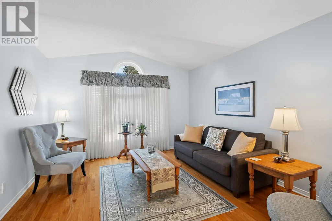
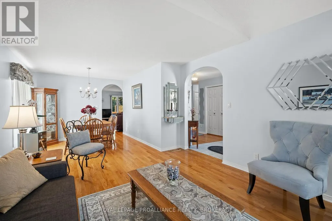
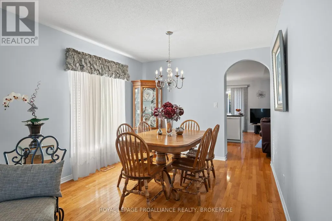
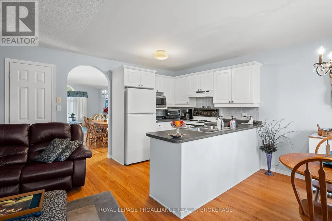
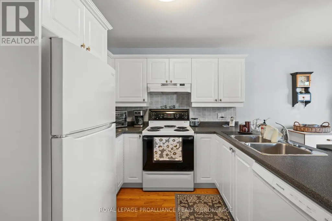
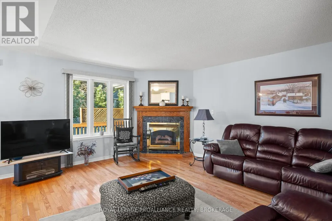
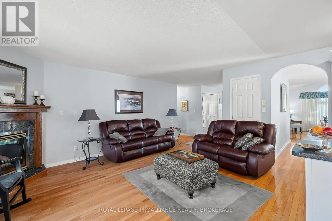
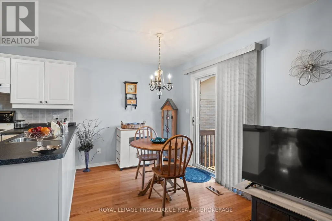
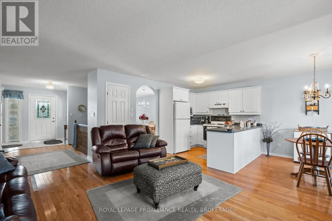
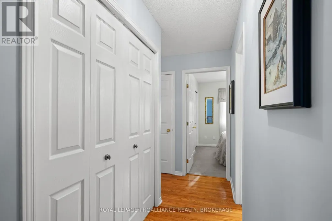
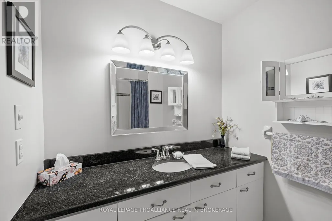
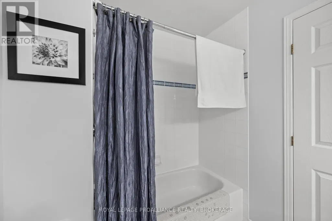
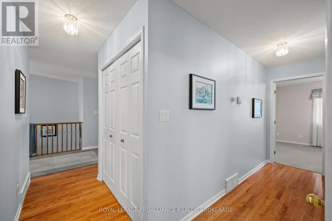
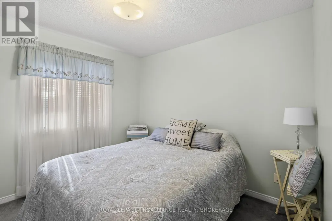
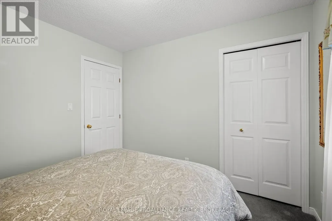
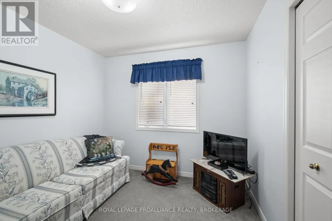
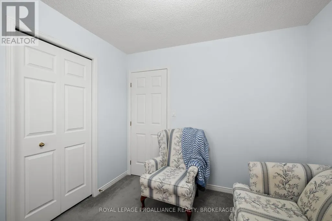
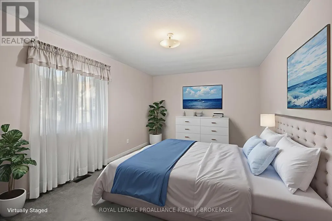
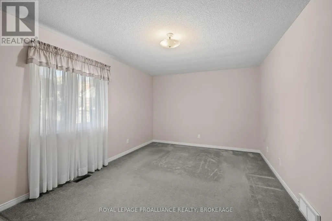
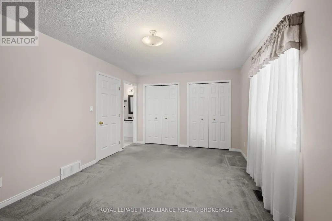
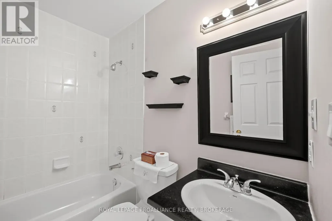
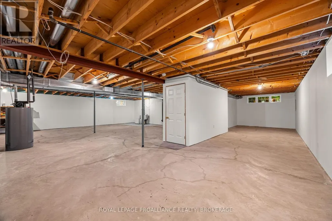
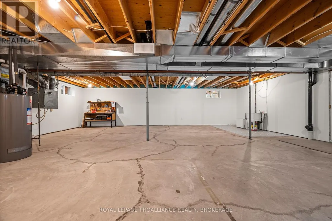
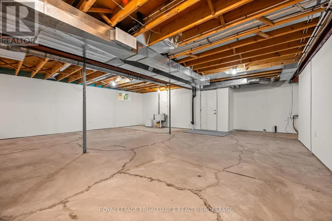
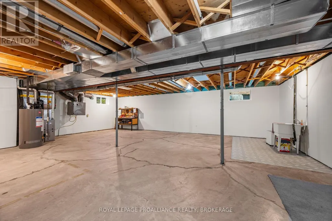
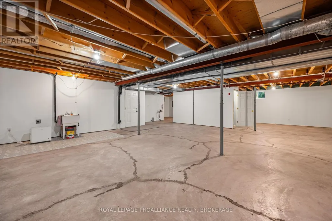
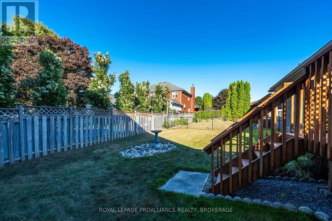
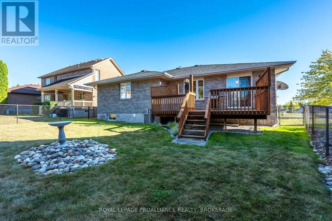
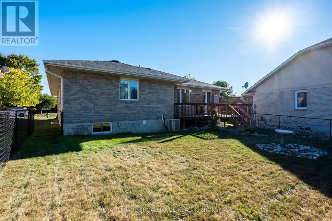
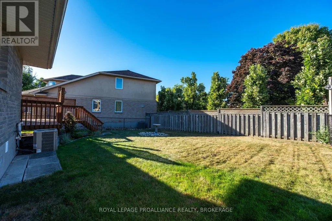
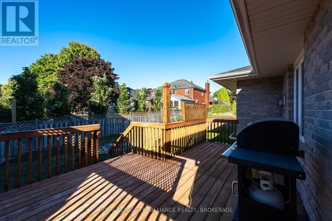
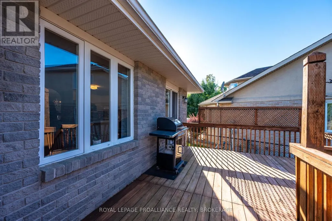
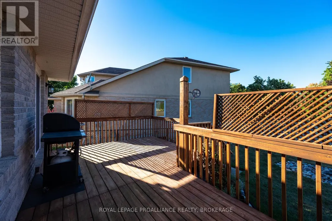
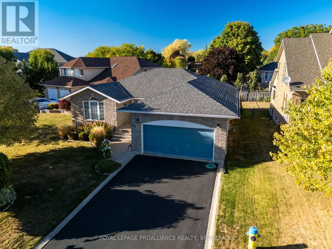
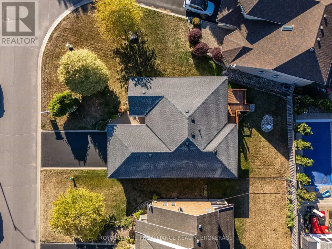
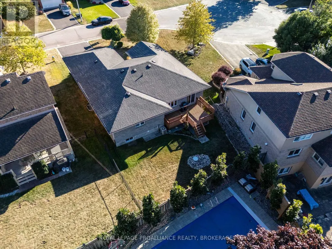
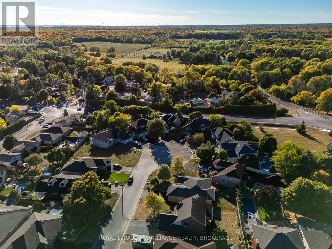
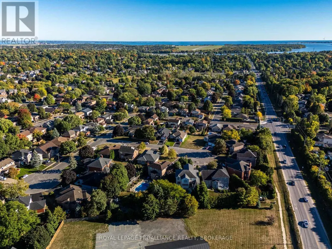
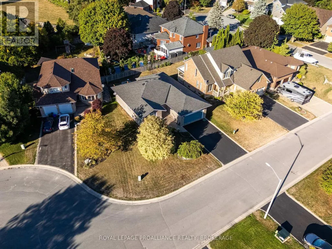
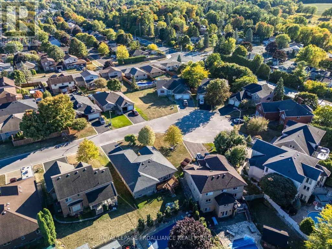
Welcome to 1264 Historic Way, an all-brick bungalow built by Marques Homes, positioned on a coveted & quiet cul-de-sac in the highly desirable Westwoods neighborhood. The open-concept main floor is warm & inviting, with gleaming hardwood floors & bright large windows throughout the principal living spaces, complemented by the fully equipped kitchen host to a new refrigerator & dishwasher. Retreat to the spacious primary suite offering his & hers' closets & a 4pc ensuite bath, or step outside to enjoy the back deck & fully fenced yard, the perfect backdrop for summer barbecues, entertaining friends, or creating a private oasis for your family. The partially finished lower level with bathroom rough-in & convenient garage walk-up provides nearly 1,500 square feet of bonus potential living space for you to finish to your exact vision whether it's a recreation room, home gym, or additional guest quarters, the options are endless. Recent improvements include reframed basement walls, spray foamed basement walls, drywall installed, taped, mudded & primed with two coats, new electrical outlets with dedicated 20-amp electrical for a future bathroom & plumbing replaced throughout the house. This home's location further enhances its appeal with Woodbine & Dunham Park just a short stroll away, several reputable schools also within walking distance, & all of Kingston's west-end shopping, dining, & amenities only a few minutes' drive away from your door. (id:7434)
General Features
| Features | Cul-de-sac, Irregular lot size, Flat site, Dry |
|---|---|
| Community Features | School Bus |
| Property Type | Single Family |
| CommunityName | 39 - North of Taylor-Kidd Blvd |
| Amenities | Golf Nearby, Park, Schools |
| Building Amenities | Fireplace(s) |
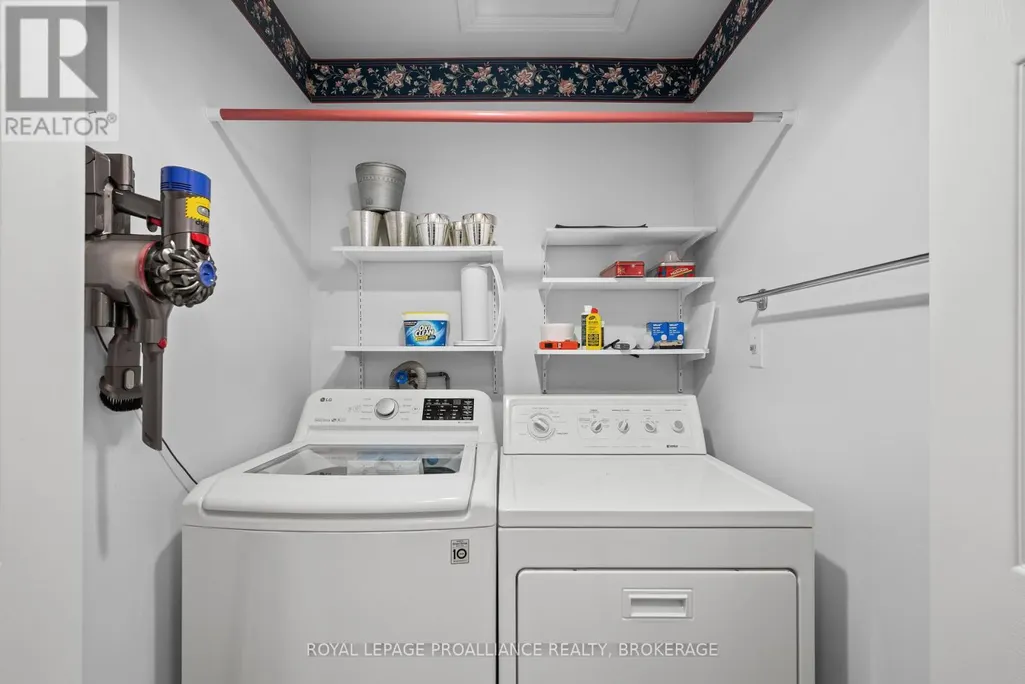
| Building Appliances | Garage door opener remote(s), Water Heater, Dishwasher, Dryer, Stove, Washer, Refrigerator |
| Building Architectural Style | Bungalow |
| Building Basement Features | Walk-up |
| Building Cooling Type | Central air conditioning |
| Location Description | Cross Streets: RYAN CRT & HISTORIC WAY. ** Directions: HUMBERSIDE TO RYAN CRT TO HISTORIC WAY. |
| Parking Space Total | 6 |
| Foundation Type | Block |
| Building Type | House |
| Ownership Type | Freehold |
| Building.StoriesTotal | 1 |
Interior Features
| Building Fireplace Present | True |
|---|---|
| Building Fireplace Total | 1 |
| Building Heating Type | Forced air |
| Building Heating Fuel | Natural gas |
| Basement Development | Partially finished |
| Basement Type | N/A (Partially finished), N/A, Full |
| Construction Style Attachment | Detached |
| Living Area Range | 1500 |
| Bedrooms | 3 |
Exterior Features
| Structure | Deck |
|---|---|
| Land Amenities | Golf Nearby, Park, Schools |
| Landscape Features | Landscaped |
| Sewer | Sanitary sewer |
| Exterior Finish | Brick |
| Fence Type | Fenced yard |
Room Details
| Room | Dimensions | Level | Flooring | Details |
|---|---|---|---|---|
| Bathroom | 1.87 m x 2.6 m | Main level | 2.6 m | |
| Bedroom 2 | 2.92 m x 3.08 m | Main level | 3.08 m | |
| Bedroom 3 | 2.83 m x 3.09 m | Main level | 3.09 m | |
| Dining room | 3.21 m x 3.07 m | Main level | 3.07 m | |
| Eating area | 2.19 m x 3.11 m | Main level | 3.11 m | |
| Family room | 5 m x 3.54 m | Main level | 3.54 m | |
| Foyer | 1.67 m x 2.91 m | Main level | 2.91 m | |
| Kitchen | 2.81 m x 3.11 m | Main level | 3.11 m | |
| Living room | 4.12 m x 3.72 m | Main level | 3.72 m | |
| Primary Bedroom | 3.35 m x 5.21 m | Main level | 5.21 m |
Amenities
- Views
- New Construction
- Adult 55+
- Lease To Own
- No Strata Fees
- Furnished
- Primary On Main
- Air Conditioning
- Seller Finance
- Green
- Fixer Upper
- Horse
- Golf
- Fireplace
- Deck
- Garage
- Basement
- Pool

Property vs Single Family Average in K7P 2T7
Price
In The Neighbourhood
Kingston (North of Taylor-Kidd Blvd)
$ 719,900
- Type
- Single Family
- Rooms
- 4 Beds + 3 Baths
ROYAL LEPAGE PROALLIANCE REALTY, BROKERAGE
Primary On Main
Kingston (North of Taylor-Kidd Blvd)
$ 529,900
- Type
- Single Family
- Rooms
- 3 Beds + 1.5 Baths
RE/MAX FINEST REALTY INC., BROKERAGE
Kingston (North of Taylor-Kidd Blvd)
$ 849,900
- Type
- Single Family
- Rooms
- 5 Beds + 3 Baths
RE/MAX FINEST REALTY INC., BROKERAGE
Kingston (North of Taylor-Kidd Blvd)
$ 529,000
- Type
- Single Family
- Rooms
- 3 Beds + 1.5 Baths
RE/MAX FINEST REALTY INC., BROKERAGE
Kingston (North of Taylor-Kidd Blvd)
$ 629,900
- Type
- Single Family
- Rooms
- 4 Beds + 2.5 Baths
ROYAL LEPAGE PROALLIANCE REALTY, BROKERAGE
Kingston (North of Taylor-Kidd Blvd)
$ 925,000
- Type
- Single Family
- Rooms
- 3 Beds + 3 Baths
SUTTON GROUP-MASTERS REALTY INC., BROKERAGE
Kingston (North of Taylor-Kidd Blvd)
$ 749,900
- Type
- Single Family
- Rooms
- 4 Beds + 2.5 Baths
RE/MAX FINEST REALTY INC., BROKERAGE
Primary On Main
Kingston (North of Taylor-Kidd Blvd)
$ 579,900
- Type
- Single Family
- Rooms
- 5 Beds + 2 Baths
ROYAL LEPAGE PROALLIANCE REALTY, BROKERAGE
Primary On Main
Kingston (North of Taylor-Kidd Blvd)
$ 549,900
- Type
- Single Family
- Rooms
- 4 Beds + 2 Baths
RE/MAX FINEST REALTY INC., BROKERAGE
Primary On Main
Kingston (North of Taylor-Kidd Blvd)
$ 529,900
- Type
- Single Family
- Rooms
- 4 Beds + 2 Baths
EXP REALTY, BROKERAGE
Primary On Main
Kingston (North of Taylor-Kidd Blvd)
$ 574,900
- Type
- Single Family
- Rooms
- 5 Beds + 2 Baths
CENTURY 21 HERITAGE GROUP LTD., BROKERAGE
Primary On Main
Kingston (North of Taylor-Kidd Blvd)
$ 679,900
- Type
- Single Family
- Rooms
- 5 Beds + 2.5 Baths
ROYAL LEPAGE PROALLIANCE REALTY, BROKERAGE


 Data provided by the Ontario Regional Technology & Information Systems. The information is deemed reliable, but is not guaranteed. Not intended to solicit buyers or sellers, landlords or tenants currently under contract.
The trademarks REALTOR®, REALTORS® and the REALTOR® logo are controlled by The Canadian Real Estate Association (CREA) and identify real estate professionals who are members of CREA. The trademarks MLS®, Multiple Listing Service® and the associated logos are owned
Data provided by the Ontario Regional Technology & Information Systems. The information is deemed reliable, but is not guaranteed. Not intended to solicit buyers or sellers, landlords or tenants currently under contract.
The trademarks REALTOR®, REALTORS® and the REALTOR® logo are controlled by The Canadian Real Estate Association (CREA) and identify real estate professionals who are members of CREA. The trademarks MLS®, Multiple Listing Service® and the associated logos are owned