
Address
776 Grouse Crescent, Kingston (North of Taylor-Kidd Blvd), ON
Price
$ 399,900
Property Attributes
- ID#X13711168
- TypeSingle Family
- Listing Status Active
- MunicipalityKingston (North of Taylor-Kidd Blvd)
- CityKingston (North of Taylor-Kidd Blvd)
- Area39 - North of Taylor-Kidd Blvd
- Neighbourhood39 - North of Taylor-Kidd Blvd
- Postal CodeK7P 1A2
- Style
- Price$ 399,900
- Bedrooms3
- Bathrooms1
- Half Bathrooms0
Data Source:
Canadian Real Estate Association (CREA)
Property Description
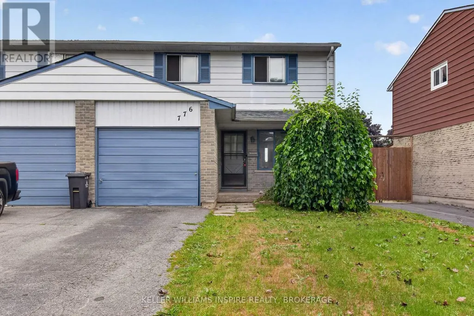
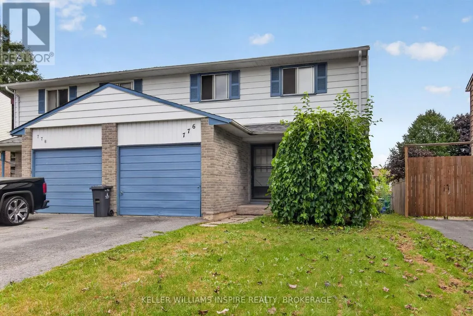
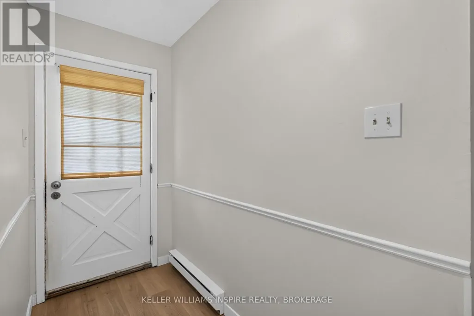
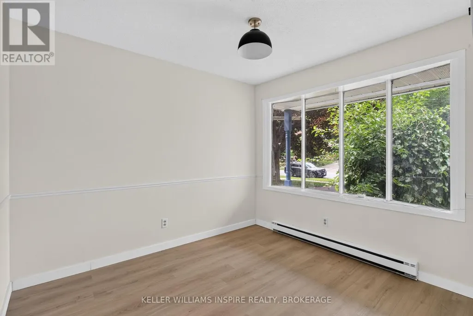
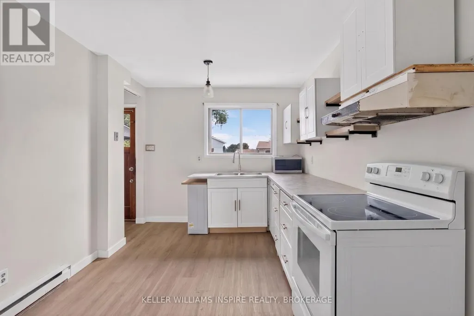
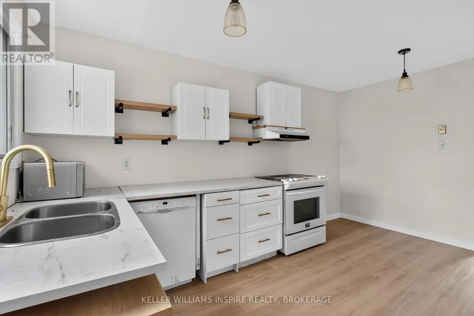
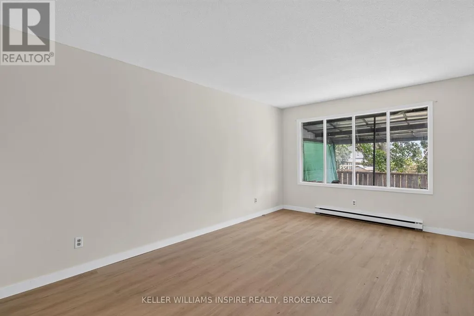
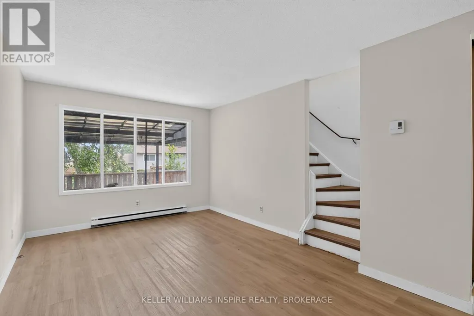
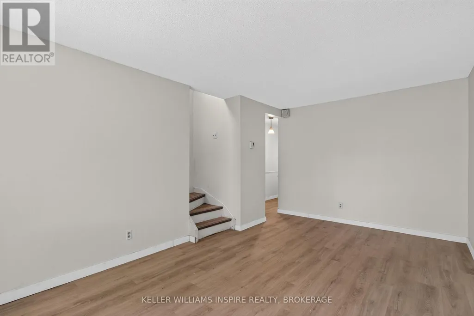
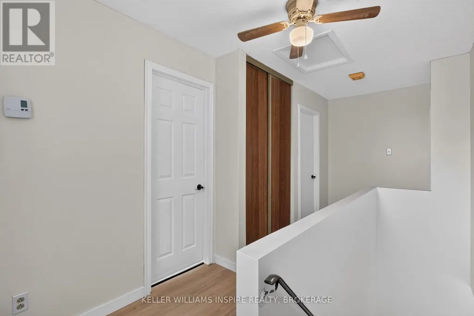
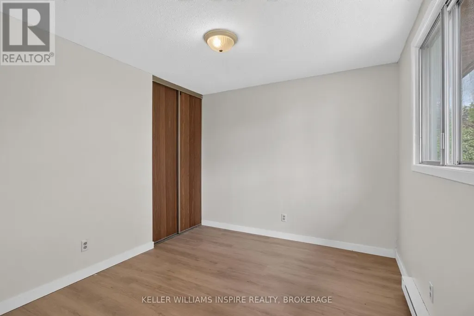
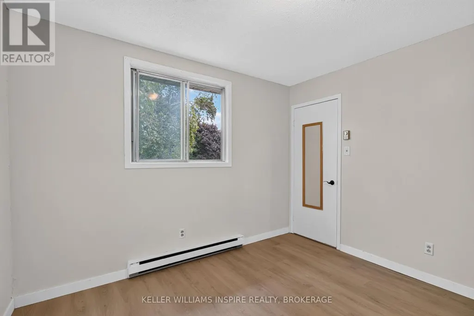
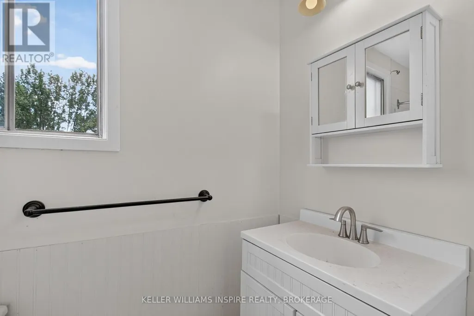
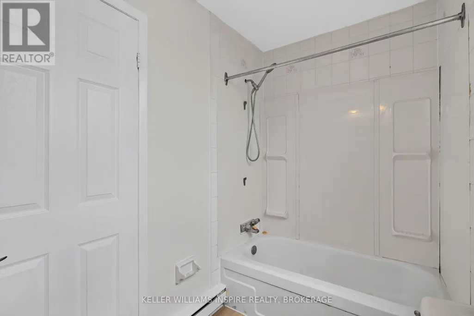
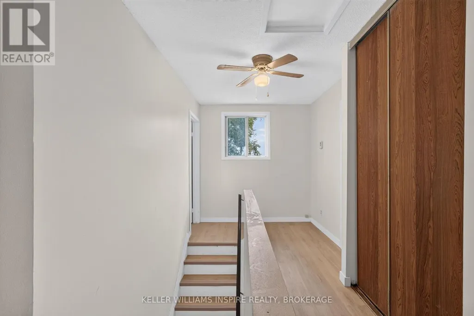
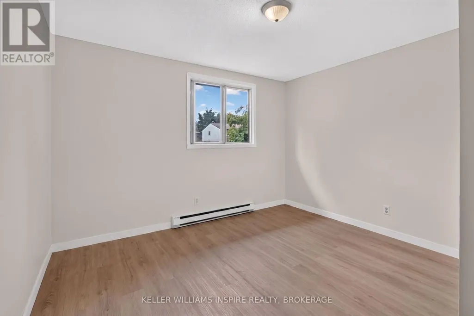
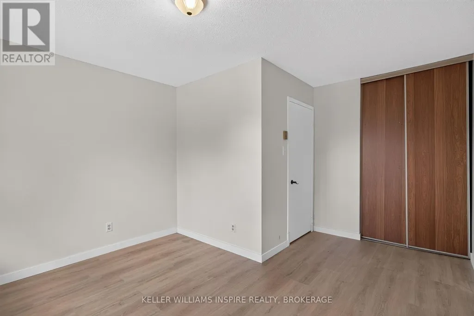
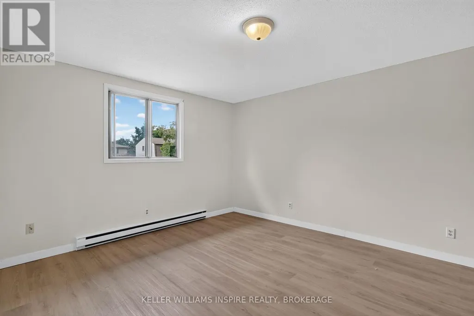
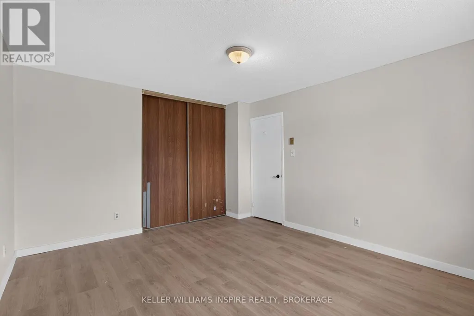
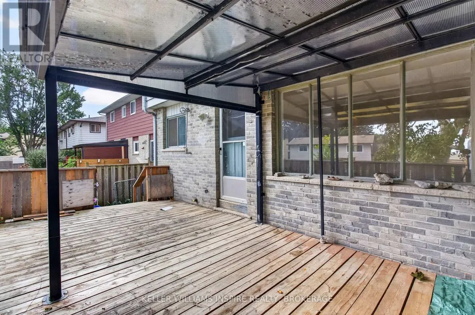
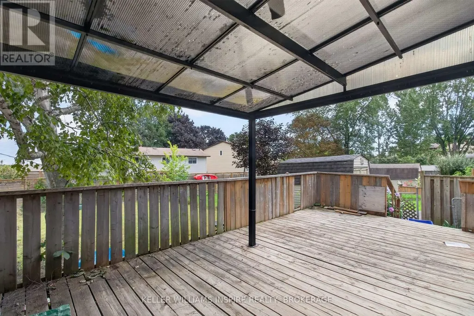
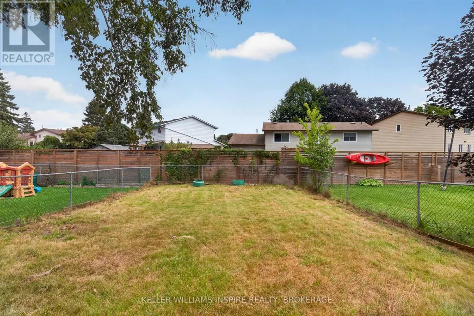
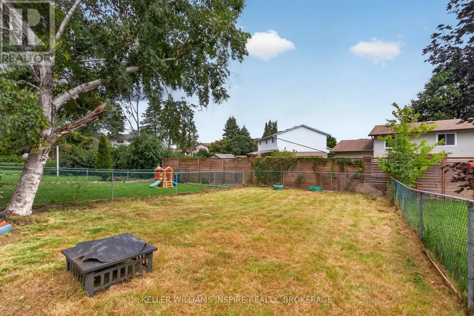
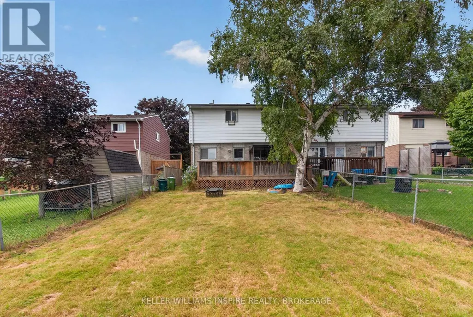
A Home Ready for Its Next Chapter! Located just off Taylor-Kidd Boulevard in Kingston's popular west end, this solid home is ready for someone to make it their own. This home has been freshly painted, has new vinyl flooring and baseboards throughout and has lots of potential for you to add your finishing touches! This home offers a great opportunity for a first-time buyer or investor. This home is situated in a great neighbourhood with a short walk to schools, and a close proximity to shopping, parks, transit and restaurants. This home is a great starting point to get into home ownership at an affordable price with no condo fees. (id:7434)
General Features
| Features | Carpet Free |
|---|---|
| Property Type | Single Family |
| CommunityName | 39 - North of Taylor-Kidd Blvd |
| Amenities | Park, Public Transit, Schools |
| Building Appliances | Water meter |
| Building Cooling Type | None |
| Location Description | Cross Streets: Milford Drive. ** Directions: Taylor Kid Blvd to Milford Drive to Grouse Crescent. |
| Parking Space Total | 3 |
| Foundation Type | Poured Concrete |
| Building Type | House |
| Ownership Type | Freehold |
| Building.StoriesTotal | 2 |
Interior Features
| Building Fireplace Present | False |
|---|---|
| Building Heating Type | Baseboard heaters |
| Building Heating Fuel | Electric |
| Basement Development | Unfinished |
| Basement Type | Full (Unfinished) |
| Construction Style Attachment | Semi-detached |
| Living Area Range | 1100 |
| Bedrooms | 3 |
Exterior Features
| Land Amenities | Park, Public Transit, Schools |
|---|---|
| Sewer | Sanitary sewer |
| Exterior Finish | Brick, Aluminum siding |
Room Details
| Room | Dimensions | Level | Flooring | Details |
|---|---|---|---|---|
| Bathroom | 1.45 m x 2.69 m | Second level | 2.69 m | |
| Bedroom | 3.58 m x 4.24 m | Second level | 4.24 m | |
| Bedroom 2 | 3.35 m x 2.79 m | Second level | 2.79 m | |
| Dining room | 2.73 m x 3.1 m | Main level | 3.1 m | |
| Foyer | 1.25 m x 3.27 m | Main level | 3.27 m | |
| Kitchen | 2.73 m x 4.46 m | Main level | 4.46 m | |
| Primary Bedroom | 3.63 m x 4.07 m | Second level | 4.07 m | |
| Utility room | 3.84 m x 2.6 m | Basement | 2.6 m |
Amenities
- Views
- New Construction
- Adult 55+
- Lease To Own
- No Strata Fees
- Furnished
- Primary On Main
- Air Conditioning
- Seller Finance
- Green
- Fixer Upper
- Horse
- Golf
- Fireplace
- Deck
- Garage
- Basement
- Pool

Property vs Single Family Average in K7P 1A2
Price
In The Neighbourhood
Kingston (North of Taylor-Kidd Blvd)
$ 719,900
- Type
- Single Family
- Rooms
- 4 Beds + 3 Baths
ROYAL LEPAGE PROALLIANCE REALTY, BROKERAGE
Primary On Main
Kingston (North of Taylor-Kidd Blvd)
$ 529,900
- Type
- Single Family
- Rooms
- 3 Beds + 1.5 Baths
RE/MAX FINEST REALTY INC., BROKERAGE
Kingston (North of Taylor-Kidd Blvd)
$ 849,900
- Type
- Single Family
- Rooms
- 5 Beds + 3 Baths
RE/MAX FINEST REALTY INC., BROKERAGE
Kingston (North of Taylor-Kidd Blvd)
$ 529,000
- Type
- Single Family
- Rooms
- 3 Beds + 1.5 Baths
RE/MAX FINEST REALTY INC., BROKERAGE
Kingston (North of Taylor-Kidd Blvd)
$ 629,900
- Type
- Single Family
- Rooms
- 4 Beds + 2.5 Baths
ROYAL LEPAGE PROALLIANCE REALTY, BROKERAGE
Kingston (North of Taylor-Kidd Blvd)
$ 749,900
- Type
- Single Family
- Rooms
- 4 Beds + 2.5 Baths
RE/MAX FINEST REALTY INC., BROKERAGE
Primary On Main
Kingston (North of Taylor-Kidd Blvd)
$ 579,900
- Type
- Single Family
- Rooms
- 5 Beds + 2 Baths
ROYAL LEPAGE PROALLIANCE REALTY, BROKERAGE
Primary On Main
Kingston (North of Taylor-Kidd Blvd)
$ 549,900
- Type
- Single Family
- Rooms
- 4 Beds + 2 Baths
RE/MAX FINEST REALTY INC., BROKERAGE
Primary On Main
Kingston (North of Taylor-Kidd Blvd)
$ 529,900
- Type
- Single Family
- Rooms
- 4 Beds + 2 Baths
EXP REALTY, BROKERAGE
Primary On Main
Kingston (North of Taylor-Kidd Blvd)
$ 574,900
- Type
- Single Family
- Rooms
- 5 Beds + 2 Baths
CENTURY 21 HERITAGE GROUP LTD., BROKERAGE
Primary On Main
Kingston (North of Taylor-Kidd Blvd)
$ 679,900
- Type
- Single Family
- Rooms
- 5 Beds + 2.5 Baths
ROYAL LEPAGE PROALLIANCE REALTY, BROKERAGE
Water Views
Kingston (North of Taylor-Kidd Blvd)
$ 574,900
- Type
- Single Family
- Rooms
- 3 Beds + 1.5 Baths
ROYAL LEPAGE PROALLIANCE REALTY, BROKERAGE


 Data provided by the Ontario Regional Technology & Information Systems. The information is deemed reliable, but is not guaranteed. Not intended to solicit buyers or sellers, landlords or tenants currently under contract.
The trademarks REALTOR®, REALTORS® and the REALTOR® logo are controlled by The Canadian Real Estate Association (CREA) and identify real estate professionals who are members of CREA. The trademarks MLS®, Multiple Listing Service® and the associated logos are owned
Data provided by the Ontario Regional Technology & Information Systems. The information is deemed reliable, but is not guaranteed. Not intended to solicit buyers or sellers, landlords or tenants currently under contract.
The trademarks REALTOR®, REALTORS® and the REALTOR® logo are controlled by The Canadian Real Estate Association (CREA) and identify real estate professionals who are members of CREA. The trademarks MLS®, Multiple Listing Service® and the associated logos are owned