
Water Views - Primary on Main
Address
10 North Shore Road, Frontenac Islands (Howe Island), ON
Price
$ 589,000
Property Attributes
- ID#X13475192
- TypeSingle Family
- Listing Status Active
- MunicipalityFrontenac Islands (Howe Island)
- CityFrontenac Islands (Howe Island)
- AreaHowe Island
- NeighbourhoodHowe Island
- Postal CodeK7G 2V6
- StyleBungalow
- Price$ 589,000
- Bedrooms2
- Bathrooms2
- Half Bathrooms1
Data Source:
Canadian Real Estate Association (CREA)
Property Description
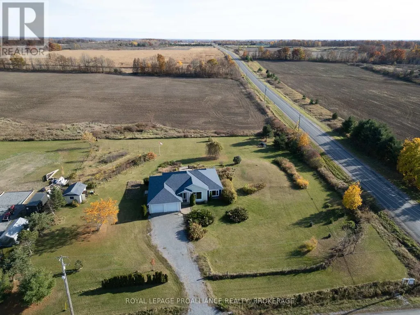
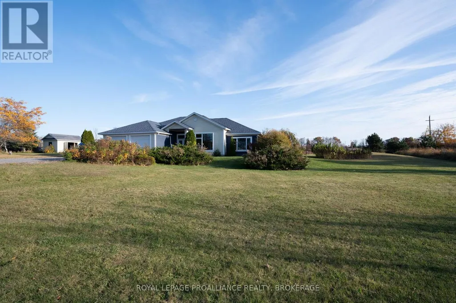
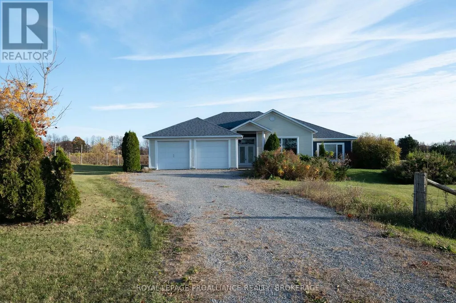
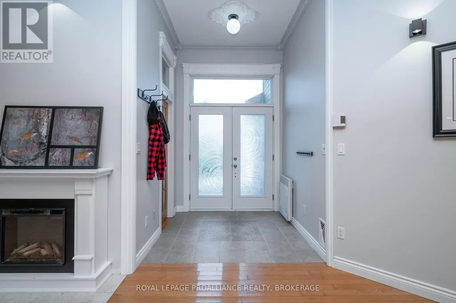
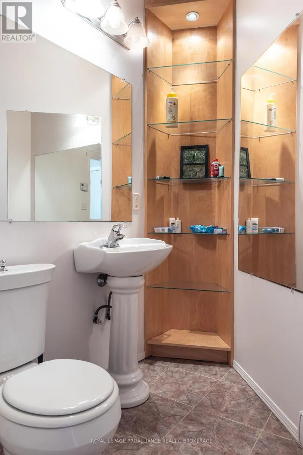
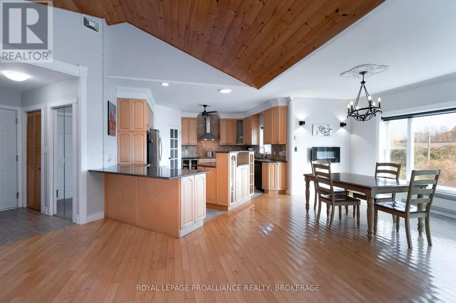
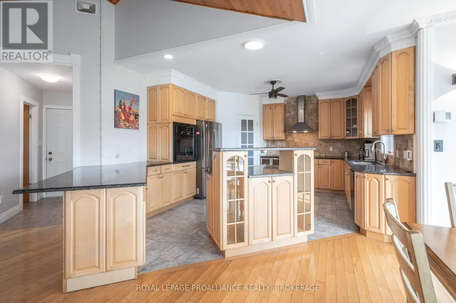
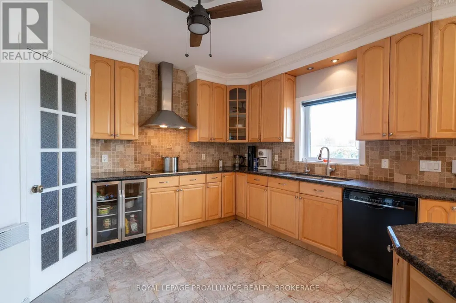
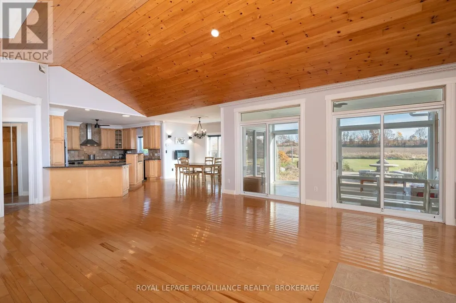
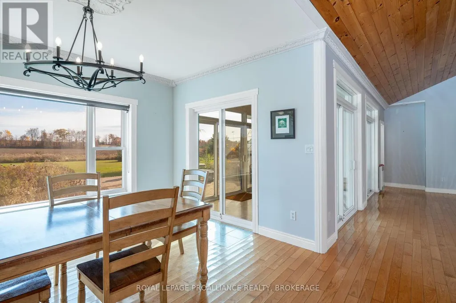
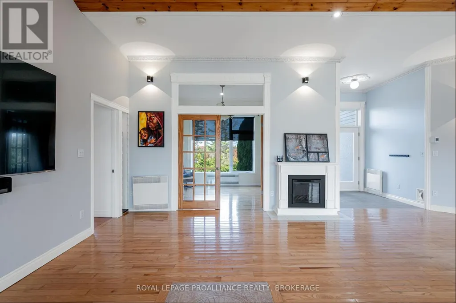
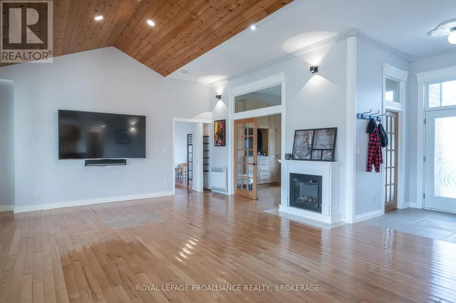
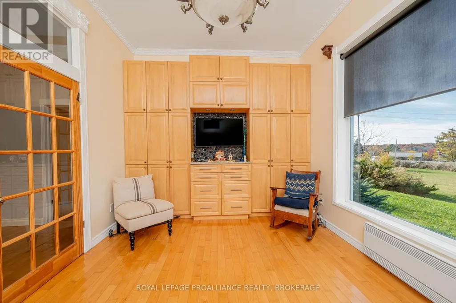
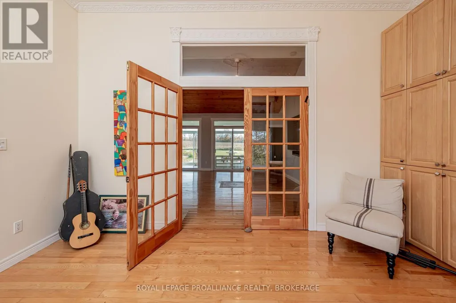
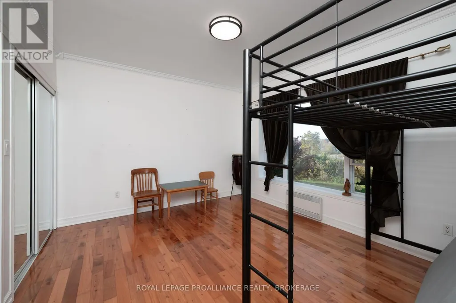
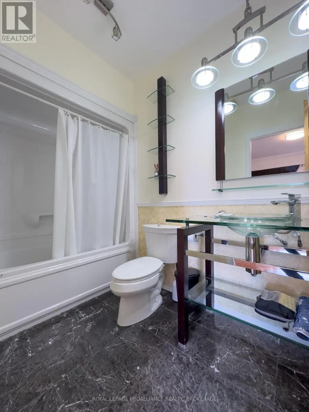
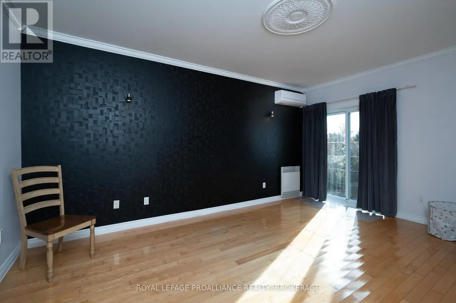
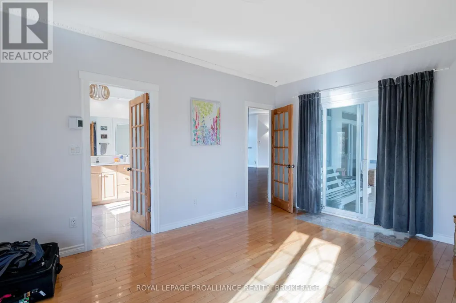
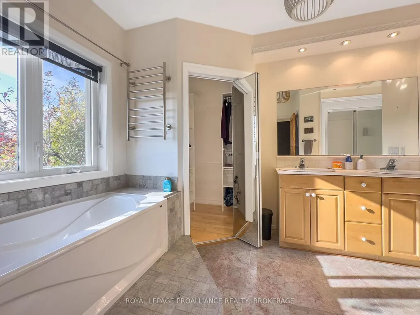
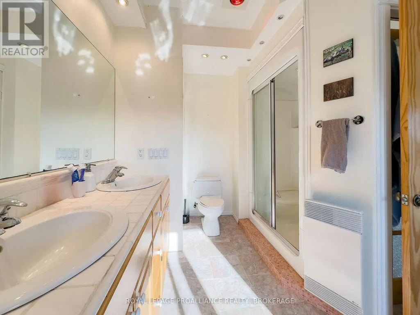
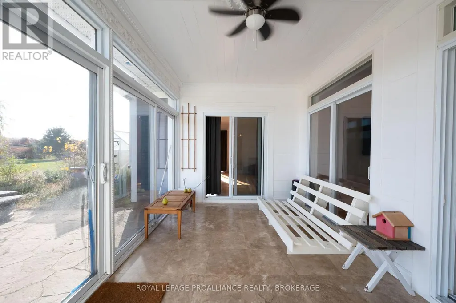
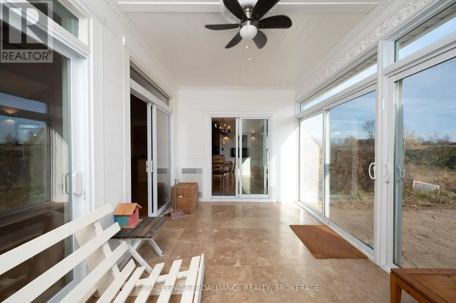
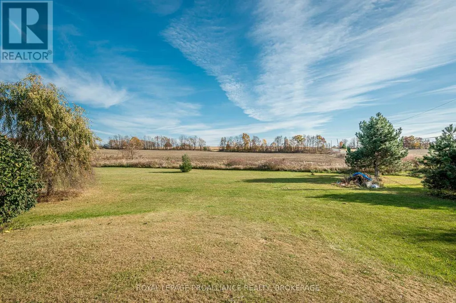
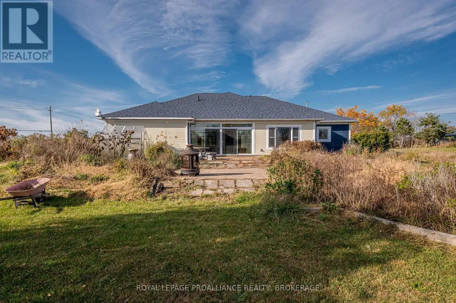
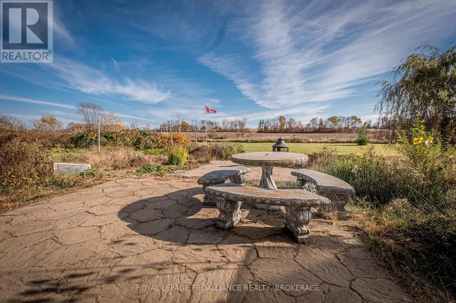
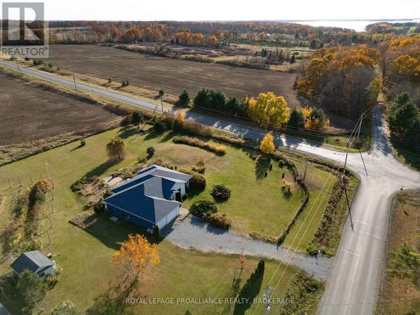
Looking for a peaceful and serene home on Howe Island? Look no further than this stunning 2-bedroom 3-bathroom wood-sided bungalow on a 1.5-acre corner lot, including not only a relaxing hot tub, but your own greenhouse! You are immediately greeted by an open concept living and dining room area with gleaming hardwood floors, high vaulted pine-covered ceilings, two electric fireplaces and banks of sunlit windows. The kitchen is a dream with custom cabinetry, built-in appliances, granite countertops and a built-in pantry. Both bedrooms are spacious, bright, carpet free and include their own spa-inspired ensuite bathrooms. You can access your all-season sunroom from all directions of the home to access your back yard oasis with a tranquil stone patio, gardens, hot tub and greenhouse or simply stay inside and enjoy the views. Steps to the Howe Island Ferry, a 5-minute ferry ride to or from the island, and a 15-minute drive to the heart of downtown Kingston. (id:7434)
General Features
| Features | Irregular lot size, Level, Carpet Free |
|---|---|
| Easement | Unknown |
| Community Features | School Bus |
| Property Type | Single Family |
| Zoning Description | RU |
| CommunityName | Howe Island |
| Building Age | 16 to 30 years |
| Building Amenities | Fireplace(s) |
| Building Appliances | Hot Tub, Oven - Built-In, Range, Water Heater, Water Treatment, Dishwasher, Dryer, Oven, Washer, Wine Fridge, Refrigerator |
| Building Architectural Style | Bungalow |
| Building Cooling Type | Wall unit |
| Location Description | HWY 2 to Howe Island Ferry Road - Cross the Ferry to Howe Island Drive to North Shore Road (#10) |
| Parking Space Total | 6 |
| Foundation Type | Slab |
| Building Type | House |
| Ownership Type | Freehold |
| Building.StoriesTotal | 1 |
Interior Features
| Building Fireplace Present | True |
|---|---|
| Building Fireplace Total | 3 |
| Building Heating Type | Heat Pump |
| Building Heating Fuel | Electric |
| Basement Type | None |
| Construction Style Attachment | Detached |
| Flooring Type | Hardwood, Tile |
| Living Area Range | 2000 |
| Bedrooms | 2 |
Exterior Features
| Structure | Patio(s), Porch, Greenhouse |
|---|---|
| Sewer | Septic System |
| Exterior Finish | Wood |
Room Details
| Room | Dimensions | Level | Flooring | Details |
|---|---|---|---|---|
| Bathroom | 2.52 m x 1.74 m | Main level | 1.74 m | |
| Bedroom 2 | 4.32 m x 3.53 m | Main level | 3.53 m | |
| Dining room | 4.03 m x 2.8 m | Main level | 2.8 m | |
| Kitchen | 5.73 m x 4.25 m | Main level | 4.25 m | |
| Living room | 8.07 m x 8.15 m | Main level | 8.15 m | |
| Office | 4.74 m x 3.31 m | Main level | 3.31 m | |
| Primary Bedroom | 5.14 m x 3.84 m | Main level | 3.84 m | |
| Sunroom | 5.05 m x 2.85 m | Main level | 2.85 m |
Amenities
- Views
- New Construction
- Adult 55+
- Lease To Own
- No Strata Fees
- Furnished
- Primary On Main
- Air Conditioning
- Seller Finance
- Green
- Fixer Upper
- Horse
- Golf
- Fireplace
- Deck
- Garage
- Basement
- Pool

Property vs Single Family Average in K7G 2V6
Price
In The Neighbourhood
Waterfront
Frontenac Islands (Howe Island)
$ 1,499,900
- Type
- Single Family
- Rooms
- 4 Beds + 2.5 Baths
ROYAL LEPAGE PROALLIANCE REALTY, BROKERAGE
Waterfront
Frontenac Islands (Howe Island)
$ 1,995,000
- Type
- Single Family
- Rooms
- 5 Beds + 3 Baths
ROYAL LEPAGE PROALLIANCE REALTY, BROKERAGE
Waterfront
Frontenac Islands (Howe Island)
$ 1,359,000
- Type
- Single Family
- Rooms
- 3 Beds + 2.5 Baths
RE/MAX RISE EXECUTIVES, BROKERAGE
Waterfront
Frontenac Islands (Howe Island)
$ 519,900
- Type
- Single Family
- Rooms
- 2 Beds + 1.5 Baths
SOLID ROCK REALTY INC., BROKERAGE
Waterfront
Frontenac Islands (Howe Island)
$ 559,900
- Type
- Single Family
- Rooms
- 3 Beds + 1 Baths
ROYAL LEPAGE PROALLIANCE REALTY, BROKERAGE
Waterfront
Frontenac Islands (Howe Island)
$ 1,990,000
- Type
- Single Family
- Rooms
- 5 Beds + 3 Baths
RE/MAX FINEST REALTY INC., BROKERAGE
Waterfront
Frontenac Islands (Howe Island)
$ 1,295,000
- Type
- Single Family
- Rooms
- 5 Beds + 2.5 Baths
SOLID ROCK REALTY INC., BROKERAGE
Waterfront
Frontenac Islands (Howe Island)
$ 1,389,900
- Type
- Single Family
- Rooms
- 3 Beds + 2.5 Baths
RE/MAX RISE EXECUTIVES, BROKERAGE
Waterfront
Frontenac Islands (Howe Island)
$ 4,200,000
- Type
- Single Family
- Rooms
- 5 Beds + 4.5 Baths
EXP REALTY, BROKERAGE
Waterfront
Frontenac Islands (Howe Island)
$ 495,000
- Type
- Single Family
- Rooms
- 2 Beds + 1 Baths
ROYAL LEPAGE PROALLIANCE REALTY, BROKERAGE


 Data provided by the Ontario Regional Technology & Information Systems. The information is deemed reliable, but is not guaranteed. Not intended to solicit buyers or sellers, landlords or tenants currently under contract.
The trademarks REALTOR®, REALTORS® and the REALTOR® logo are controlled by The Canadian Real Estate Association (CREA) and identify real estate professionals who are members of CREA. The trademarks MLS®, Multiple Listing Service® and the associated logos are owned
Data provided by the Ontario Regional Technology & Information Systems. The information is deemed reliable, but is not guaranteed. Not intended to solicit buyers or sellers, landlords or tenants currently under contract.
The trademarks REALTOR®, REALTORS® and the REALTOR® logo are controlled by The Canadian Real Estate Association (CREA) and identify real estate professionals who are members of CREA. The trademarks MLS®, Multiple Listing Service® and the associated logos are owned