
Primary on Main

Address
340 Palace Road, Kingston (Central City East), ON
Price
$ 499,000
Property Attributes
- ID#X13226244
- TypeSingle Family
- Listing Status Active
- MunicipalityKingston (Central City East)
- CityKingston (Central City East)
- Area14 - Central City East
- Neighbourhood14 - Central City East
- Postal CodeK7L 4T3
- StyleRaised bungalow
- Price$ 499,000
- Bedrooms3+2
- Bathrooms2
- Half Bathrooms0
Data Source:
Canadian Real Estate Association (CREA)
Property Description
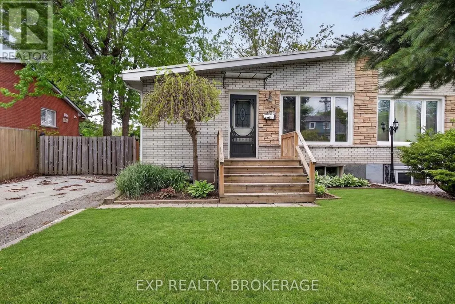
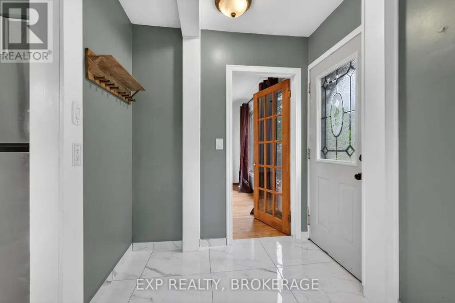
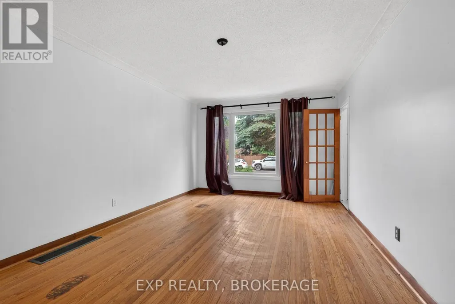
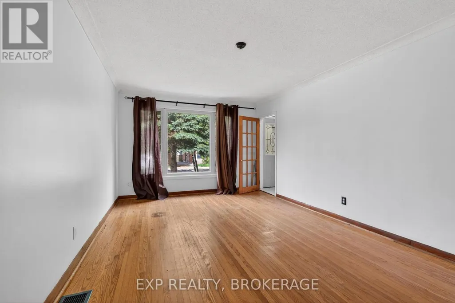
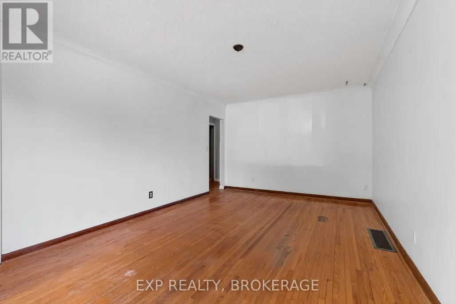
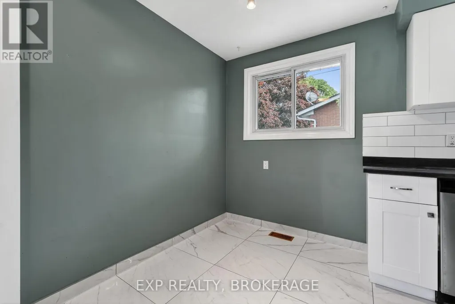
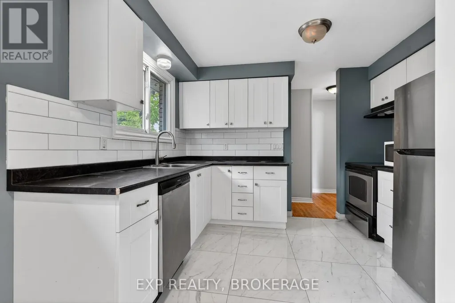
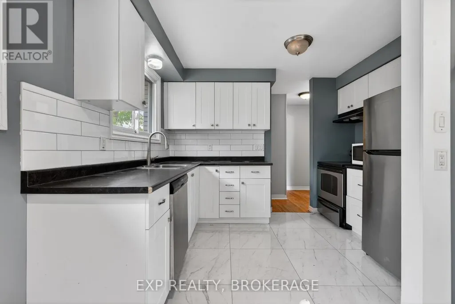
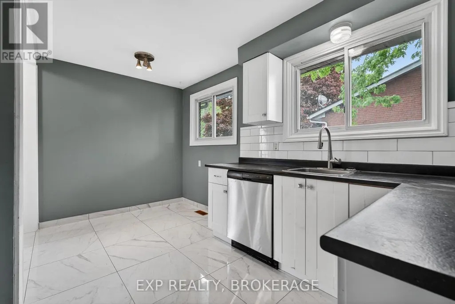
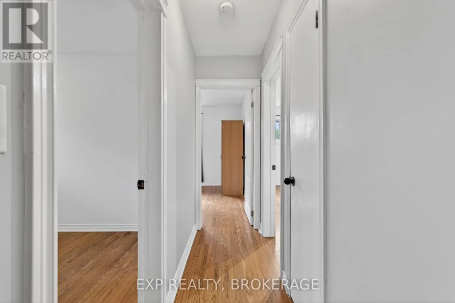
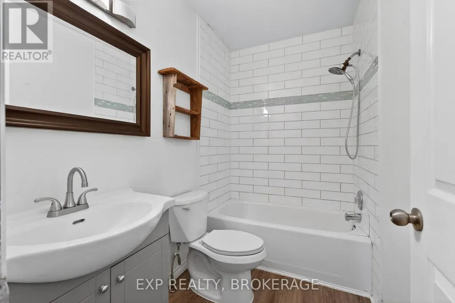
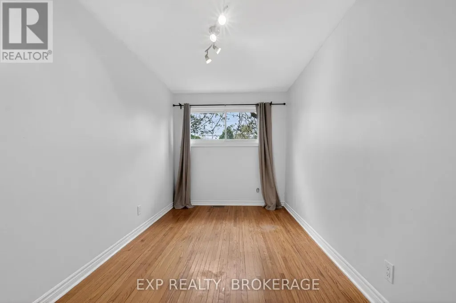
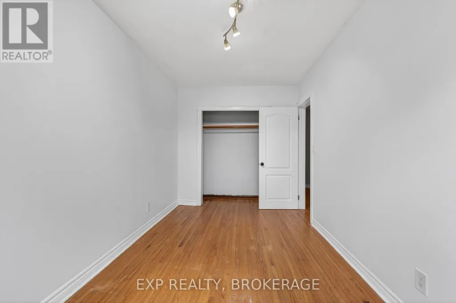
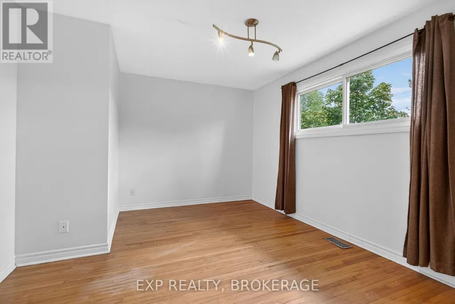
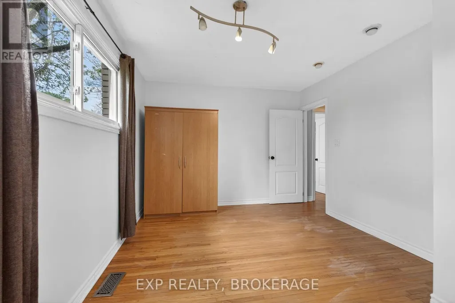
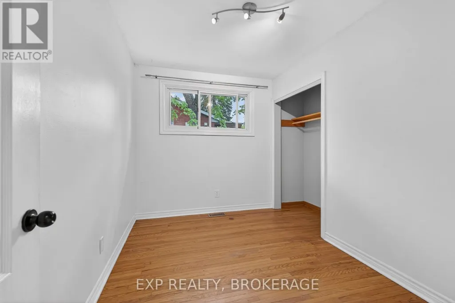
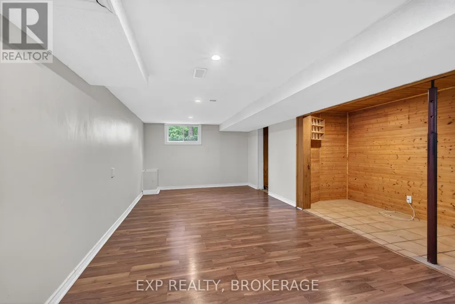
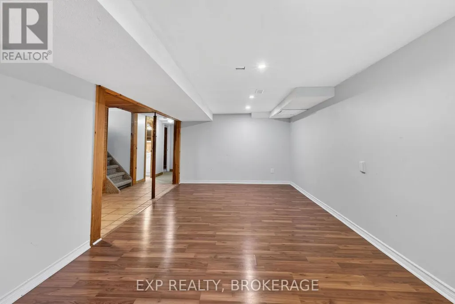
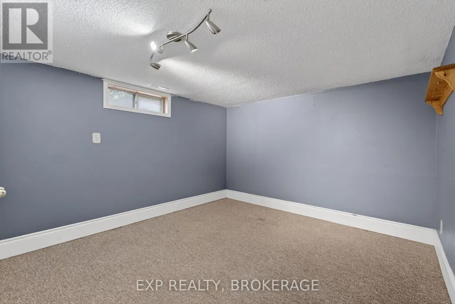
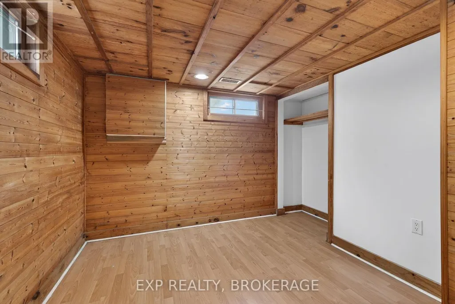
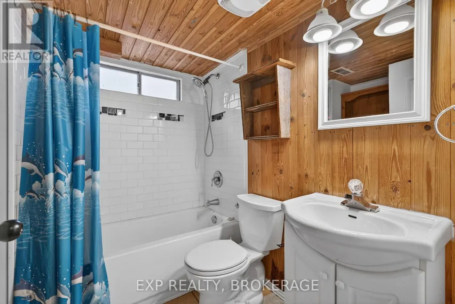
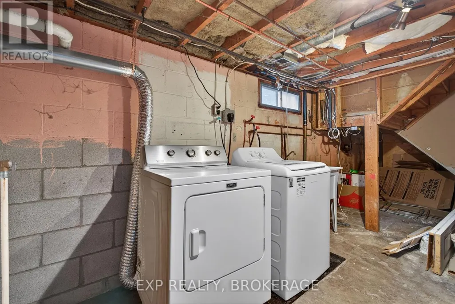
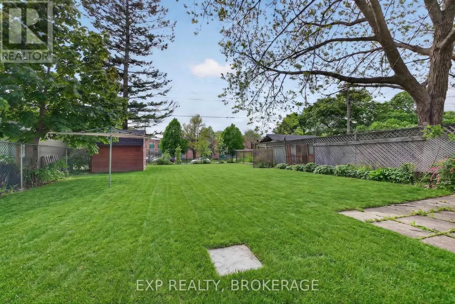
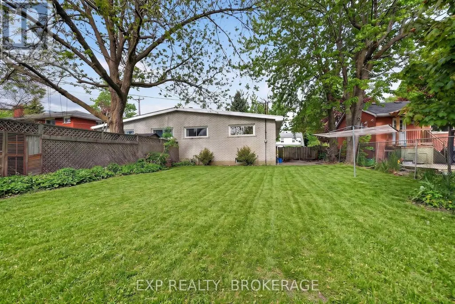
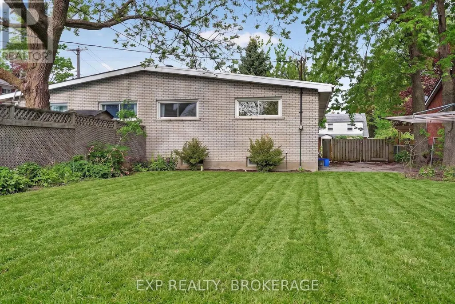
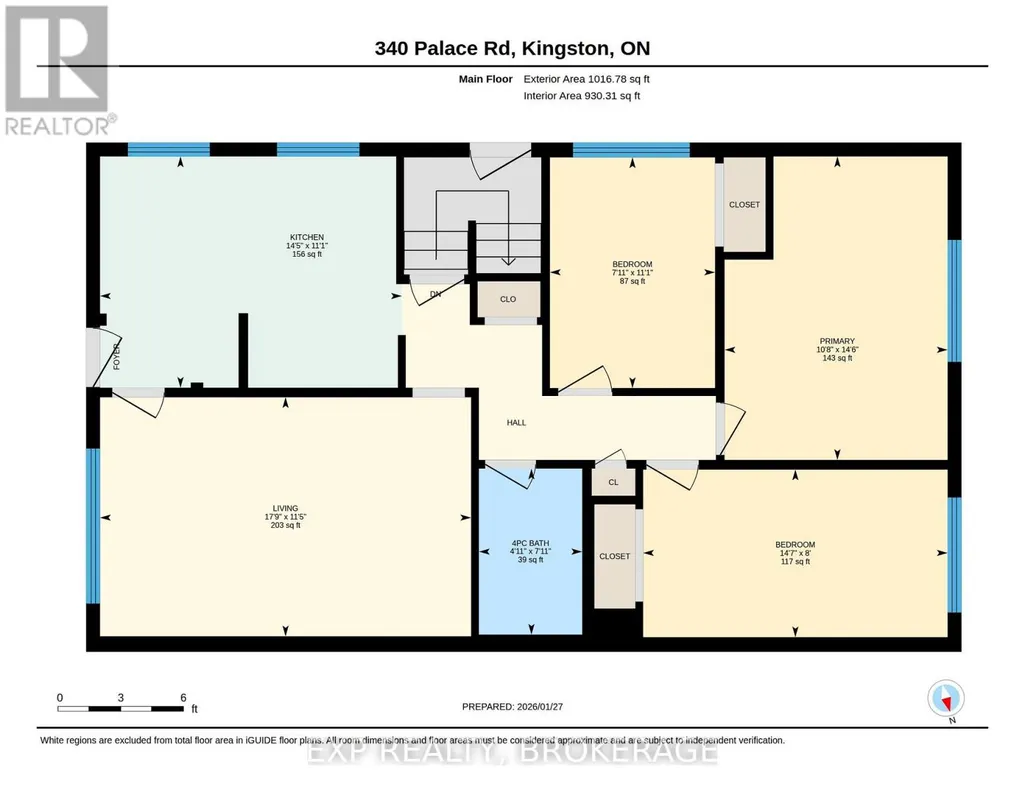
Opportunity to own a well-maintained gem ideally located in a well-established, family-oriented neighbourhood in central Kingston with mature, tree-lined streets. It offers quiet suburban living while being very close to Queen's University, St. Lawrence College and the downtown core, making it attractive for families, students, professionals, and investors. Grocery stores, pharmacies, and everyday conveniences are easily accessible in the surrounding area. A short drive brings you to Cataraqui Centre and Princess Street, major shopping corridors with retailers, services, restaurants, and professional offices.340 Palace Road showcases true pride of ownership and is perfect for first-time buyers, investors, or a small family. The home features updated flooring, paint, kitchen, and bathrooms. A convenient side entrance from the large, fully fenced backyard provides access to both the main and lower levels. The bright main floor offers an updated kitchen and bathroom, three bedrooms, and plenty of natural light. The finished lower level includes a spacious recreation room, a full bathroom, two additional rooms, ample storage, and a mechanical/laundry area. (id:7434)
General Features
| Property Type | Single Family |
|---|---|
| CommunityName | 14 - Central City East |
| Amenities | Park |
| Building Age | 51 to 99 years |
| Building Appliances | Dishwasher, Dryer, Stove, Washer, Refrigerator |
| Building Architectural Style | Raised bungalow |
| Building Cooling Type | None |
| Location Description | Princess Street (County Road 2) to Bath Road to Palace Road. |
| Parking Space Total | 2 |
| Foundation Type | Block |
| Building Type | House |
| Ownership Type | Freehold |
| Building.StoriesTotal | 1 |
Interior Features
| Building Fireplace Present | False |
|---|---|
| Building Heating Type | Forced air |
| Building Heating Fuel | Natural gas |
| Basement Development | Finished |
| Basement Type | Full (Finished) |
| Construction Style Attachment | Semi-detached |
| Living Area Range | 700 |
| Bedrooms | 3+2 |
Exterior Features
| Land Amenities | Park |
|---|---|
| Sewer | Sanitary sewer |
| Exterior Finish | Brick |
Room Details
| Room | Dimensions | Level | Flooring | Details |
|---|---|---|---|---|
| Bathroom | 2.42 m x 1.51 m | Main level | 1.51 m | |
| Bedroom | 3.38 m x 3.29 m | Basement | 3.29 m | |
| Bedroom 2 | 3.37 m x 2.41 m | Main level | 2.41 m | |
| Bedroom 3 | 2.45 m x 4.44 m | Main level | 4.44 m | |
| Kitchen | 3.37 m x 4.4 m | Main level | 4.4 m | |
| Living room | 3.49 m x 5.41 m | Main level | 5.41 m | |
| Primary Bedroom | 4.43 m x 3.25 m | Main level | 3.25 m | |
| Recreational, Games room | 4.77 m x 6.81 m | Basement | 6.81 m | |
| Utility room | 3.35 m x 1.79 m | Basement | 1.79 m |
Amenities
- Views
- New Construction
- Adult 55+
- Lease To Own
- No Strata Fees
- Furnished
- Primary On Main
- Air Conditioning
- Seller Finance
- Green
- Fixer Upper
- Horse
- Golf
- Fireplace
- Deck
- Garage
- Basement
- Pool

Property vs Single Family Average in K7L 4T3
Price
In The Neighbourhood
Kingston (Central City East)
$ 539,900
- Type
- Single Family
- Rooms
- 4 Beds + 2 Baths
RE/MAX HALLMARK FIRST GROUP REALTY LTD. , BROKERAGE
Kingston (Central City East)
$ 875,000
- Type
- Single Family
- Rooms
- 5 Beds + 2 Baths
CENTURY 21 HERITAGE GROUP LTD., BROKERAGE
Kingston (Central City East)
$ 999,999
- Type
- Single Family
- Rooms
- 3 Beds + 2.5 Baths
CENTURY 21 HERITAGE GROUP LTD., BROKERAGE
Open House
Kingston (Central City East)
$ 709,000
- Type
- Single Family
- Rooms
- 3 Beds + 1 Baths
ROYAL LEPAGE PROALLIANCE REALTY, BROKERAGE
Kingston (Central City East)
$ 949,900
- Type
- Single Family
- Rooms
- 9 Beds + 3 Baths
RE/MAX FINEST REALTY INC., BROKERAGE
Kingston (Central City East)
$ 675,000
- Type
- Single Family
- Rooms
- 5 Beds + 1.5 Baths
RE/MAX RISE EXECUTIVES, BROKERAGE
Kingston (Central City East)
$ 499,900
- Type
- Single Family
- Rooms
- 2 Beds + 2 Baths
EXP REALTY, BROKERAGE
Kingston (Central City East)
$ 824,900
- Type
- Single Family
- Rooms
- 3 Beds + 2 Baths
SUTTON GROUP-MASTERS REALTY INC., BROKERAGE
Kingston (Central City East)
$ 2,295,000
- Type
- Single Family
- Rooms
- 5 Beds + 3.5 Baths
ROYAL LEPAGE PROALLIANCE REALTY, BROKERAGE
Primary On Main
Kingston (Central City East)
$ 889,900
- Type
- Single Family
- Rooms
- 7 Beds + 2.5 Baths
RE/MAX FINEST REALTY INC., BROKERAGE
Kingston (Central City East)
$ 1,150,000
- Type
- Single Family
- Rooms
- 4 Beds + 2.5 Baths
ROYAL LEPAGE PROALLIANCE REALTY, BROKERAGE
Primary On Main
Kingston (Central City East)
$ 799,900
- Type
- Single Family
- Rooms
- 5 Beds + 3 Baths
RE/MAX FINEST REALTY INC., BROKERAGE
Kingston (Central City East)
$ 685,000
- Type
- Single Family
- Rooms
- 5 Beds + 2 Baths
ROYAL LEPAGE PROALLIANCE REALTY, BROKERAGE


 Data provided by the Ontario Regional Technology & Information Systems. The information is deemed reliable, but is not guaranteed. Not intended to solicit buyers or sellers, landlords or tenants currently under contract.
The trademarks REALTOR®, REALTORS® and the REALTOR® logo are controlled by The Canadian Real Estate Association (CREA) and identify real estate professionals who are members of CREA. The trademarks MLS®, Multiple Listing Service® and the associated logos are owned
Data provided by the Ontario Regional Technology & Information Systems. The information is deemed reliable, but is not guaranteed. Not intended to solicit buyers or sellers, landlords or tenants currently under contract.
The trademarks REALTOR®, REALTORS® and the REALTOR® logo are controlled by The Canadian Real Estate Association (CREA) and identify real estate professionals who are members of CREA. The trademarks MLS®, Multiple Listing Service® and the associated logos are owned