
Address
422 College Street, Kingston (Central City East), ON
Price
$ 999,999
Property Attributes
- ID#X13792556
- TypeSingle Family
- Listing Status Active
- MunicipalityKingston (Central City East)
- CityKingston (Central City East)
- Area14 - Central City East
- Neighbourhood14 - Central City East
- Postal CodeK7L 4M7
- Style
- Price$ 999,999
- Bedrooms3
- Bathrooms2
- Half Bathrooms1
Data Source:
Canadian Real Estate Association (CREA)
Property Description
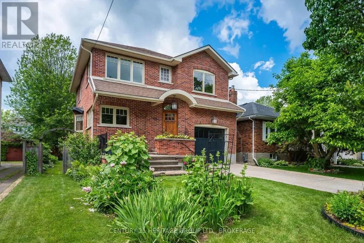
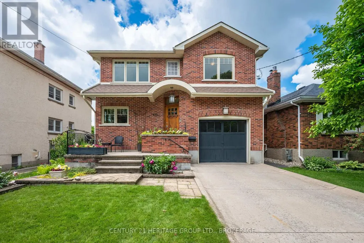
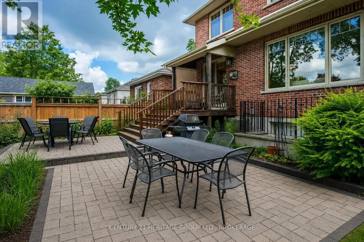
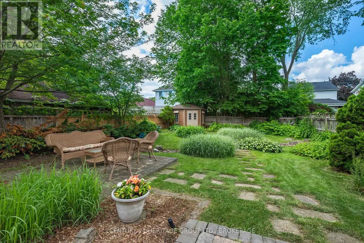
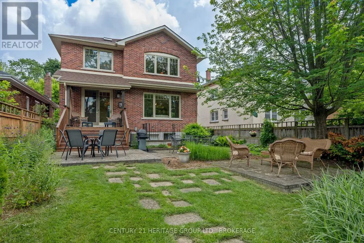
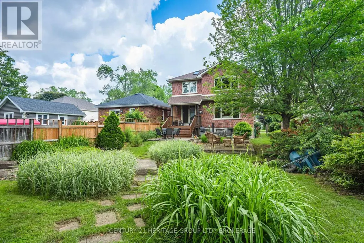
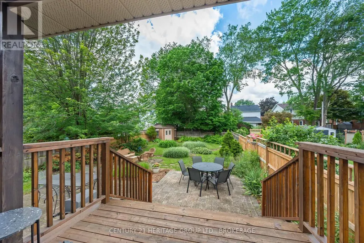
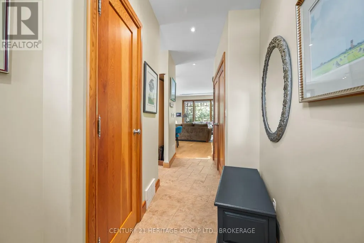
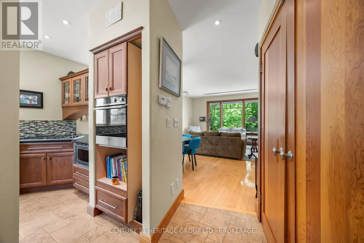
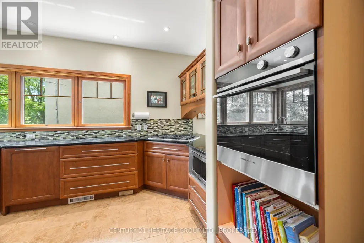
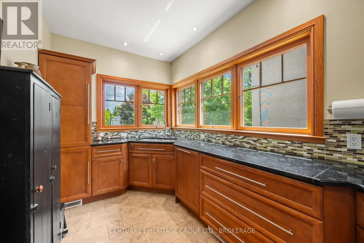
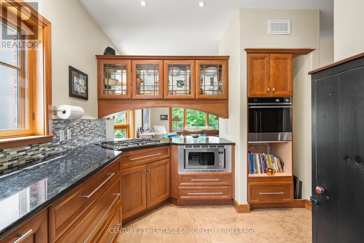
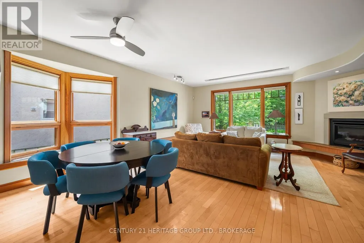
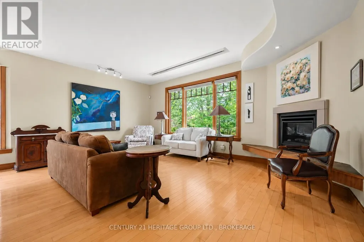
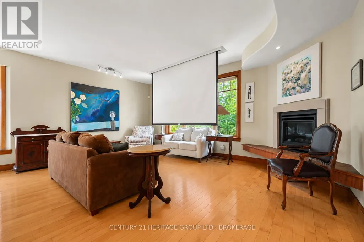
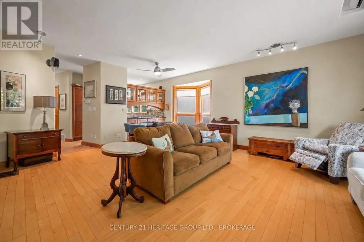
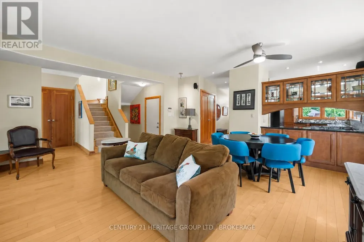
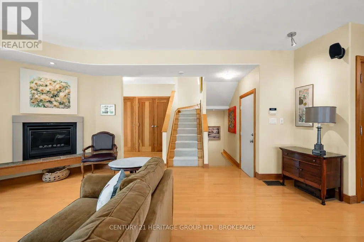
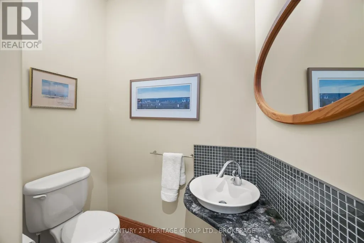
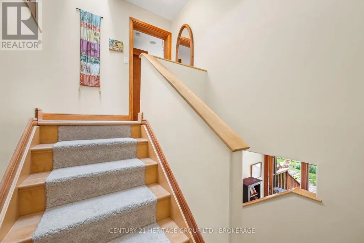
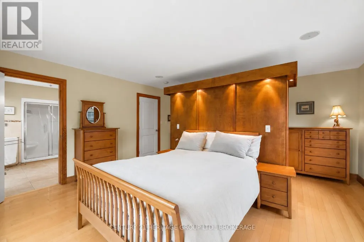
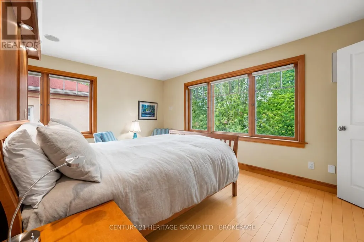
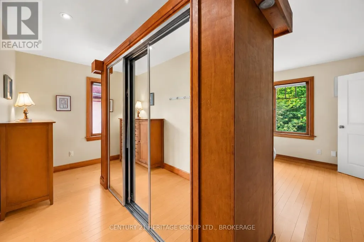
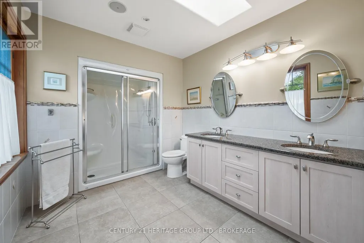
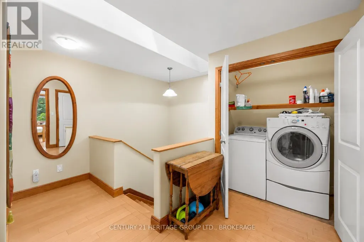
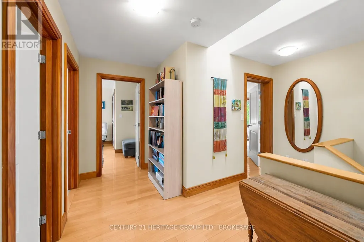
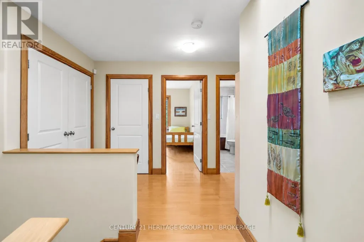
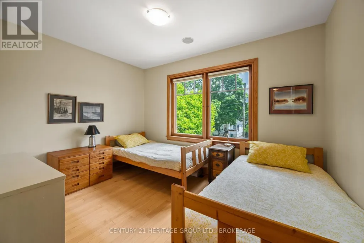
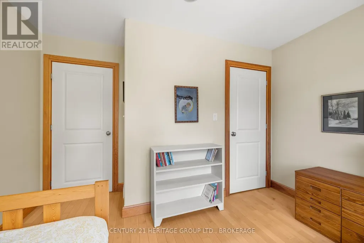
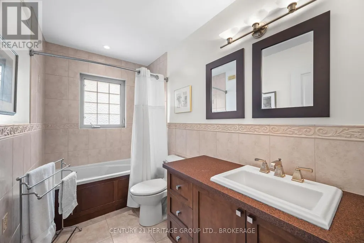
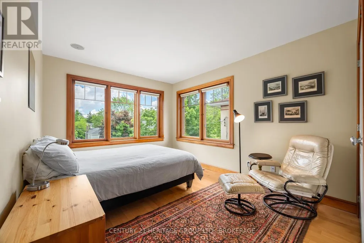
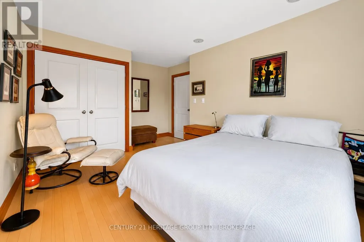
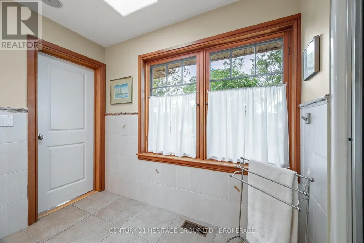
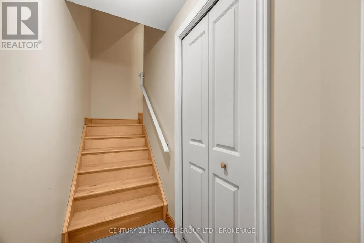
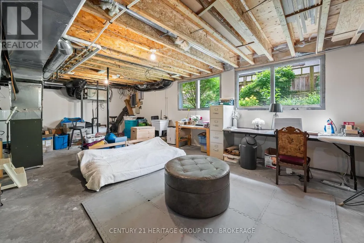
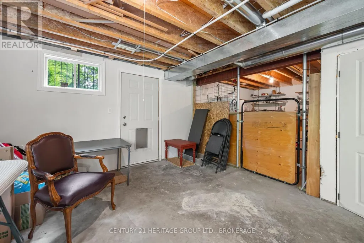
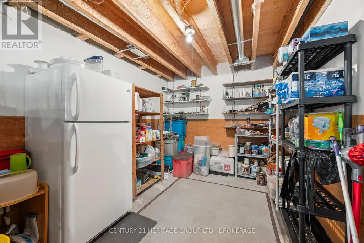
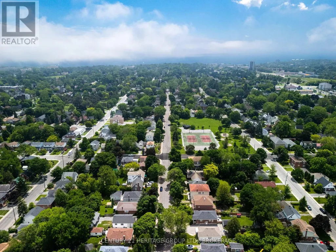
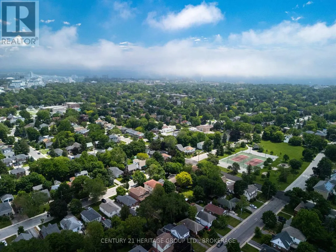
Newer built homes in an established neighbourhood like Williamsville are extremely rare. Built in 2005, this home offers the perfect blend of modern construction and the charm of one of Kingston's most established communities. Enjoy the character, walkability, and mature streetscapes of Williamsville while benefiting from the conveniences of a newer home. The main floor is designed for both everyday living and entertaining, featuring a custom kitchen that opens to a spacious living and dining area. A built-in projector, sound system, and electronically retractable projection screen create an impressive home theatre experience. A convenient powder room completes the main level. Upstairs, you'll find three generously sized bedrooms, including a primary suite with its own ensuite bathroom. A second full bathroom and upper-level laundry add to the home's practical layout. Hardwood flooring runs throughout the main and upper levels. The unfinished basement offers excellent potential with its own separate entrance and plumbing rough-in for a future bathroom. Whether you envision additional living space, a recreation room, home gym, or a future secondary suite (subject to approvals), the opportunity is yours to create. Step outside to a rare backyard oasis. The large, private yard is beautifully landscaped with mature gardens, an irrigation system and offers plenty of space to relax, entertain, and enjoy the outdoors. Centrally located, you're just minutes from downtown Kingston, Kingston Health Sciences Centre (KGH), Hotel Dieu Hospital, Queen's University, shopping, restaurants, parks, and some of Kingston's most sought-after schools. 422 College Street delivers a unique combination of modern living, an established neighbourhood, future potential, and exceptional outdoor space. A rare opportunity to have it all in the heart of Williamsville. (id:7434)
General Features
| Property Type | Single Family |
|---|---|
| CommunityName | 14 - Central City East |
| Building Age | 16 to 30 years |
| Building Amenities | Fireplace(s) |
| Building Appliances | Central Vacuum, Dishwasher, Dryer, Stove, Washer, Window Coverings, Refrigerator |
| Building Cooling Type | Central air conditioning |
| Location Description | Cross Streets: Brock and College. ** Directions: From Sir John A East onto Johnson North onto College Street. |
| Parking Space Total | 4 |
| Foundation Type | Concrete |
| Building Type | House |
| Ownership Type | Freehold |
| Building.StoriesTotal | 2 |
Interior Features
| Building Fireplace Present | True |
|---|---|
| Building Heating Type | Forced air |
| Building Heating Fuel | Natural gas |
| Basement Development | Partially finished |
| Basement Type | Full (Partially finished) |
| Construction Style Attachment | Detached |
| Living Area Range | 1500 |
| Bedrooms | 3 |
Exterior Features
| Sewer | Sanitary sewer |
|---|---|
| Exterior Finish | Brick Veneer |
Room Details
| Room | Dimensions | Level | Flooring | Details |
|---|---|---|---|---|
| Bathroom | 1.26 m x 1.88 m | Main level | 1.88 m | |
| Bedroom | 4.88 m x 5.21 m | Second level | 5.21 m | |
| Bedroom 2 | 3.49 m x 4.67 m | Second level | 4.67 m | |
| Bedroom 3 | 3.59 m x 3.44 m | Second level | 3.44 m | |
| Dining room | 6.41 m x 3.26 m | Main level | 3.26 m | |
| Kitchen | 3.34 m x 4.5 m | Main level | 4.5 m | |
| Living room | 5.77 m x 3 m | Main level | 3 m | |
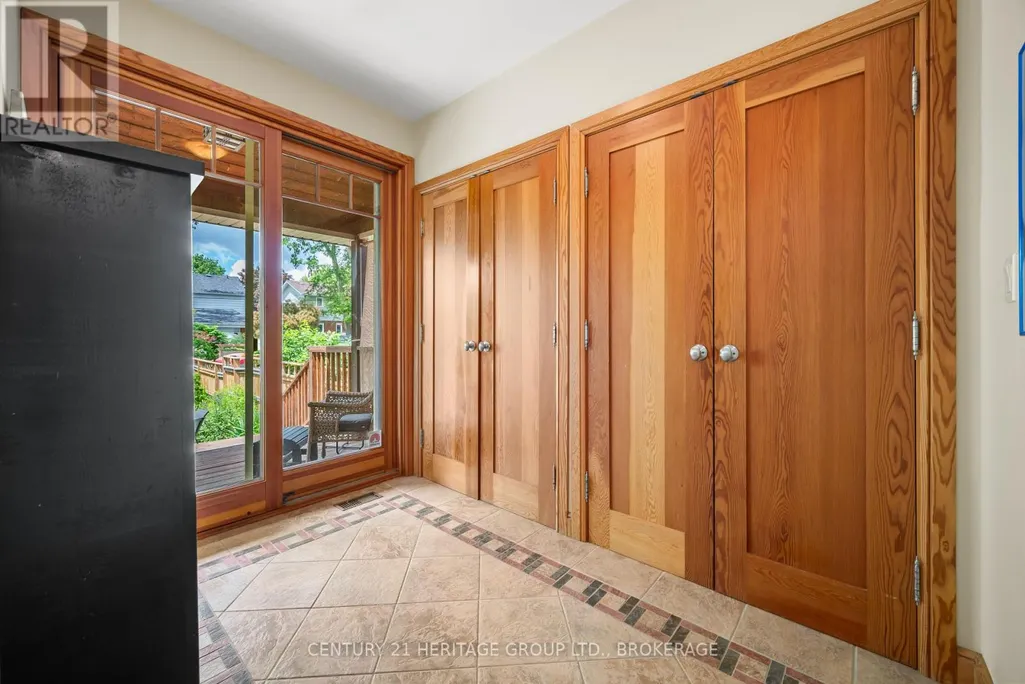
| Mud room | 2 m x 2.96 m | Main level | 2.96 m |
Amenities
- Views
- New Construction
- Adult 55+
- Lease To Own
- No Strata Fees
- Furnished
- Primary On Main
- Air Conditioning
- Seller Finance
- Green
- Fixer Upper
- Horse
- Golf
- Fireplace
- Deck
- Garage
- Basement
- Pool

Property vs Single Family Average in K7L 4M7
Price
In The Neighbourhood
Just Listed
Kingston (Central City East)
$ 539,900
- Type
- Single Family
- Rooms
- 4 Beds + 2 Baths
RE/MAX HALLMARK FIRST GROUP REALTY LTD. , BROKERAGE
Kingston (Central City East)
$ 875,000
- Type
- Single Family
- Rooms
- 5 Beds + 2 Baths
CENTURY 21 HERITAGE GROUP LTD., BROKERAGE
Views
Kingston (Central City East)
$ 709,000
- Type
- Single Family
- Rooms
- 3 Beds + 1 Baths
ROYAL LEPAGE PROALLIANCE REALTY, BROKERAGE
Kingston (Central City East)
$ 949,900
- Type
- Single Family
- Rooms
- 9 Beds + 3 Baths
RE/MAX FINEST REALTY INC., BROKERAGE
Kingston (Central City East)
$ 675,000
- Type
- Single Family
- Rooms
- 5 Beds + 1.5 Baths
RE/MAX RISE EXECUTIVES, BROKERAGE
Kingston (Central City East)
$ 499,900
- Type
- Single Family
- Rooms
- 2 Beds + 2 Baths
EXP REALTY, BROKERAGE
Kingston (Central City East)
$ 824,900
- Type
- Single Family
- Rooms
- 3 Beds + 2 Baths
SUTTON GROUP-MASTERS REALTY INC., BROKERAGE
Kingston (Central City East)
$ 2,295,000
- Type
- Single Family
- Rooms
- 5 Beds + 3.5 Baths
ROYAL LEPAGE PROALLIANCE REALTY, BROKERAGE
Primary On Main
Kingston (Central City East)
$ 889,900
- Type
- Single Family
- Rooms
- 7 Beds + 2.5 Baths
RE/MAX FINEST REALTY INC., BROKERAGE
Kingston (Central City East)
$ 1,150,000
- Type
- Single Family
- Rooms
- 4 Beds + 2.5 Baths
ROYAL LEPAGE PROALLIANCE REALTY, BROKERAGE
Primary On Main
Kingston (Central City East)
$ 799,900
- Type
- Single Family
- Rooms
- 5 Beds + 3 Baths
RE/MAX FINEST REALTY INC., BROKERAGE
Kingston (Central City East)
$ 685,000
- Type
- Single Family
- Rooms
- 5 Beds + 2 Baths
ROYAL LEPAGE PROALLIANCE REALTY, BROKERAGE


 Data provided by the Ontario Regional Technology & Information Systems. The information is deemed reliable, but is not guaranteed. Not intended to solicit buyers or sellers, landlords or tenants currently under contract.
The trademarks REALTOR®, REALTORS® and the REALTOR® logo are controlled by The Canadian Real Estate Association (CREA) and identify real estate professionals who are members of CREA. The trademarks MLS®, Multiple Listing Service® and the associated logos are owned
Data provided by the Ontario Regional Technology & Information Systems. The information is deemed reliable, but is not guaranteed. Not intended to solicit buyers or sellers, landlords or tenants currently under contract.
The trademarks REALTOR®, REALTORS® and the REALTOR® logo are controlled by The Canadian Real Estate Association (CREA) and identify real estate professionals who are members of CREA. The trademarks MLS®, Multiple Listing Service® and the associated logos are owned