
Primary on Main



















Address
258 College Street, Kingston (Central City East), ON
Price
$ 799,900
Property Attributes
- ID#X13752564
- TypeSingle Family
- Listing Status Active
- MunicipalityKingston (Central City East)
- CityKingston (Central City East)
- Area14 - Central City East
- Neighbourhood14 - Central City East
- Postal CodeK7L 4M2
- Style
- Price$ 799,900
- Bedrooms3+2
- Bathrooms3
- Half Bathrooms0
Data Source:
Canadian Real Estate Association (CREA)
Property Description
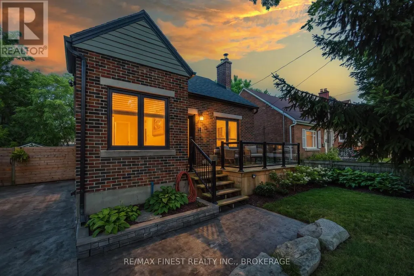
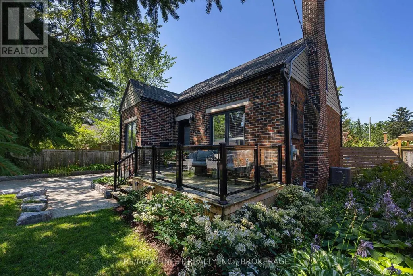
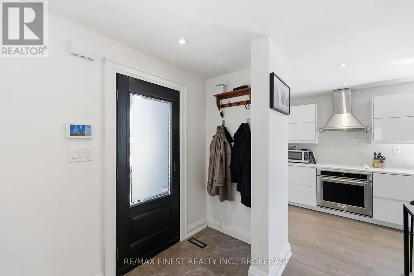
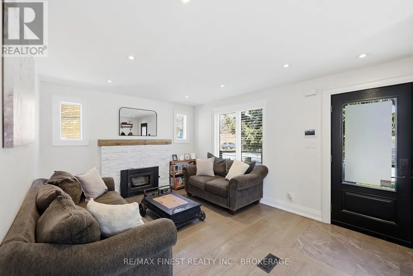
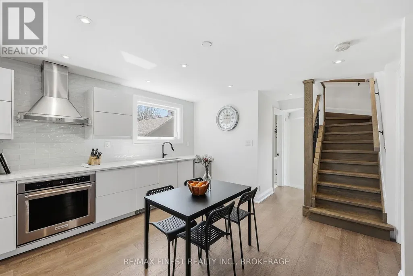
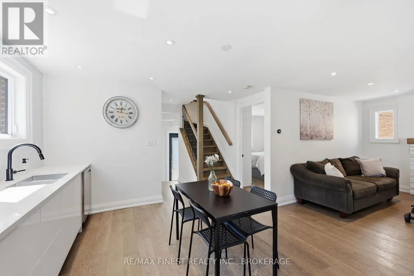
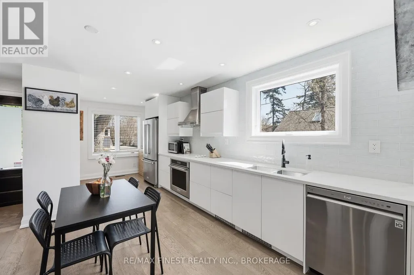
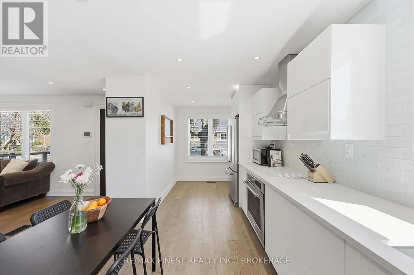
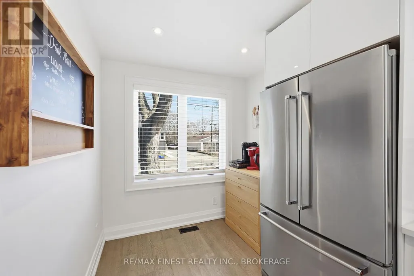
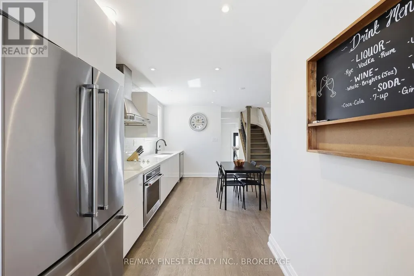
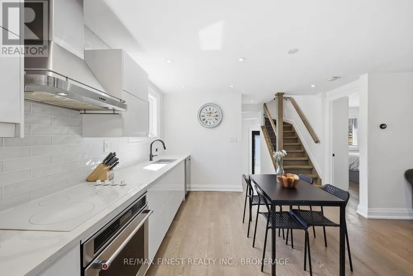
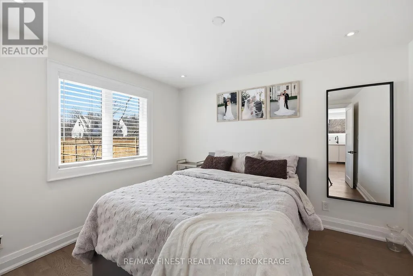
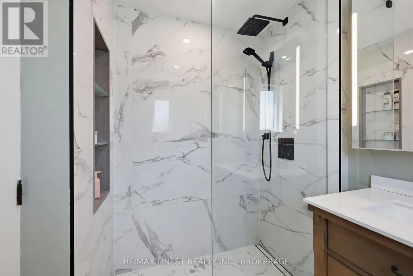
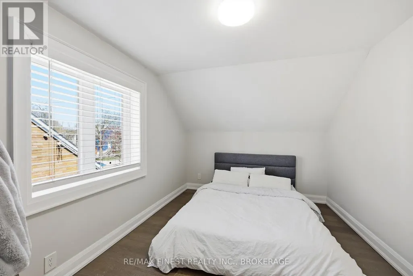
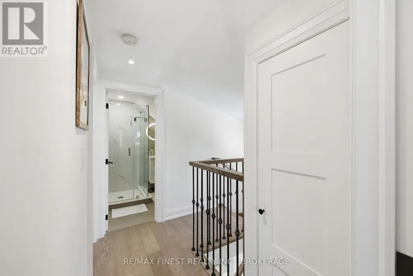
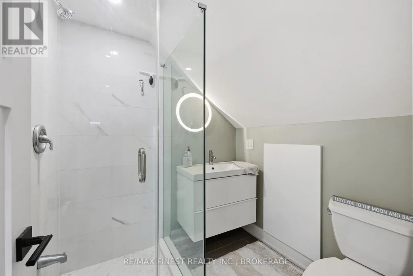
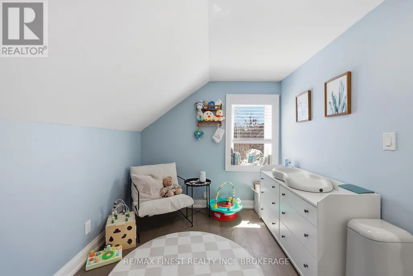
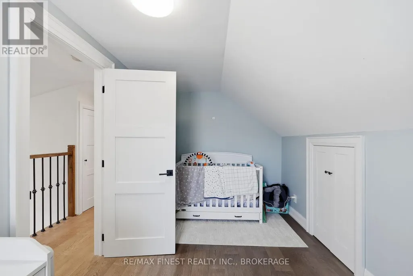
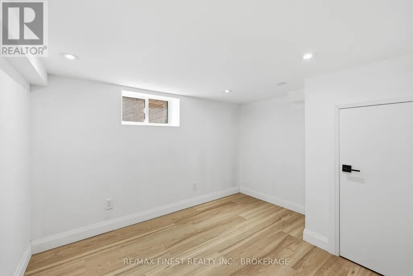
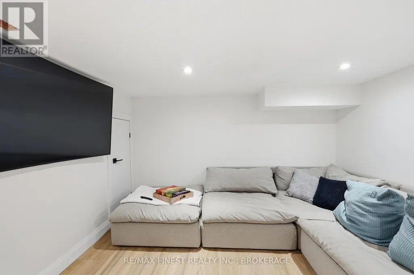
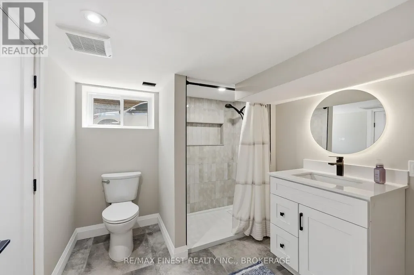
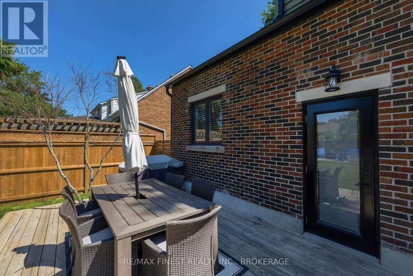
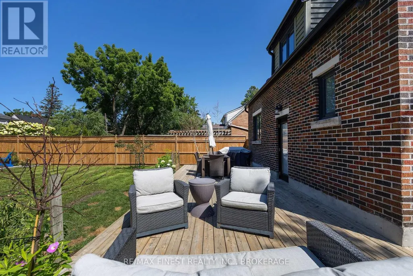
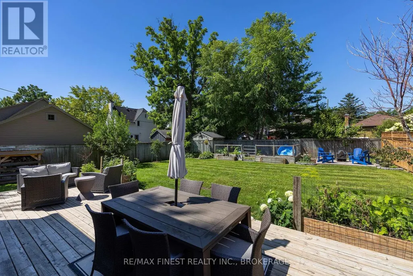
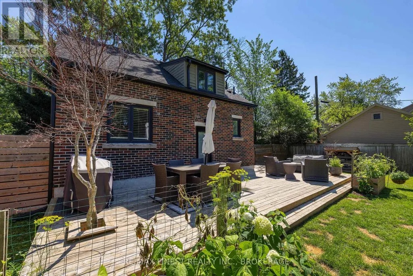
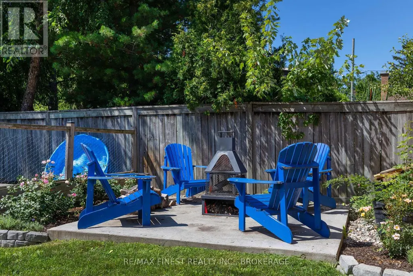
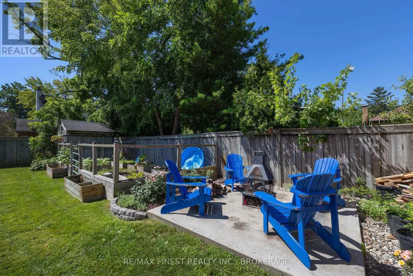
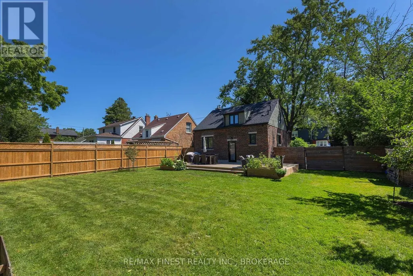
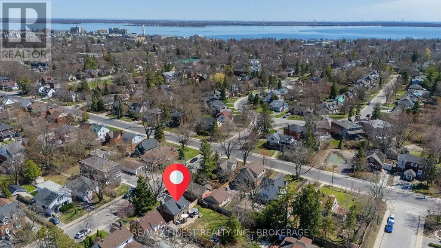
Fantastic opportunity to settle in a quaint neighbourhood close to downtown but still quiet and enjoyable! The updates throughout are numerous and the attention to detail and design flair is evident from the moment you walk in the front door! Main floor master, 2 upper level bedrooms, 3 full bathrooms, fully finished lower level with two additional office/dens, laundry room & 3-piece bathroom, huge new & bright windows and separate rear entry from the back yard, what is there NOT to love?! Lots of parking on the double wide concrete driveway, beautiful mature trees and huge fully fenced lot, 258 College Street is a beautiful place to call home! (id:7434)
General Features
| Features | Level lot, Level, Carpet Free, Sump Pump |
|---|---|
| Property Type | Single Family |
| CommunityName | 14 - Central City East |
| Amenities | Public Transit |
| Building Age | 51 to 99 years |
| Building Amenities | Fireplace(s) |
| Building Appliances | Water Heater, Blinds, Dishwasher, Dryer, Stove, Washer, Window Coverings, Refrigerator |
| Building Basement Features | Separate entrance |
| Building Cooling Type | Central air conditioning |
| Location Description | Cross Streets: BETWEEN JOHNSON & BROCK STREET. ** Directions: College St between Johnson and Brock Streets. |
| Parking Space Total | 8 |
| Foundation Type | Block |
| Building Type | House |
| Ownership Type | Freehold |
| Building.StoriesTotal | 2 |
Interior Features
| Building Fireplace Present | True |
|---|---|
| Building Heating Type | Forced air |
| Building Heating Fuel | Natural gas |
| Basement Development | Finished |
| Basement Type | Full, N/A, N/A (Finished) |
| Construction Style Attachment | Detached |
| Living Area Range | 1100 |
| Bedrooms | 3+2 |
Exterior Features
| Structure | Patio(s), Porch, Shed |
|---|---|
| Land Amenities | Public Transit |
| Landscape Features | Landscaped |
| Sewer | Sanitary sewer |
| Exterior Finish | Brick |
| Fence Type | Fenced yard |
Room Details
| Room | Dimensions | Level | Flooring | Details |
|---|---|---|---|---|
| Bathroom | 1.75 m x 2.21 m | Main level | 2.21 m | |
| Bedroom 2 | 4.47 m x 2.54 m | Second level | 2.54 m | |
| Bedroom 3 | 2 m x 4.65 m | Second level | 4.65 m | |
| Den | 2.92 m x 4.85 m | Lower level | 4.85 m | |
| Dining room | 2.26 m x 1.4 m | Main level | 1.4 m | |
| Kitchen | 2.84 m x 4.85 m | Main level | 4.85 m | |
| Laundry room | 1.95 m x 2.95 m | Lower level | 2.95 m | |
| Living room | 4.57 m x 3.48 m | Main level | 3.48 m | |
| Office | 2.92 m x 4.85 m | Lower level | 4.85 m | |
| Primary Bedroom | 3.48 m x 3.51 m | Main level | 3.51 m |
Amenities
- Views
- New Construction
- Adult 55+
- Lease To Own
- No Strata Fees
- Furnished
- Primary On Main
- Air Conditioning
- Seller Finance
- Green
- Fixer Upper
- Horse
- Golf
- Fireplace
- Deck
- Garage
- Basement
- Pool

Property vs Single Family Average in K7L 4M2
Price
In The Neighbourhood
Just Listed
Kingston (Central City East)
$ 539,900
- Type
- Single Family
- Rooms
- 4 Beds + 2 Baths
RE/MAX HALLMARK FIRST GROUP REALTY LTD. , BROKERAGE
Kingston (Central City East)
$ 875,000
- Type
- Single Family
- Rooms
- 5 Beds + 2 Baths
CENTURY 21 HERITAGE GROUP LTD., BROKERAGE
Kingston (Central City East)
$ 999,999
- Type
- Single Family
- Rooms
- 3 Beds + 2.5 Baths
CENTURY 21 HERITAGE GROUP LTD., BROKERAGE
Views
Kingston (Central City East)
$ 709,000
- Type
- Single Family
- Rooms
- 3 Beds + 1 Baths
ROYAL LEPAGE PROALLIANCE REALTY, BROKERAGE
Kingston (Central City East)
$ 949,900
- Type
- Single Family
- Rooms
- 9 Beds + 3 Baths
RE/MAX FINEST REALTY INC., BROKERAGE
Kingston (Central City East)
$ 675,000
- Type
- Single Family
- Rooms
- 5 Beds + 1.5 Baths
RE/MAX RISE EXECUTIVES, BROKERAGE
Kingston (Central City East)
$ 499,900
- Type
- Single Family
- Rooms
- 2 Beds + 2 Baths
EXP REALTY, BROKERAGE
Kingston (Central City East)
$ 824,900
- Type
- Single Family
- Rooms
- 3 Beds + 2 Baths
SUTTON GROUP-MASTERS REALTY INC., BROKERAGE
Kingston (Central City East)
$ 2,295,000
- Type
- Single Family
- Rooms
- 5 Beds + 3.5 Baths
ROYAL LEPAGE PROALLIANCE REALTY, BROKERAGE
Primary On Main
Kingston (Central City East)
$ 889,900
- Type
- Single Family
- Rooms
- 7 Beds + 2.5 Baths
RE/MAX FINEST REALTY INC., BROKERAGE
Kingston (Central City East)
$ 1,150,000
- Type
- Single Family
- Rooms
- 4 Beds + 2.5 Baths
ROYAL LEPAGE PROALLIANCE REALTY, BROKERAGE
Kingston (Central City East)
$ 685,000
- Type
- Single Family
- Rooms
- 5 Beds + 2 Baths
ROYAL LEPAGE PROALLIANCE REALTY, BROKERAGE


 Data provided by the Ontario Regional Technology & Information Systems. The information is deemed reliable, but is not guaranteed. Not intended to solicit buyers or sellers, landlords or tenants currently under contract.
The trademarks REALTOR®, REALTORS® and the REALTOR® logo are controlled by The Canadian Real Estate Association (CREA) and identify real estate professionals who are members of CREA. The trademarks MLS®, Multiple Listing Service® and the associated logos are owned
Data provided by the Ontario Regional Technology & Information Systems. The information is deemed reliable, but is not guaranteed. Not intended to solicit buyers or sellers, landlords or tenants currently under contract.
The trademarks REALTOR®, REALTORS® and the REALTOR® logo are controlled by The Canadian Real Estate Association (CREA) and identify real estate professionals who are members of CREA. The trademarks MLS®, Multiple Listing Service® and the associated logos are owned