
Primary on Main
Address
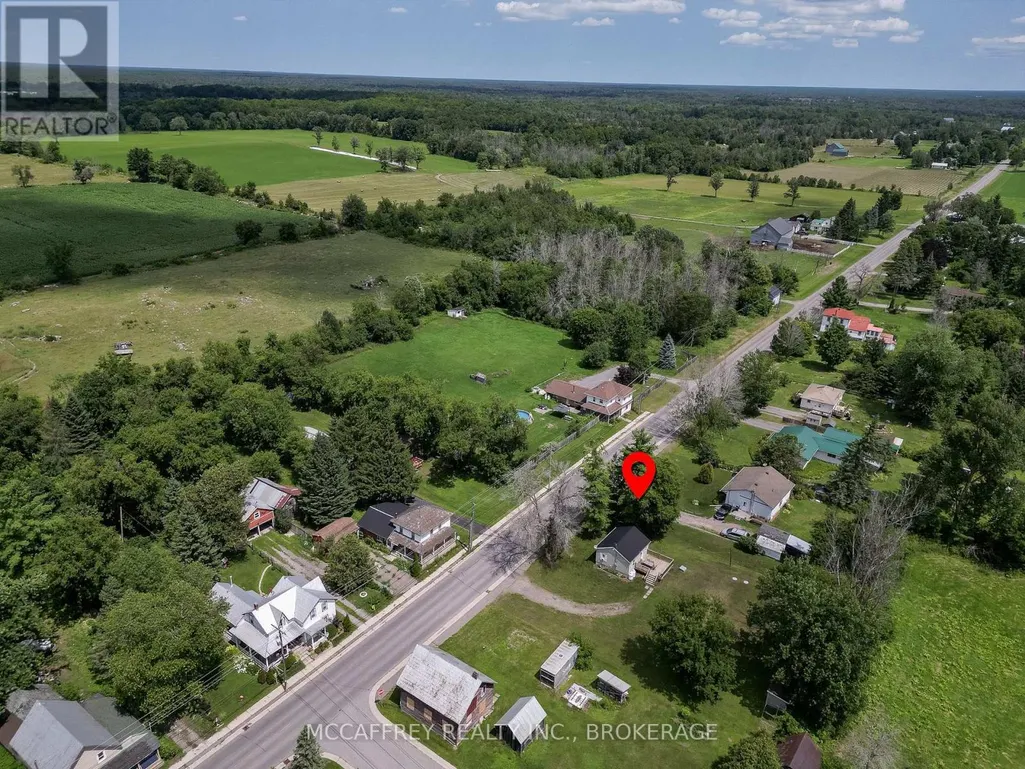
2956 County Road 14, Stone Mills (Stone Mills), ON
Price
$ 289,900
Property Attributes
- ID#X13736798
- TypeSingle Family
- Listing Status Active
- MunicipalityStone Mills (Stone Mills)
- CityStone Mills (Stone Mills)
- Area63 - Stone Mills
- Neighbourhood63 - Stone Mills
- Postal CodeK0K 1Z0
- StyleBungalow
- Price$ 289,900
- Bedrooms1
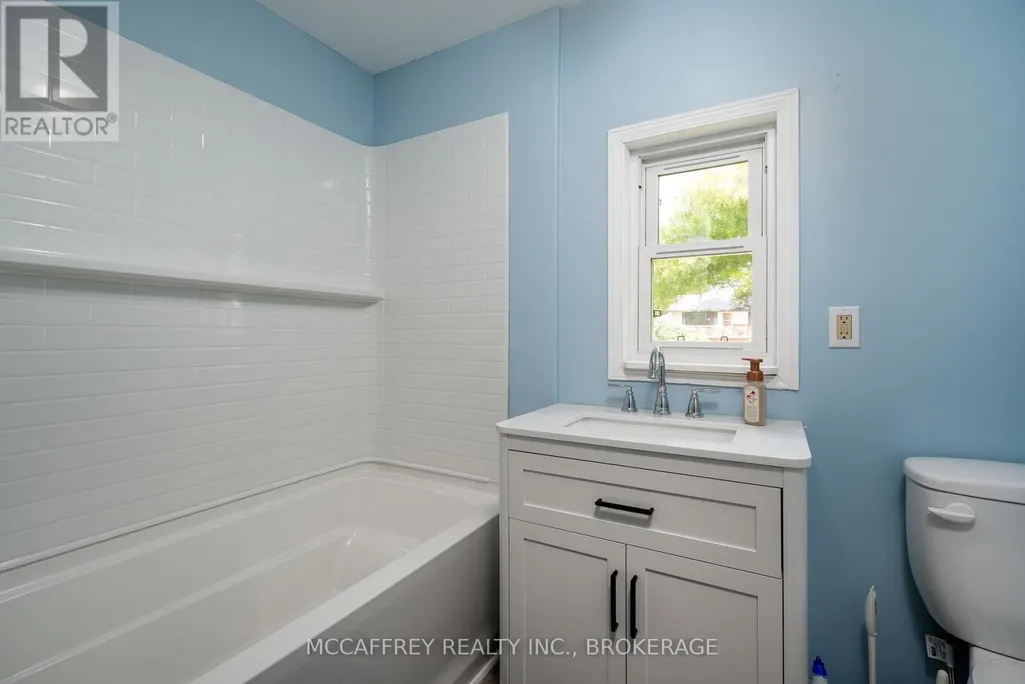
- Bathrooms1
- Half Bathrooms0
Data Source:
Canadian Real Estate Association (CREA)
Property Description
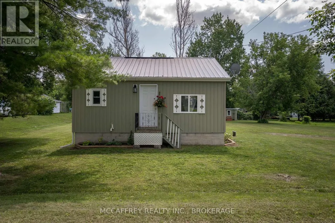
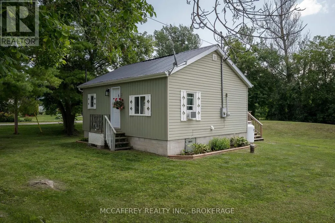
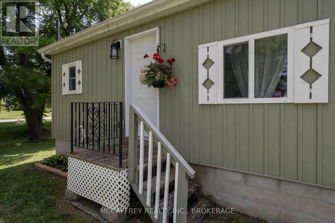
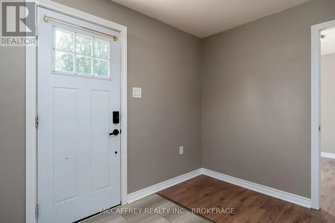
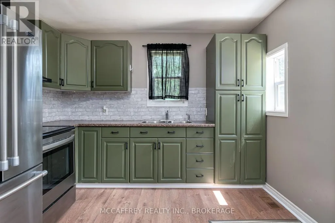
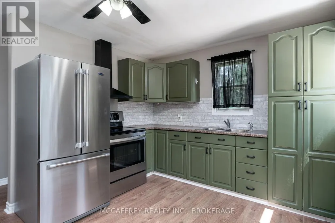
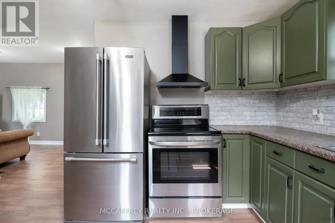
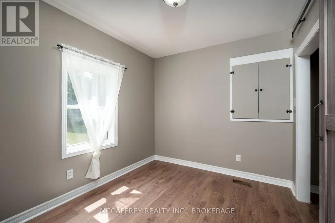
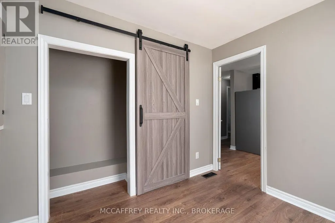
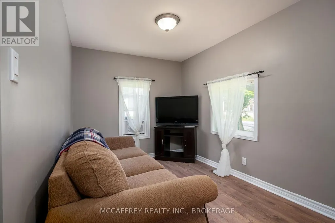
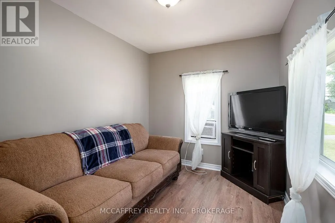
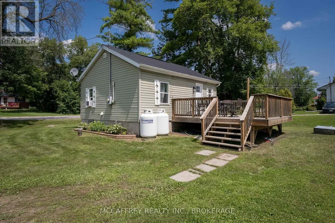
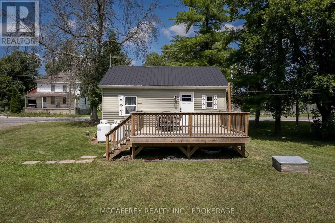
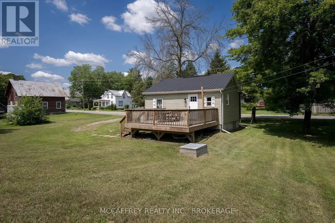
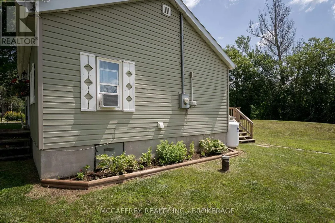
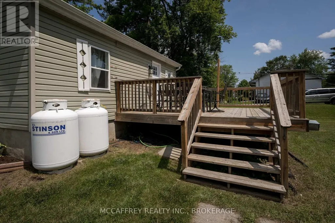
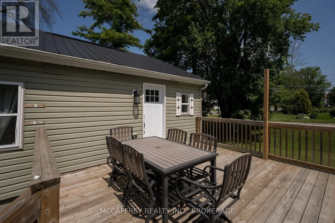
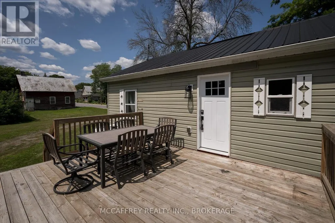
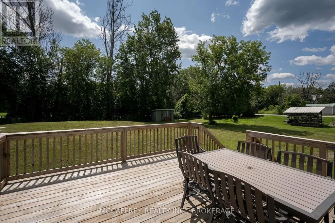
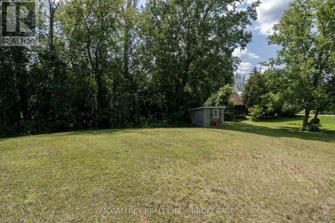
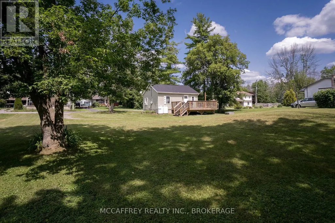
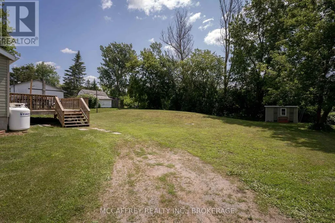
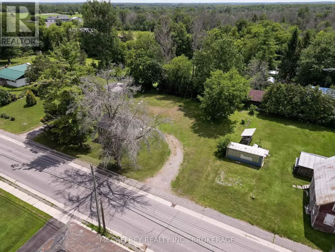
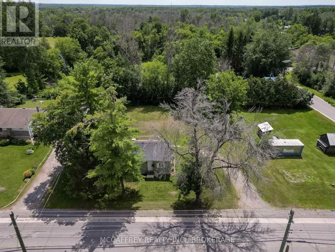
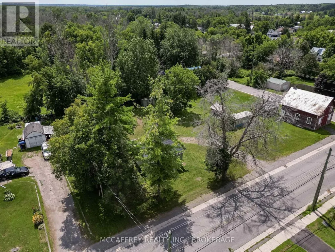
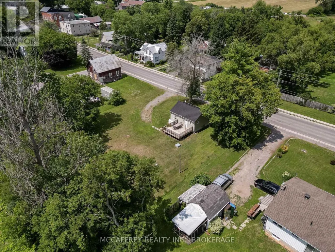
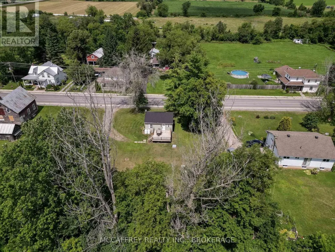
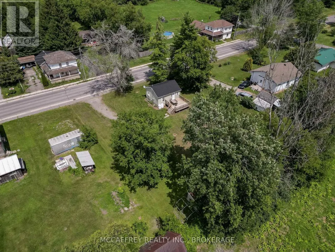
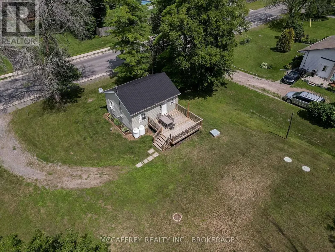
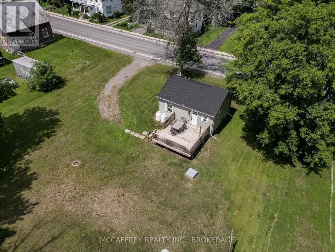
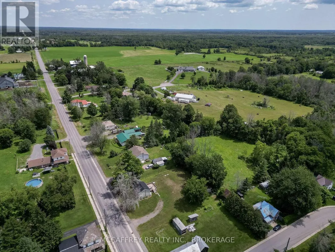
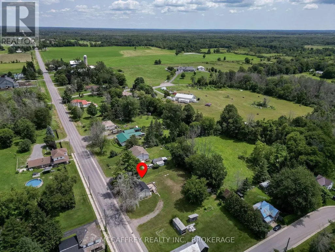
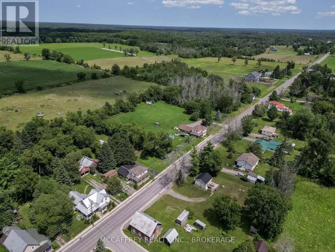
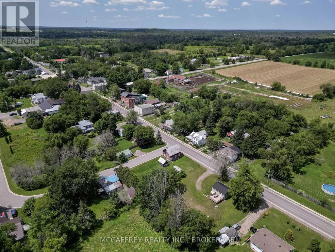
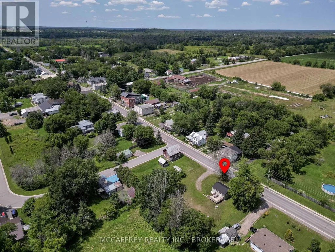
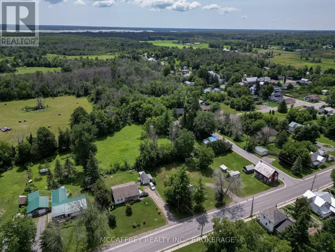
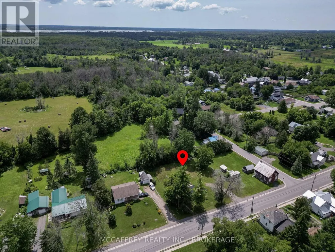
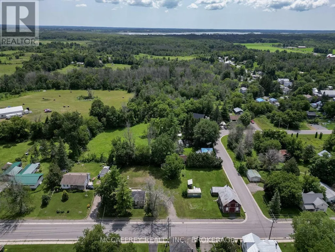
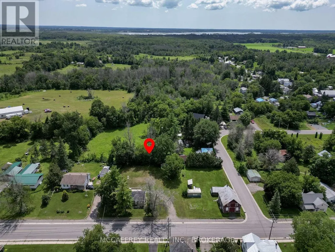
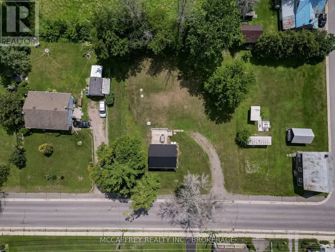
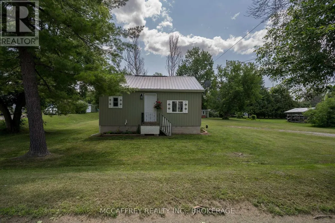
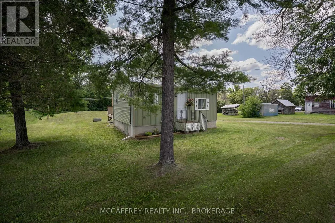
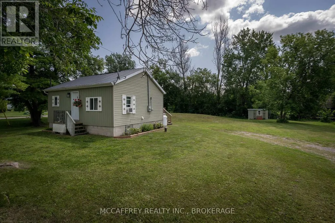
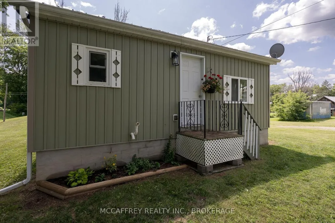
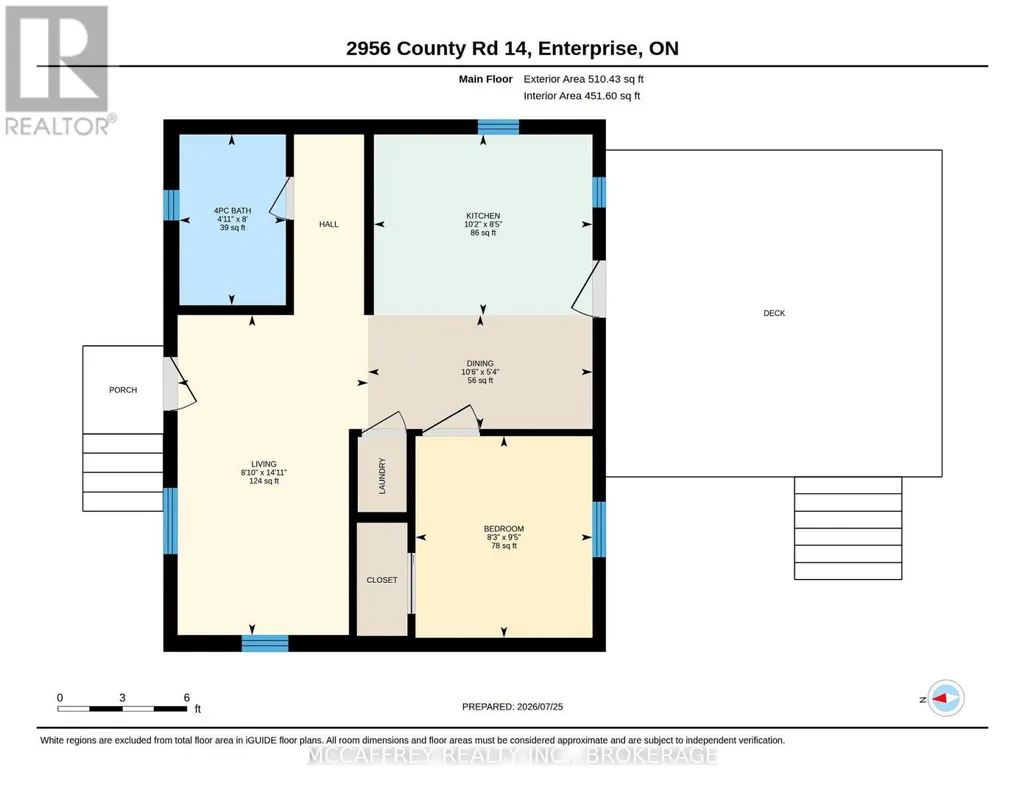
Welcome to this charming, beautifully renovated 1 bedroom, 4pc bath bungalow nestled in the peaceful village of Enterprise. Perfectly suited for first-time home buyers, those looking to downsize, or anyone seeking the tranquility of country living, this move-in-ready home offers comfort, style, and simplicity. Thoughtfully updated throughout, the home features a bright, inviting interior designed for easy, low-maintenance living. The durable metal roof provides peace of mind for years to come, while the efficient one-level layout makes everyday living effortless. Step outside and enjoy everything this friendly village has to offer. Enterprise is known for its quiet atmosphere and close-knit community, complete with a local park for summer enjoyment and an outdoor skating rink that becomes a winter gathering place. Whether you're looking to escape the hustle and bustle or start your homeownership journey, this delightful property offers the perfect balance of small-town charm and modern convenience. Don't miss your opportunity to own this affordable gem in a welcoming country community! (id:7434)
General Features
| Features | Irregular lot size, Carpet Free |
|---|---|
| Community Features | School Bus |
| Property Type | Single Family |
| CommunityName | 63 - Stone Mills |
| Amenities | Park, Place of Worship, Schools |
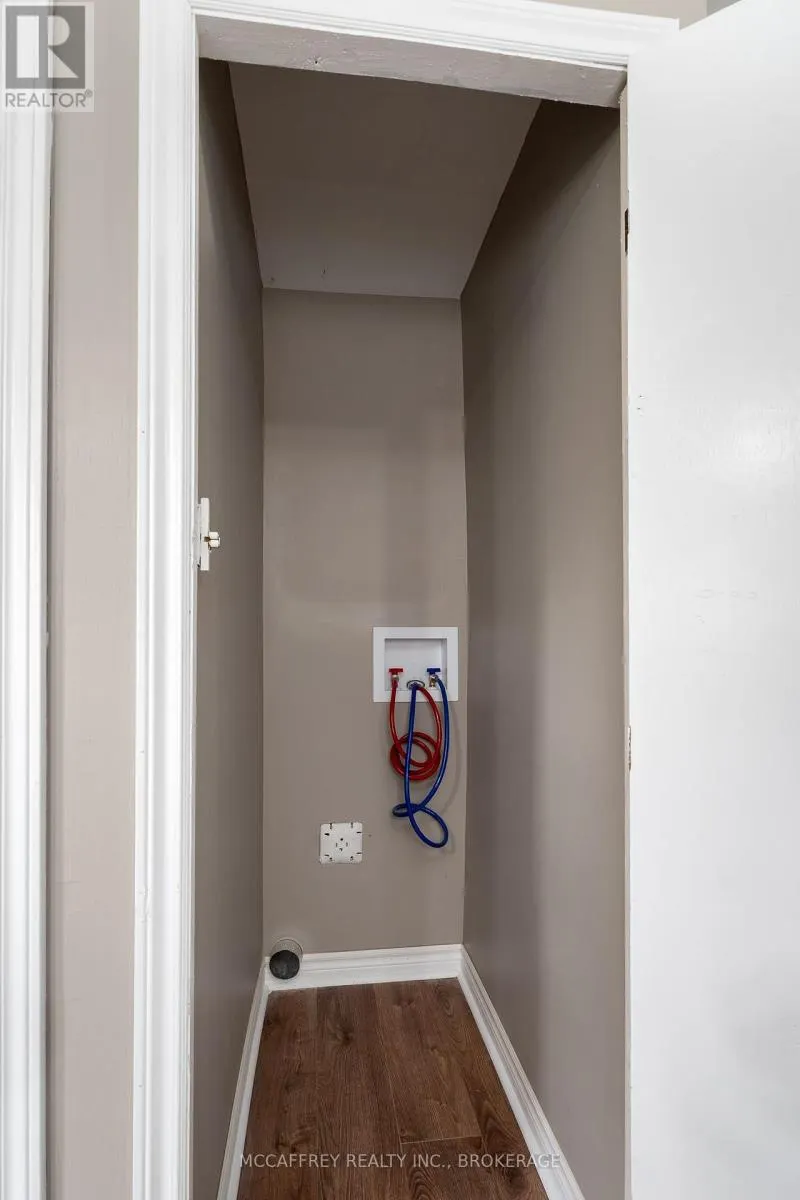
| Building Appliances | Dryer, Stove, Washer, Refrigerator |
| Building Architectural Style | Bungalow |
| Building Cooling Type | Window air conditioner |
| Location Description | Cross Streets: Cry Rd 14/ Ann St. ** Directions: N on Cty Rd 6, W on Cty Rd 14, property is on left hand side just inside the village. |
| Parking Space Total | 4 |
| Foundation Type | Block |
| Building Type | House |
| Ownership Type | Freehold |
| Building.StoriesTotal | 1 |
Interior Features
| Building Fireplace Present | False |
|---|---|
| Building Heating Type | Forced air |
| Building Heating Fuel | Propane |
| Basement Type | Crawl space |
| Construction Style Attachment | Detached |
| Bedrooms | 1 |
Exterior Features
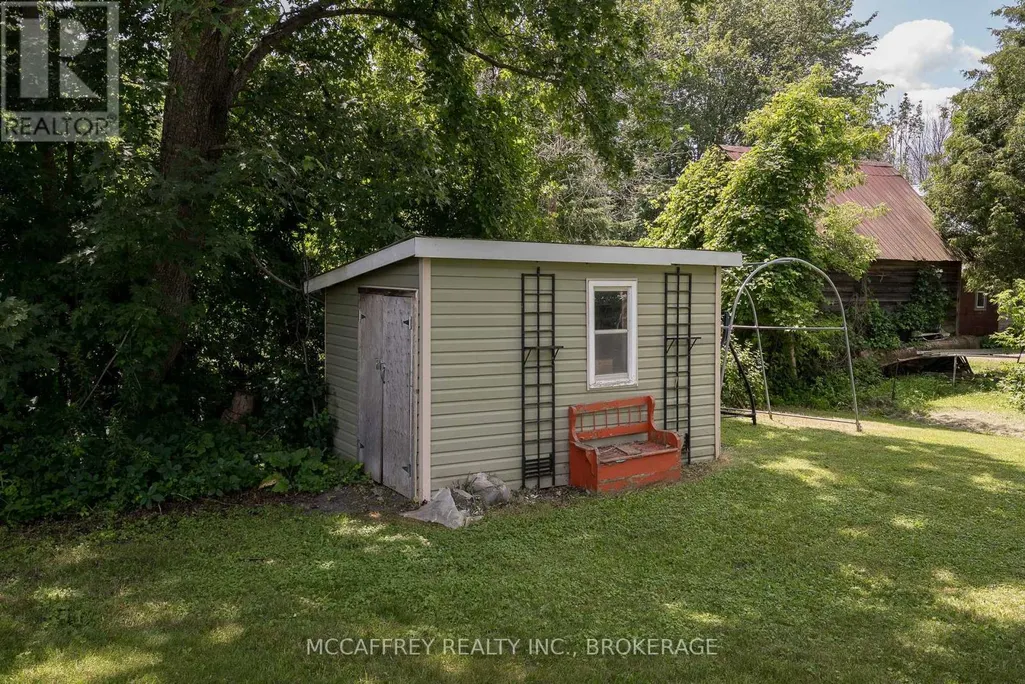
| Structure | Deck, Shed |
|---|---|
| Land Amenities | Park, Place of Worship, Schools |
| Sewer | Septic System |
| Exterior Finish | Vinyl siding |
Room Details
| Room | Dimensions | Level | Flooring | Details |
|---|---|---|---|---|
| Bathroom | 2.43 m x 1.51 m | Main level | 1.51 m | |
| Dining room | 1.62 m x 3.19 m | Main level | 3.19 m | |
| Kitchen | 2.57 m x 3.11 m | Main level | 3.11 m | |
| Living room | 4.55 m x 2.71 m | Main level | 2.71 m | |
| Primary Bedroom | 2.86 m x 2.52 m | Main level | 2.52 m |
Amenities
- Views
- New Construction
- Adult 55+
- Lease To Own
- No Strata Fees
- Furnished
- Primary On Main
- Air Conditioning
- Seller Finance
- Green
- Fixer Upper
- Horse
- Golf
- Fireplace
- Deck
- Garage
- Basement
- Pool

Property vs Single Family Average in K0K 1Z0
Price
In The Neighbourhood
Water Views
Stone Mills (Stone Mills)
$ 989,000
- Type
- Single Family
- Rooms
- 5 Beds + 2.5 Baths
SUTTON GROUP-MASTERS REALTY INC., BROKERAGE
Primary On Main
Stone Mills (Stone Mills)
$ 569,999
- Type
- Single Family
- Rooms
- 4 Beds + 2 Baths
EXIT REALTY ACCELERATION REAL ESTATE, BROKERAGE
Primary On Main
Stone Mills (Stone Mills)
$ 1,175,000
- Type
- Single Family
- Rooms
- 8 Beds + 3 Baths
ROYAL LEPAGE PROALLIANCE REALTY, BROKERAGE
Primary On Main
Stone Mills (Stone Mills)
$ 599,900
- Type
- Single Family
- Rooms
- 4 Beds + 2 Baths
SUTTON GROUP-MASTERS REALTY INC., BROKERAGE
Waterfront
Stone Mills (Stone Mills)
$ 769,900
- Type
- Single Family
- Rooms
- 4 Beds + 2.5 Baths
EXIT REALTY ACCELERATION REAL ESTATE, BROKERAGE
Water Views
Stone Mills (Stone Mills)
$ 894,900
- Type
- Single Family
- Rooms
- 4 Beds + 1.5 Baths
RE/MAX FINEST REALTY INC., BROKERAGE
Stone Mills (Stone Mills)
$ 819,900
- Type
- Single Family
- Rooms
- 4 Beds + 2.5 Baths
SUTTON GROUP-MASTERS REALTY INC., BROKERAGE
Stone Mills (Stone Mills)
$ 409,900
- Type
- Single Family
- Rooms
- 4 Beds + 1.5 Baths
RE/MAX FINEST REALTY INC., BROKERAGE
Viewed
Stone Mills (Stone Mills)
$ 929,900
- Type
- Single Family
- Rooms
- 3 Beds + 2 Baths
RE/MAX FINEST REALTY INC., BROKERAGE
Stone Mills (Stone Mills)
$ 1,200,000
- Type
- Single Family
- Rooms
- 6 Beds + 3 Baths
RE/MAX FINEST REALTY INC., BROKERAGE
Primary On Main
Stone Mills (Stone Mills)
$ 599,900
- Type
- Single Family
- Rooms
- 4 Beds + 2 Baths
LPT REALTY, BROKERAGE
Stone Mills (Stone Mills)
$ 499,900
- Type
- Single Family
- Rooms
- 5 Beds + 2 Baths
EXIT REALTY ACCELERATION REAL ESTATE, BROKERAGE


 Data provided by the Ontario Regional Technology & Information Systems. The information is deemed reliable, but is not guaranteed. Not intended to solicit buyers or sellers, landlords or tenants currently under contract.
The trademarks REALTOR®, REALTORS® and the REALTOR® logo are controlled by The Canadian Real Estate Association (CREA) and identify real estate professionals who are members of CREA. The trademarks MLS®, Multiple Listing Service® and the associated logos are owned
Data provided by the Ontario Regional Technology & Information Systems. The information is deemed reliable, but is not guaranteed. Not intended to solicit buyers or sellers, landlords or tenants currently under contract.
The trademarks REALTOR®, REALTORS® and the REALTOR® logo are controlled by The Canadian Real Estate Association (CREA) and identify real estate professionals who are members of CREA. The trademarks MLS®, Multiple Listing Service® and the associated logos are owned