
Primary on Main
Address
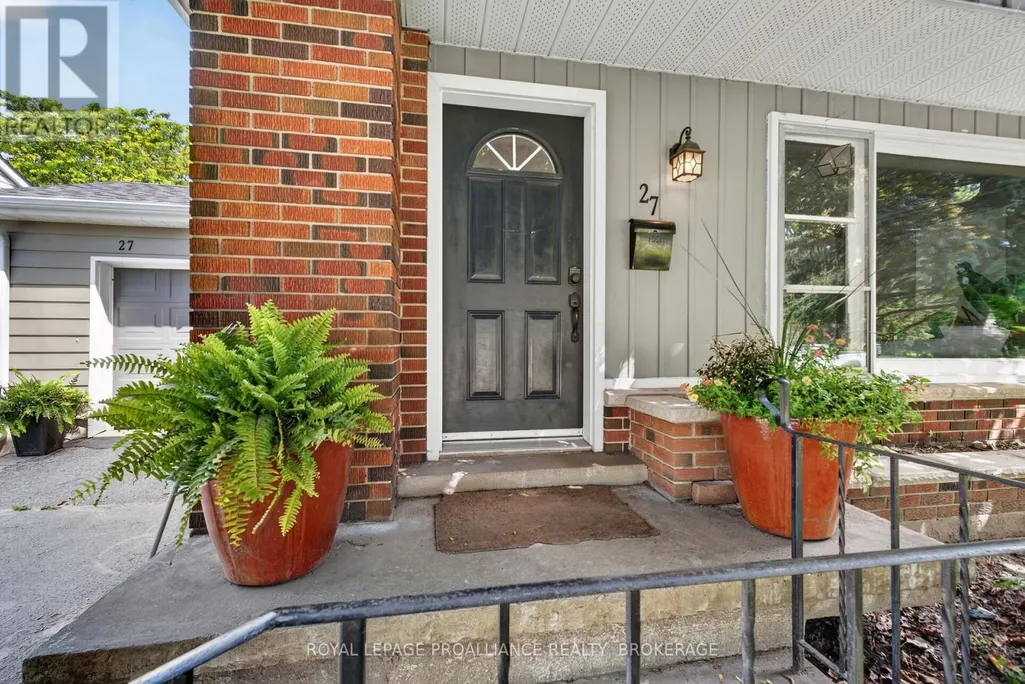
27 Elizabeth Avenue, Kingston (West of Sir John A. Blvd), ON
Price
$ 729,900
Property Attributes
- ID#X13548034
- TypeSingle Family
- Listing Status Active
- MunicipalityKingston (West of Sir John A. Blvd)
- CityKingston (West of Sir John A. Blvd)
- Area25 - West of Sir John A. Blvd
- Neighbourhood25 - West of Sir John A. Blvd
- Postal CodeK7M 3G9
- StyleBungalow
- Price$ 729,900
- Bedrooms3+1
- Bathrooms2
- Half Bathrooms0
Data Source:
Canadian Real Estate Association (CREA)
Property Description
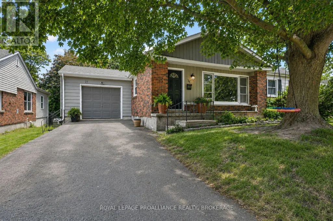
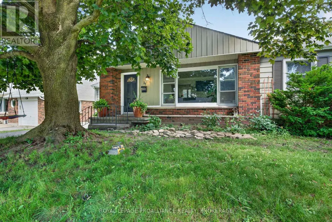
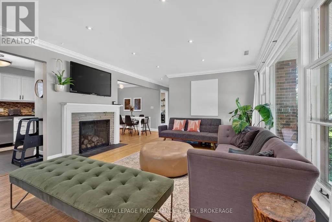
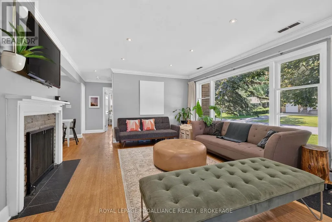
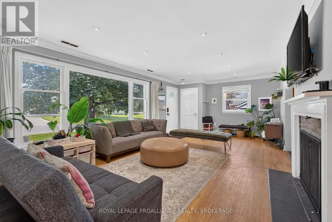
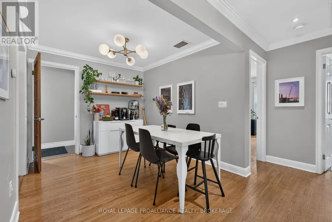
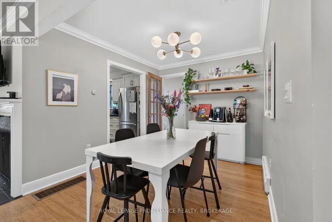
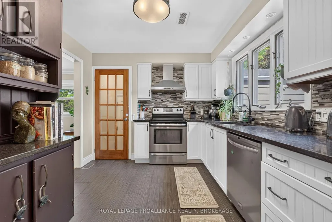
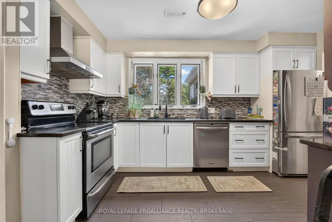
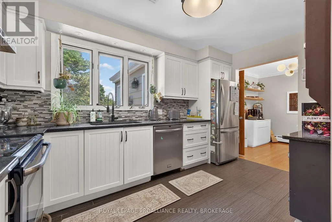
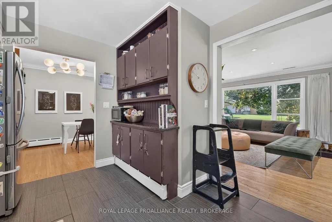
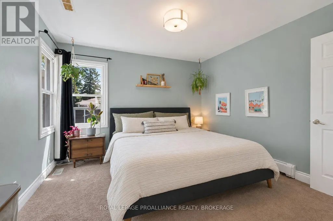
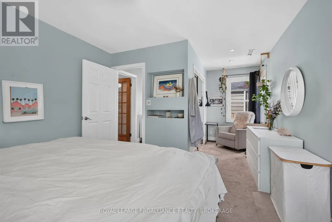
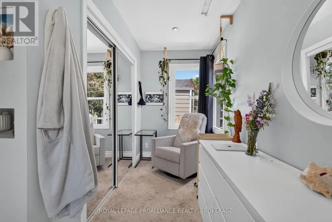
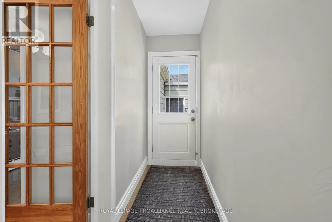
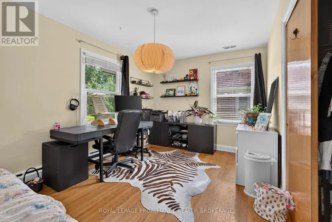
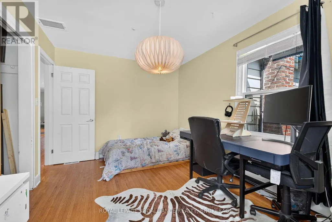
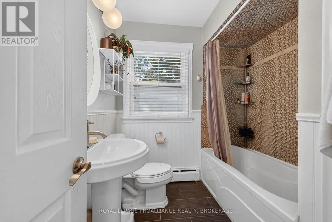
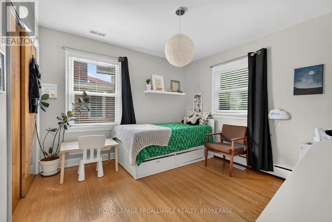
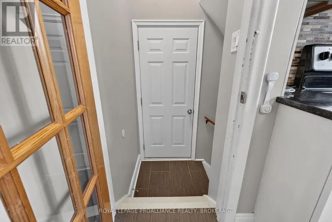
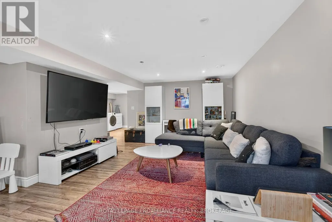
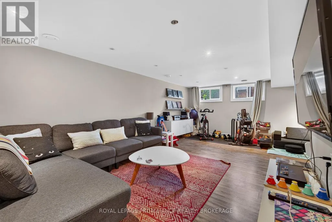
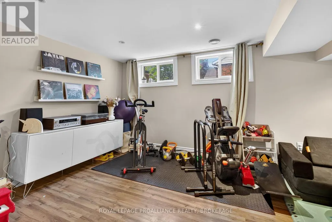
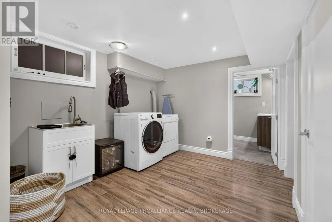
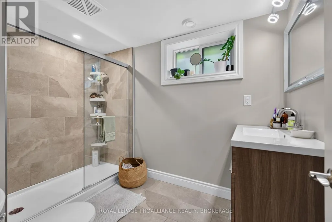
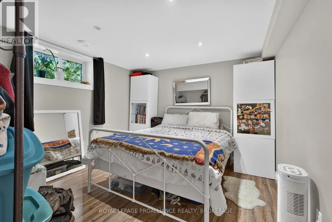
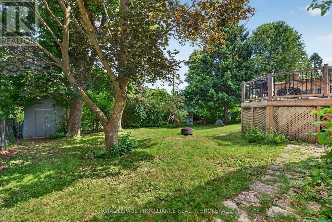
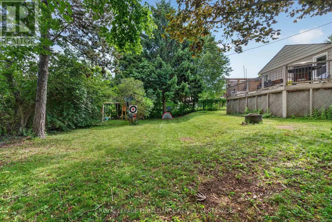
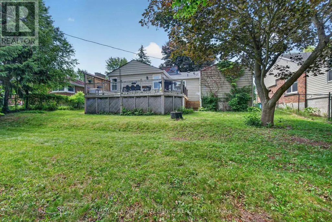
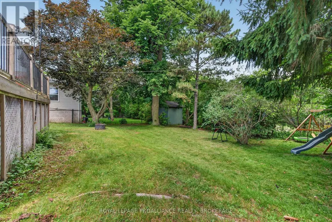
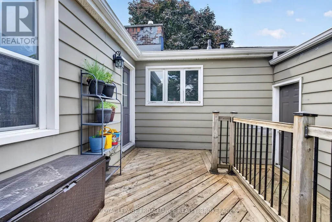
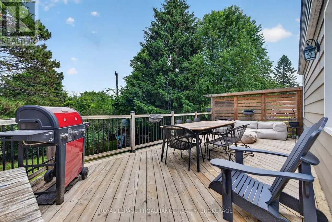
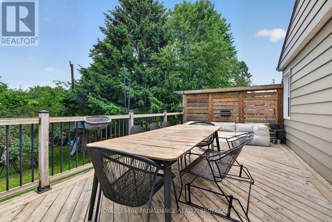
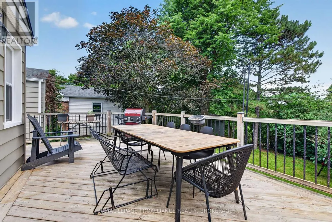
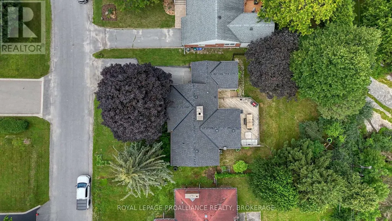
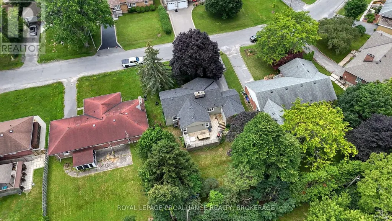
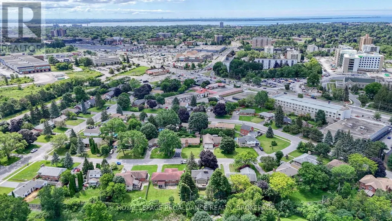
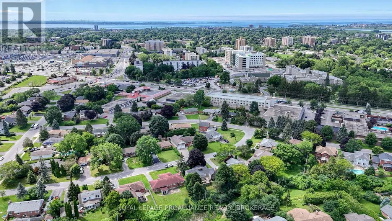
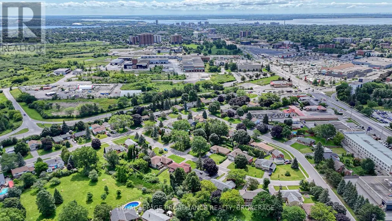
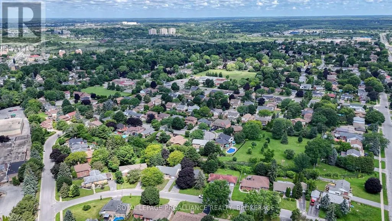
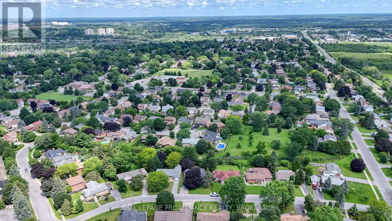
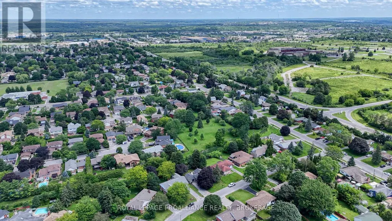
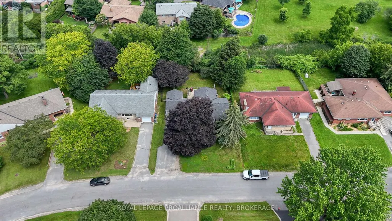
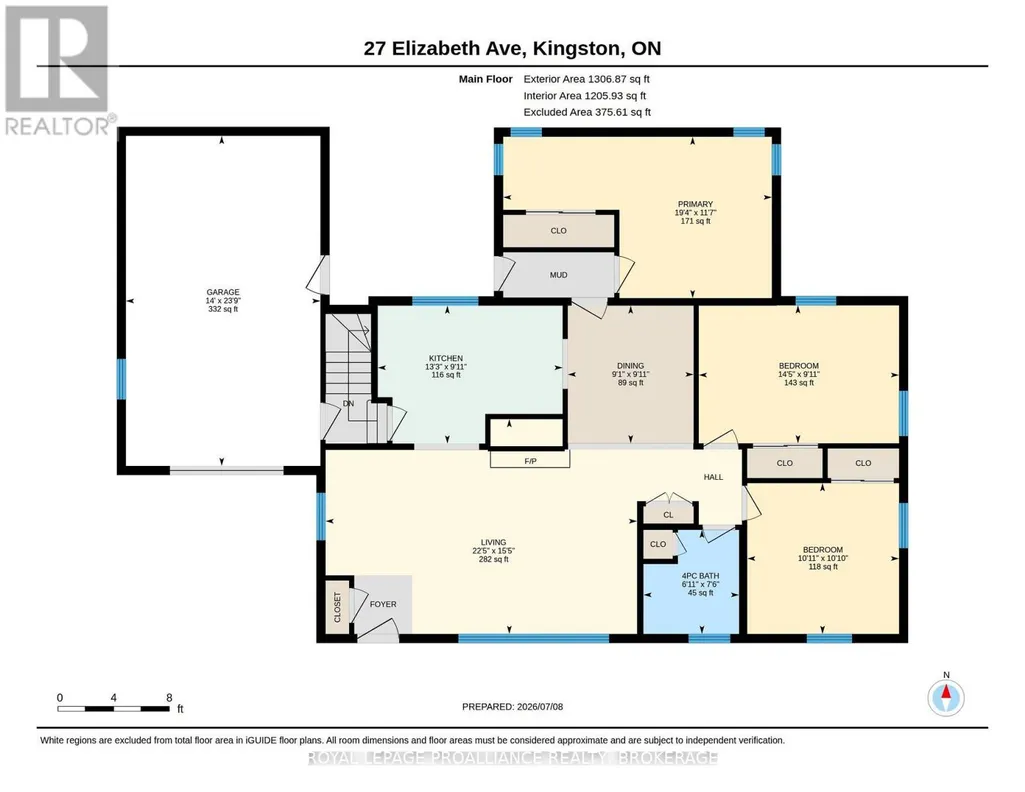
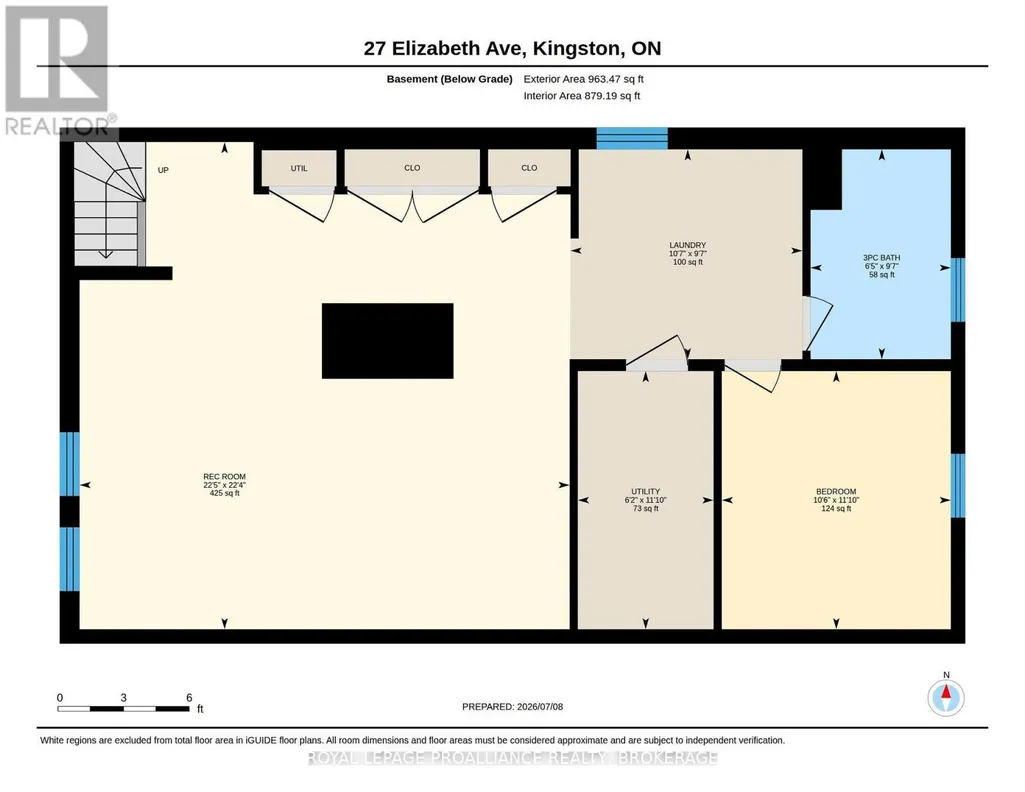
Strathcona Park. Located on a quiet street in one of Kingston's most desirable neighbourhoods. 3+1 bedrooms, 2 full bathrooms. Updated kitchen opens to a spacious deck, private backyard (72' x 130' Ft. Lot) all backing onto Glenarden Park. Functional main floor layout features generous living and dining areas, Wood burning Fireplace, 2 bedrooms with a nearby full bath, and a spacious primary bedroom tucked away at the rear of the home for added privacy. Fully finished lower level adds exceptional living space with a large rec-room, versatile den or home office, and a second full bathroom. Complete with an attached garage, updated furnace and AC, Roof (2023), Radon Mitigation System (2025), EV Charger. (id:7434)
General Features
| Property Type | Single Family |
|---|---|
| Zoning Description | Residential |
| CommunityName | 25 - West of Sir John A. Blvd |
| Building Age | 51 to 99 years |
| Building Amenities | Fireplace(s) |
| Building Appliances | Dishwasher, Dryer, Stove, Washer, Refrigerator |
| Building Architectural Style | Bungalow |
| Building Cooling Type | Central air conditioning |
| Location Description | Cross Streets: Avenue Road. ** Directions: Sir John A to Avenue Road to Elizabeth. |
| Parking Space Total | 4 |
| Foundation Type | Block |
| Building Type | House |
| Ownership Type | Freehold |
| Building.StoriesTotal | 1 |
Interior Features
| Building Fireplace Present | True |
|---|---|
| Building Fireplace Total | 1 |
| Building Heating Type | Forced air |
| Building Heating Fuel | Natural gas |
| Basement Development | Finished |
| Basement Type | Full (Finished) |
| Construction Style Attachment | Detached |
| Living Area Range | 1100 |
| Bedrooms | 3+1 |
Exterior Features
| Structure | Deck |
|---|---|
| Sewer | Sanitary sewer |
| Exterior Finish | Aluminum siding, Brick |
Room Details
| Room | Dimensions | Level | Flooring | Details |
|---|---|---|---|---|
| Bedroom | 3.3 m x 3.3 m | Main level | 3.3 m | |
| Dining room | 2.74 m x 4.06 m | Main level | 4.06 m | |
| Family room | 7.72 m x 7.46 m | Basement | 7.46 m | |
| Kitchen | 4.72 m x 3.02 m | Main level | 3.02 m | |
| Living room | 7.72 m x 4.47 m | Main level | 4.47 m | |
| Primary Bedroom | 7.06 m x 4.87 m | Main level | 4.87 m |
Amenities
- Views
- New Construction
- Adult 55+
- Lease To Own
- No Strata Fees
- Furnished
- Primary On Main
- Air Conditioning
- Seller Finance
- Green
- Fixer Upper
- Horse
- Golf
- Fireplace
- Deck
- Garage
- Basement
- Pool

Property vs Single Family Average in K7M 3G9
Price
In The Neighbourhood
Views
Kingston (West of Sir John A. Blvd)
$ 549,900
- Type
- Single Family
- Rooms
- 3 Beds + 2 Baths
ROYAL LEPAGE PROALLIANCE REALTY, BROKERAGE
Kingston (West of Sir John A. Blvd)
$ 645,000
- Type
- Single Family
- Rooms
- 3 Beds + 2 Baths
CENTURY 21 HERITAGE GROUP LTD., BROKERAGE
Primary On Main
Kingston (West of Sir John A. Blvd)
$ 819,900
- Type
- Single Family
- Rooms
- 3 Beds + 2.5 Baths
ROYAL LEPAGE PROALLIANCE REALTY, BROKERAGE
Primary On Main
Kingston (West of Sir John A. Blvd)
$ 559,900
- Type
- Single Family
- Rooms
- 4 Beds + 2 Baths
RE/MAX RISE EXECUTIVES, BROKERAGE
Kingston (West of Sir John A. Blvd)
$ 649,900
- Type
- Single Family
- Rooms
- 4 Beds + 2 Baths
RE/MAX FINEST REALTY INC., BROKERAGE
Kingston (West of Sir John A. Blvd)
$ 519,900
- Type
- Single Family
- Rooms
- 3 Beds + 1 Baths
RE/MAX FINEST REALTY INC., BROKERAGE
Kingston (West of Sir John A. Blvd)
$ 684,900
- Type
- Single Family
- Rooms
- 4 Beds + 1.5 Baths
RE/MAX FINEST REALTY INC., BROKERAGE
Kingston (West of Sir John A. Blvd)
$ 1,150,000
- Type
- Single Family
- Rooms
- 4 Beds + 2.5 Baths
ROYAL LEPAGE PROALLIANCE REALTY, BROKERAGE
Water Views
Kingston (West of Sir John A. Blvd)
$ 1,090,000
- Type
- Single Family
- Rooms
- 4 Beds + 3.5 Baths
RE/MAX RISE EXECUTIVES, BROKERAGE
Kingston (West of Sir John A. Blvd)
$ 575,000
- Type
- Single Family
- Rooms
- 5 Beds + 3.5 Baths
ROYAL LEPAGE PROALLIANCE REALTY, BROKERAGE
Water Views
Kingston (West of Sir John A. Blvd)
$ 649,900
- Type
- Single Family
- Rooms
- 4 Beds + 3 Baths
EXP REALTY, BROKERAGE
Views
Kingston (West of Sir John A. Blvd)
$ 699,900
- Type
- Single Family
- Rooms
- 5 Beds + 2.5 Baths
EXP REALTY, BROKERAGE


 Data provided by the Ontario Regional Technology & Information Systems. The information is deemed reliable, but is not guaranteed. Not intended to solicit buyers or sellers, landlords or tenants currently under contract.
The trademarks REALTOR®, REALTORS® and the REALTOR® logo are controlled by The Canadian Real Estate Association (CREA) and identify real estate professionals who are members of CREA. The trademarks MLS®, Multiple Listing Service® and the associated logos are owned
Data provided by the Ontario Regional Technology & Information Systems. The information is deemed reliable, but is not guaranteed. Not intended to solicit buyers or sellers, landlords or tenants currently under contract.
The trademarks REALTOR®, REALTORS® and the REALTOR® logo are controlled by The Canadian Real Estate Association (CREA) and identify real estate professionals who are members of CREA. The trademarks MLS®, Multiple Listing Service® and the associated logos are owned