
Waterfront - Primary on Main
Address
812 Buck Hollow Lane, Leeds and the Thousand Islands, ON
Price
$ 1,099,900
Property Attributes
- ID#X13495944
- TypeSingle Family
- Listing Status Active
- MunicipalityLeeds and the Thousand Islands
- CityLeeds and the Thousand Islands
- Area824 - Rear of Leeds - Lansdowne Twp
- Neighbourhood824 - Rear of Leeds - Lansdowne Twp
- Postal CodeK0E 1N0
- Style
- Price$ 1,099,900
- Bedrooms3
- Bathrooms2
- Half Bathrooms0
Data Source:
Canadian Real Estate Association (CREA)
Property Description
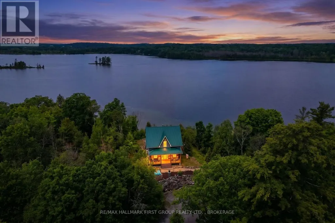
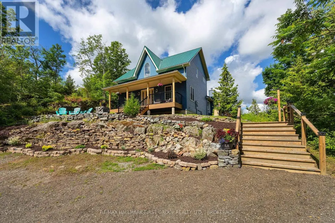
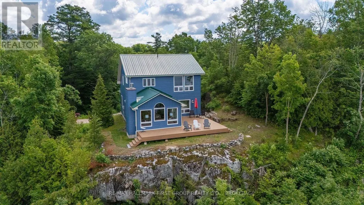
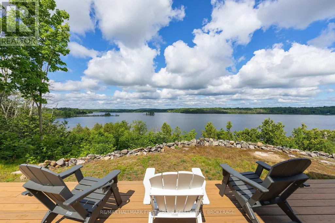
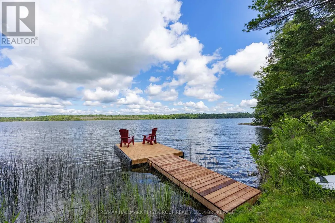
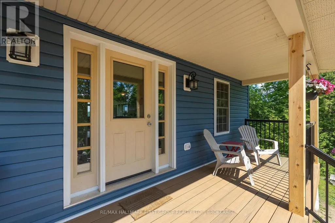
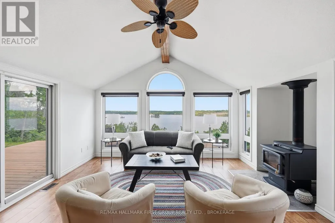
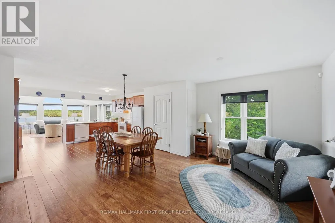
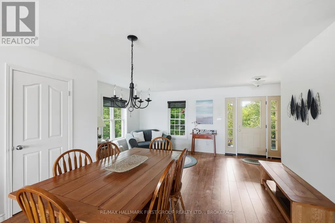
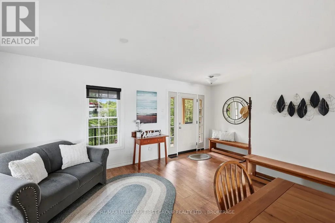
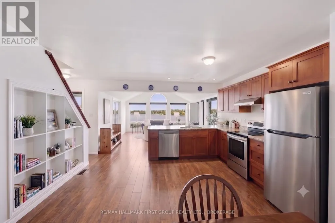
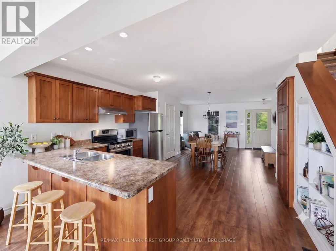
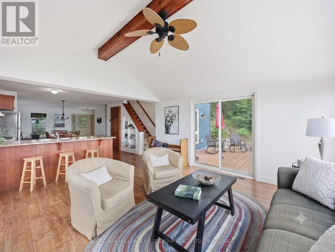
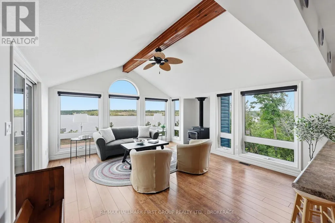
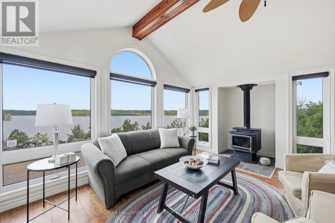
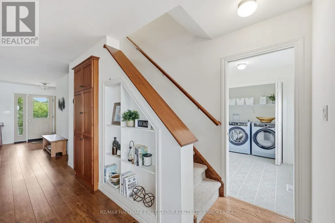
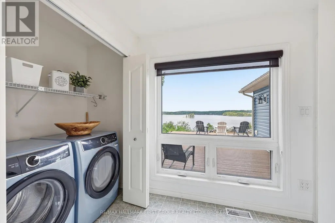
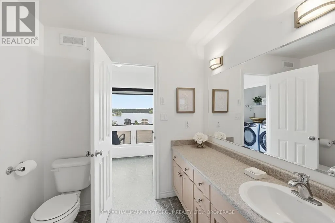
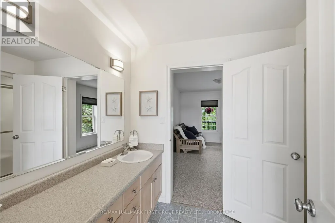
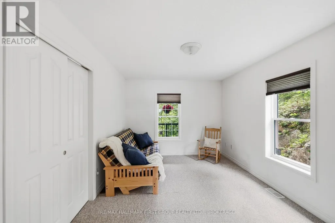
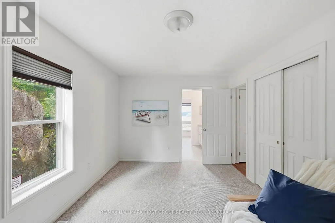
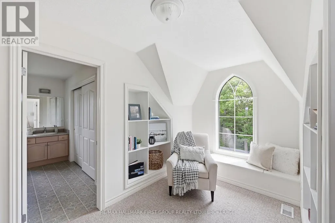
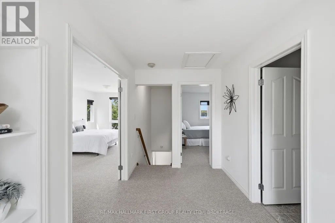
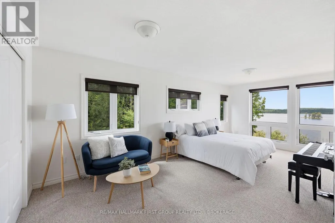
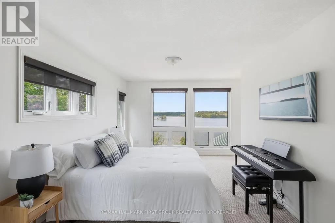
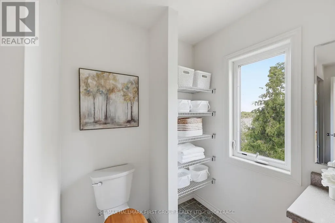
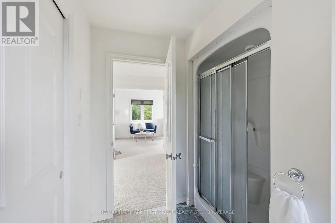
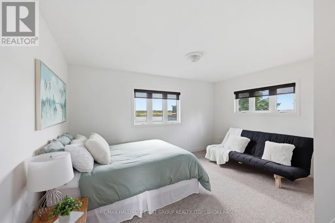
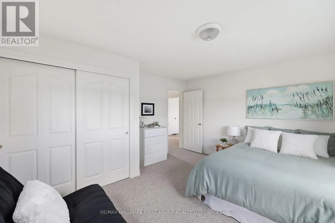
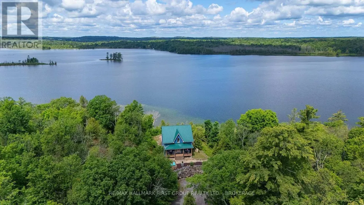
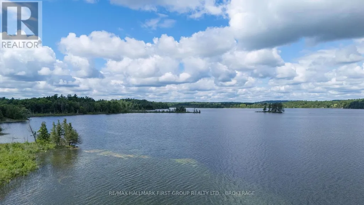
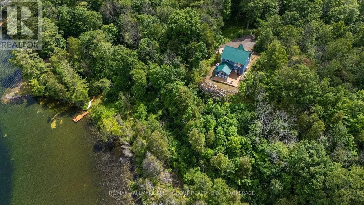
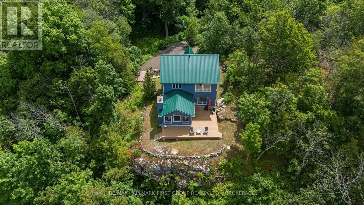
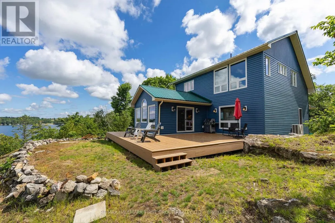
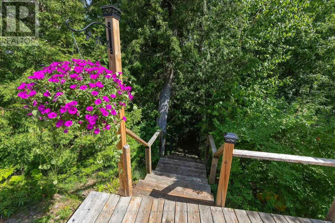
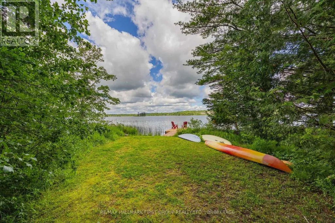
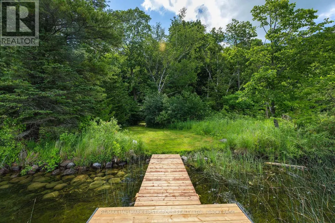
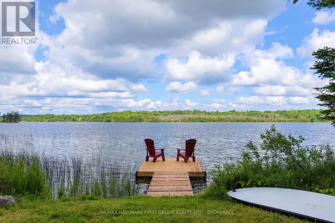
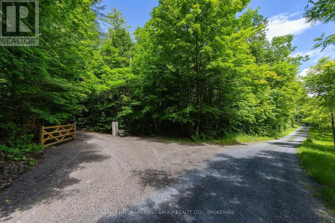
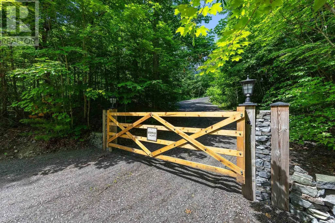
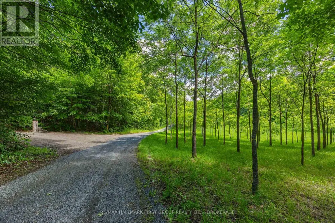
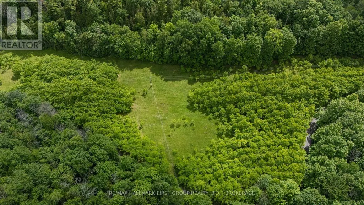
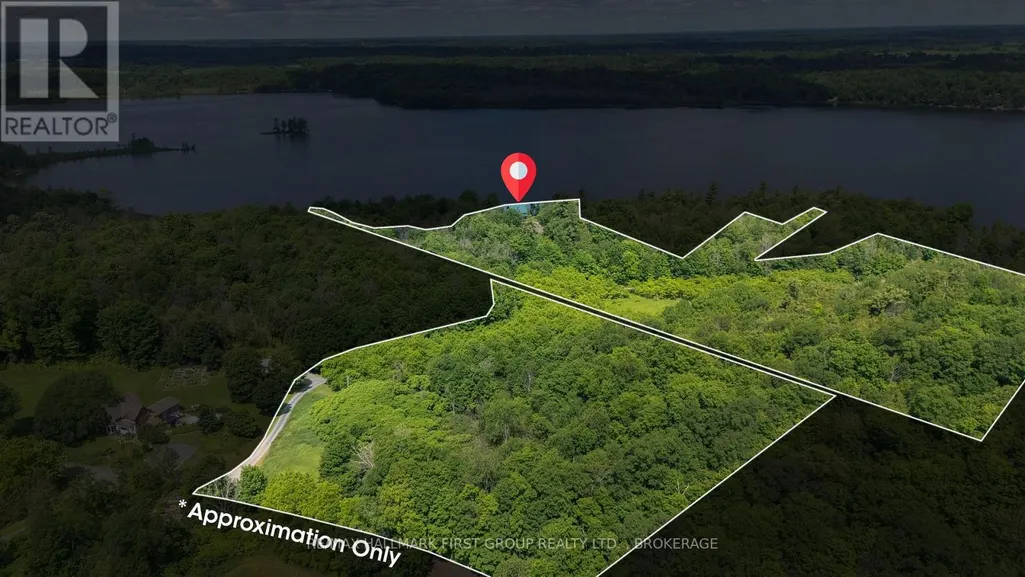
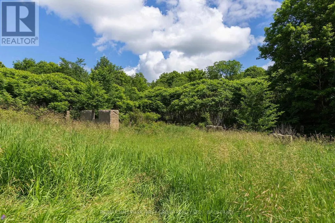
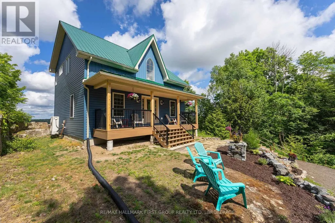
Escape to your own private retreat on 19 acres overlooking beautiful Grippen Lake. Set high on a scenic ridge, this fully winterized home offers breathtaking panoramic lake views, unforgettable west-facing sunsets, and the perfect balance of seclusion and convenience, all within easy reach of Kingston and everyday amenities. Recently remodeled, the home features approximately 1,750 sq. ft. of comfortable living space with 3 bedrooms and 2 bathrooms. Large lake-facing windows fill the home with natural light while showcasing the spectacular views. Modern updates include new siding, deck, porch, windows, entry door, rain gutters, HVAC/heat pump system, stainless steel appliances, and a durable metal roof. Outdoor living is exceptional with an expansive L-shaped deck overlooking the lake, a covered porch facing the woods, and a private staircase leading to approximately 100 feet of shoreline with a newly installed dock-perfect for launching a kayak, paddleboard, or simply enjoying the peaceful waterfront setting. Built for year-round comfort and peace of mind, the property includes a 220-foot well, underground hydro service, central heating and cooling, a 1,500-gallon propane tank, and a 7kW Generac Guardian standby generator. A truly unique feature is the mature plantation of approximately 856 black walnut trees, offering remarkable beauty today and the potential for future harvest of highly sought-after hardwood. Whether you're searching for a year-round waterfront residence, a private waterfront escape, or a property with investment potential, this rare offering delivers stunning natural beauty, modern conveniences, and an unmatched lifestyle just outside of Gananoque and Kingston. Come for a visit and fall in love. (id:7434)
General Features
| Features | Wooded area, Irregular lot size, Partially cleared, Hilly |
|---|---|
| Easement | Right of way |
| Community Features | Fishing |
| Property Type | Single Family |
| FarmType | Nursery |
| CommunityName | 824 - Rear of Leeds - Lansdowne Twp |
| Building Age | 16 to 30 years |
| Building Amenities | Fireplace(s) |
| Building Appliances | Water Heater, Dishwasher, Dryer, Microwave, Stove, Washer, Refrigerator |
| Building Cooling Type | Central air conditioning |
| Location Description | Cross Streets: Hwy. 32 + Ellisville Road. ** Directions: Hwy 15 @ Hwy 32 to Ellisville Road, to Buck Hollow Lane. |
| Parking Space Total | 3 |
| Foundation Type | Concrete |
| Building Type | House |
| Ownership Type | Freehold |
| Building.StoriesTotal | 2 |
Interior Features
| Building Fireplace Present | True |
|---|---|
| Building Fireplace Total | 1 |
| Building Fireplace Type | Woodstove |
| Building Heating Type | Forced air, Heat Pump |
| Building Heating Fuel | Electric |
| Basement Type | Crawl space |
| Construction Style Attachment | Detached |
| Living Area Range | 1500 |
| Bedrooms | 3 |
Exterior Features
| Structure | Deck, Porch, Dock |
|---|---|
| Water Front Name | Grippen Lake |
| Water Front Type | Waterfront on lake |
| ViewType | Lake view, Direct Water View |
| Sewer | Septic System |
| Exterior Finish | Vinyl siding |
Room Details
| Room | Dimensions | Level | Flooring | Details |
|---|---|---|---|---|
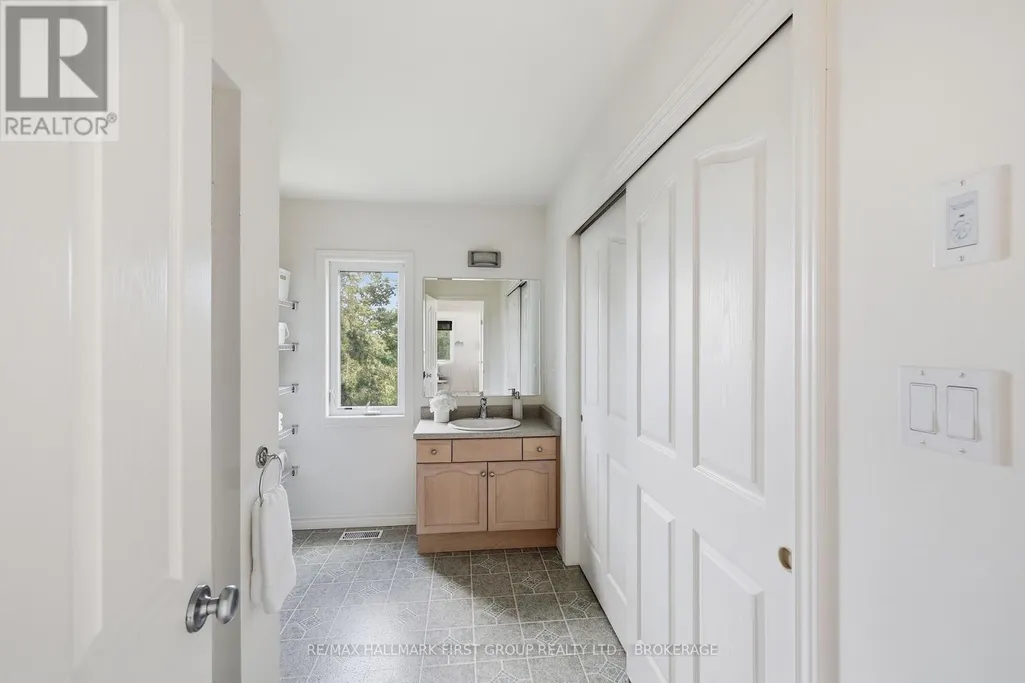
| Bathroom | 1.87 m x 3.26 m | Main level | 3.26 m | |
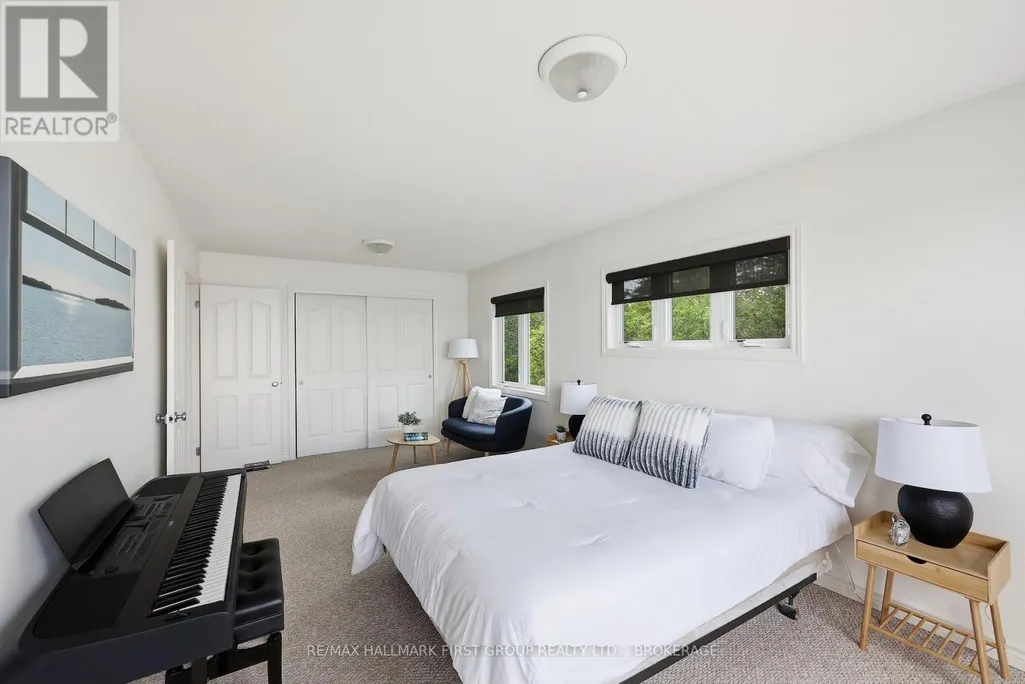
| Bedroom | 4.46 m x 3.92 m | Second level | 3.92 m | |
| Dining room | 3.54 m x 3.56 m | Main level | 3.56 m | |
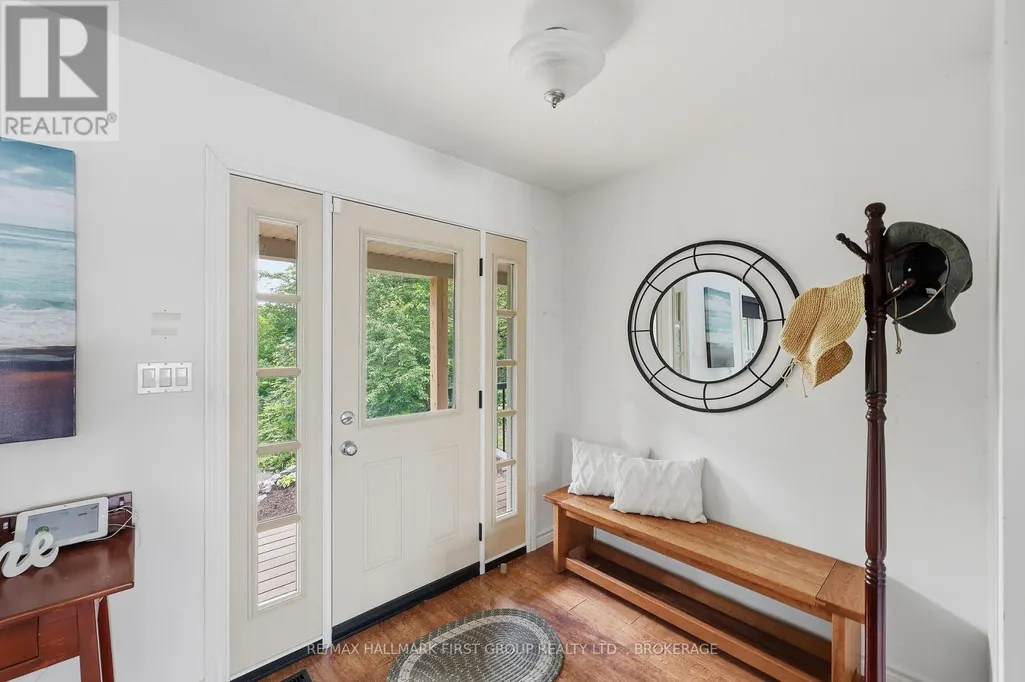
| Foyer | 1.99 m x 2.04 m | Main level | 2.04 m | |
| Kitchen | 4.5 m x 3.11 m | Main level | 3.11 m | |
| Laundry room | Measurements not available | Main level | ||
| Living room | 5.12 m x 4.45 m | Main level | 4.45 m | |
| Primary Bedroom | 4.5 m x 3.11 m | Main level | 3.11 m |
Amenities
- Views
- New Construction
- Adult 55+
- Lease To Own
- No Strata Fees
- Furnished
- Primary On Main
- Air Conditioning
- Seller Finance
- Green
- Fixer Upper
- Horse
- Golf
- Fireplace
- Deck
- Garage
- Basement
- Pool

Property vs Single Family Average in K0E 1N0
Price
In The Neighbourhood
Just Listed
Leeds and the Thousand Islands
$ 639,000
- Type
- Single Family
- Rooms
- 3 Beds + 2.5 Baths
RE/MAX RISE EXECUTIVES, BROKERAGE
Waterfront
Leeds and the Thousand Islands
$ 499,900
- Type
- Single Family
- Rooms
- 3 Beds + 2.5 Baths
RE/MAX RISE EXECUTIVES, BROKERAGE
Leeds and the Thousand Islands
$ 499,900
- Type
- Single Family
- Rooms
- 3 Beds + 1.5 Baths
SUTTON GROUP-MASTERS REALTY INC., BROKERAGE
Waterfront
Leeds and the Thousand Islands
$ 549,800
- Type
- Single Family
- Rooms
- 3 Beds + 1 Baths
ROYAL LEPAGE PROALLIANCE REALTY, BROKERAGE
Water Views
Leeds and the Thousand Islands
$ 289,803
- Type
- Single Family
- Rooms
- 2 Beds + 1 Baths
BICKERTON BROKERS REAL ESTATE LIMITED, BROKERAGE
Waterfront
Leeds and the Thousand Islands
$ 469,900
- Type
- Single Family
- Rooms
- 4 Beds + 1 Baths
ROYAL LEPAGE PROALLIANCE REALTY, BROKERAGE
Waterfront
Leeds and the Thousand Islands
$ 769,000
- Type
- Single Family
- Rooms
- 3 Beds + 2 Baths
RE/MAX FINEST REALTY INC., BROKERAGE
Waterfront
Leeds and the Thousand Islands
$ 899,900
- Type
- Single Family
- Rooms
- 2 Beds + 1.5 Baths
KELLER WILLIAMS INSPIRE REALTY, BROKERAGE
Primary On Main
Leeds and the Thousand Islands
$ 725,000
- Type
- Single Family
- Rooms
- 2 Beds + 1 Baths
REVEL REALTY INC., BROKERAGE
Waterfront
Leeds and the Thousand Islands
$ 599,900
- Type
- Single Family
- Rooms
- 5 Beds + 1 Baths
SUTTON GROUP-MASTERS REALTY INC., BROKERAGE
Waterfront
Leeds and the Thousand Islands
$ 599,000
- Type
- Single Family
- Rooms
- 3 Beds + 1 Baths
BICKERTON BROKERS REAL ESTATE LIMITED, BROKERAGE
Leeds and the Thousand Islands
$ 469,900
- Type
- Single Family
- Rooms
- 4 Beds + 1.5 Baths
SUTTON GROUP-MASTERS REALTY INC., BROKERAGE


 Data provided by the Ontario Regional Technology & Information Systems. The information is deemed reliable, but is not guaranteed. Not intended to solicit buyers or sellers, landlords or tenants currently under contract.
The trademarks REALTOR®, REALTORS® and the REALTOR® logo are controlled by The Canadian Real Estate Association (CREA) and identify real estate professionals who are members of CREA. The trademarks MLS®, Multiple Listing Service® and the associated logos are owned
Data provided by the Ontario Regional Technology & Information Systems. The information is deemed reliable, but is not guaranteed. Not intended to solicit buyers or sellers, landlords or tenants currently under contract.
The trademarks REALTOR®, REALTORS® and the REALTOR® logo are controlled by The Canadian Real Estate Association (CREA) and identify real estate professionals who are members of CREA. The trademarks MLS®, Multiple Listing Service® and the associated logos are owned